Beautifully situated on 5.35 level acres, this well-maintained modular home (not manufactured) offers space, comfort, and flexibility for country living at its best. Featuring 3 bedrooms and 2 baths, the home provides a functional layout with inviting living areas for everyday comfort.
Enjoy outdoor living with an above-ground swimming pool, expansive decking, and a relaxing hot tub located in the sunroom—perfect for year-round enjoyment. A charming covered swing pavilion provides the perfect spot to relax and take in the peaceful surroundings. The property is partially fenced and horses are permitted, offering an excellent opportunity for those seeking an equestrian-friendly lifestyle.
Additional features include multiple exterior storage buildings, providing ample space for tools, equipment, or hobbies. The mostly flat acreage offers endless possibilities for recreation, gardening, or simply enjoying the peaceful surroundings.
Conveniently located with easy access to I-295, this property offers a peaceful rural setting while still being within approximately 30 minutes of Fayetteville and close to Fort Bragg, as well as nearby communities such as St. Pauls and Lumberton.
For sale
$399,900
212 McIver Rd, Lumber Bridge, NC 28357
3beds
1,824sqft
Single Family Residence
Built in 1999
5.3 Acres Lot
$391,500 Zestimate®
$219/sqft
$-- HOA
What's special
Mostly flat acreageExpansive deckingCharming covered swing pavilionAbove-ground swimming poolWell-maintained modular homeMultiple exterior storage buildings
- 144 days
- 207
- 21
Zillow last checked:
Listing updated:
Listed by:
CAROLE CUTHILL,
WPI - FAYETTEVILLE/FT. BRAGG
Source: LPRMLS,MLS#: 761993 Originating MLS: Longleaf Pine Realtors
Originating MLS: Longleaf Pine RealtorsFacts & features
Interior
Bedrooms & bathrooms
- Bedrooms: 3
- Bathrooms: 2
- Full bathrooms: 2
Heating
- Electric, Forced Air, Fireplace(s)
Cooling
- Central Air, Electric
Appliances
- Included: Dishwasher, Disposal, Range
- Laundry: Washer Hookup, Dryer Hookup
Features
- Ceiling Fan(s), Dining Area, Separate/Formal Dining Room, Eat-in Kitchen, Garden Tub/Roman Tub, Bath in Primary Bedroom, Separate Shower, Tub Shower, Walk-In Shower, Workshop, Sun Room
- Flooring: Carpet, Ceramic Tile, Laminate
- Basement: None
- Number of fireplaces: 2
- Fireplace features: Factory Built, Family Room, Gas Log
Interior area
- Total interior livable area: 1,824 sqft
Property
Parking
- Total spaces: 2
- Parking features: Detached Carport
- Carport spaces: 2
Features
- Patio & porch: Covered, Deck, Porch
- Exterior features: Deck, Fence, Fire Pit, Hot Tub/Spa, Pool, Propane Tank - Leased, Storage
- Pool features: Above Ground
- Has spa: Yes
- Fencing: Partial
Lot
- Size: 5.3 Acres
- Dimensions: 233046 sf
- Features: 5-10 Acres, Cleared, Level
- Topography: Cleared,Level,Pasture
Details
- Parcel number: 09090100646
- Zoning description: UNKWN - Unknown
- Special conditions: None
Construction
Type & style
- Home type: SingleFamily
- Architectural style: Ranch,Modular/Prefab
- Property subtype: Single Family Residence
Materials
- Vinyl Siding
Condition
- Good Condition
- New construction: No
- Year built: 1999
Details
- Warranty included: Yes
Utilities & green energy
- Sewer: Septic Tank
- Water: Well
Community & HOA
Community
- Subdivision: Mcivers Ridge
HOA
- Has HOA: No
Location
- Region: Lumber Bridge
Financial & listing details
- Price per square foot: $219/sqft
- Tax assessed value: $120,000
- Annual tax amount: $1,210
- Date on market: 5/5/2026
- Cumulative days on market: 147 days
- Listing terms: New Loan
- Inclusions: Hot tub, refrigerator, washer and dryer, dishwasher, Generac Home Generator all in as is condition. See attachments for details.
- Exclusions: NONE
- Ownership: Private Owner
Estimated market value
$391,500
$372,000 - $411,000
$1,524/mo
Price history
| Date | Event | Price |
|---|---|---|
| 5/5/2026 | Listed for sale | $399,900+852.1%$219/sqft |
Source:  LPRMLS #761993 Report a problem LPRMLS #761993 Report a problem | ||
| 6/27/2002 | Sold | $42,000$23/sqft |
Source: Agent Provided Report a problem | ||
Public tax history
| Year | Property taxes | Tax assessment |
|---|---|---|
| 2025 | $1,210 +12% | $120,000 |
| 2024 | $1,080 +18.8% | $120,000 +21.5% |
| 2023 | $909 | $98,800 |
| 2022 | $909 | $98,800 |
| 2021 | $909 | $98,800 |
| 2020 | $909 | $98,800 |
| 2019 | -- | $98,800 -7.2% |
| 2018 | -- | $106,500 |
| 2017 | -- | $106,500 |
| 2016 | -- | $106,500 |
| 2015 | -- | $106,500 |
Find assessor info on the county website
Monthly payment
Est. payment
Payment breakdown
Explore the cost of this home by adjusting the details. Changes won't be saved.Climate risks
Neighborhood: 28357
Nearby schools
Schools provided by the listing agent
- Middle: St. Pauls Middle School
- High: St. Pauls Senior High
Source: LPRMLS. This data may not be complete. We recommend contacting the local school district to confirm school assignments for this home.
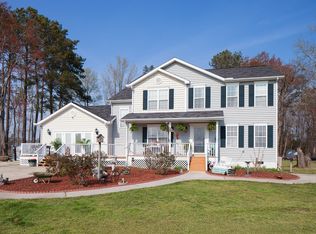
Similar homes
- $323,0003 bd3 ba1.8k sqft370 Bulldawg Ln, Raeford, NC 28376For Sale
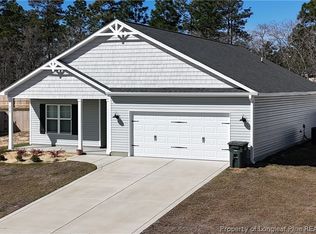 MLS ID #769788, PAULA DINGWALL, HOMES AT FORT BRAGG, LLC.. LPRMLS
 - $275,0003 bd2 ba1.3k sqft488 Green St, Parkton, NC 28371For Sale
 MLS ID #757100, MIRANDA DIFABRIZIO, EXIT REALTY PREFERRED. LPRMLS
 - $439,9003 bd1 ba1.6k sqft6842 Burney Road, White Oak, NC 28399For Sale

 MLS ID #100598668, Erin C Wall, River To Sea Realty. Hive MLS
 - $275,0003 bd2 ba1.3k sqft488 Green St, Parkton, NC 28371For Sale
 EXIT Realty broker feed
