Welcome to 261 Ivy Stone Drive, Raeford! Located in the highly desirable Maples at Westgate community, this beautifully maintained, one-owner home was built in 2009 and offer the perfect blend of comfort, space and convenience. This home features 3 bedrooms, 2.5 bathrooms, a spacious great room, an eat-in kitchen, a formal dining room, a bonus room with an office/flex space, and a two-car garage. Additional amenities include an irrigation system, a whole-house water filtration system, vinyl privacy fence, nice deck, plantation blinds, chair rail molding, abundant cabinet space, stainless steel appliances, jetted tub and much more. HVAC unit installed in 2024. Enjoy resort-style community amenities, including two swimming pools, a splash pad, kiddie pool, two fitness centers, a playground, soccer field, volleyball court, and a scenic pond. Don't miss this opportunity to own a move-in ready home in on of Raeford's most sought-after neighborhoods. Schedule your private showing today!
For sale
$305,000
261 Ivystone Dr, Raeford, NC 28376
3beds
1,867sqft
:
Get pre-qualified$1,883/mo
Single Family Residence
Built in 2009
10,402 Square Feet Lot
$302,800 Zestimate®
$163/sqft
$34/mo HOA
What's special
Vinyl privacy fencePlantation blindsNice deckEat-in kitchenAbundant cabinet spaceTwo-car garageJetted tub
- 20 days |
- 318 |
- 13 |
Likely to sell faster than
Zillow last checked:
Listing updated:
Listed by:
WILLIAM MCNEILL,
COLDWELL BANKER ADVANTAGE - YADKIN ROAD
Source: LPRMLS,MLS#: 765425 Originating MLS: Longleaf Pine Realtors
Originating MLS: Longleaf Pine RealtorsFacts & features
Interior
Bedrooms & bathrooms
- Bedrooms: 3
- Bathrooms: 3
- Full bathrooms: 2
- 1/2 bathrooms: 1
Heating
- Heat Pump
Appliances
- Included: Dishwasher, Microwave, Range, Refrigerator, Water Heater, Water Purifier
- Laundry: Washer Hookup, Dryer Hookup, In Unit, Upper Level
Features
- Tray Ceiling(s), Ceiling Fan(s), Coffered Ceiling(s), Separate/Formal Dining Room, Double Vanity, Eat-in Kitchen, Great Room, Jetted Tub, Kitchen Exhaust Fan, Separate Shower, Tub Shower, Walk-In Closet(s), Window Treatments
- Flooring: Carpet, Tile
- Windows: Blinds
- Basement: None
- Number of fireplaces: 1
- Fireplace features: Primary Bedroom
Interior area
- Total interior livable area: 1,867 sqft
Property
Parking
- Total spaces: 2
- Parking features: Attached, Garage
- Attached garage spaces: 2
Features
- Levels: Two
- Stories: 2
- Patio & porch: Covered, Deck, Front Porch, Porch
- Exterior features: Deck, Fence, Sprinkler/Irrigation, Propane Tank - Owned, Playground, Porch
- Fencing: Back Yard,Privacy,Yard Fenced
Lot
- Size: 10,402 Square Feet
- Dimensions: 72 x 129 x 74 x 129
- Features: < 1/4 Acre, Interior Lot, Level
- Topography: Level
Details
- Parcel number: 494750101063
- Special conditions: None
Construction
Type & style
- Home type: SingleFamily
- Architectural style: Two Story
- Property subtype: Single Family Residence
Materials
- Vinyl Siding
Condition
- New construction: No
- Year built: 2009
Utilities & green energy
- Sewer: County Sewer
- Water: Public
Community & HOA
Community
- Features: Clubhouse, Community Pool, Fitness Center, Gutter(s), Street Lights
- Security: Security System
- Subdivision: The Maples @ Westgate
HOA
- Has HOA: Yes
- HOA fee: $34 monthly
- HOA name: Westgate Hoa
Location
- Region: Raeford
Financial & listing details
- Price per square foot: $163/sqft
- Tax assessed value: $220,590
- Annual tax amount: $1,023
- Date on market: 7/5/2026
- Cumulative days on market: 22 days
- Listing terms: New Loan
- Inclusions: Refrigerator, Water Filtration System, washer and dryer
- Exclusions: None
- Ownership: More than a year
Estimated market value
$302,800
$288,000 - $318,000
$1,955/mo
Price history
| Date | Event | Price |
|---|---|---|
| 7/5/2026 | Listed for sale | $305,000+69.4%$163/sqft |
Source:  LPRMLS #765425 Report a problem LPRMLS #765425 Report a problem | ||
| 5/27/2010 | Sold | $180,000+500%$96/sqft |
Source: Public Record Report a problem | ||
| 3/16/2010 | Sold | $30,000$16/sqft |
Source: Public Record Report a problem | ||
Public tax history
| Year | Property taxes | Tax assessment |
|---|---|---|
| 2025 | $1,023 | $220,590 |
| 2024 | $1,023 -46.6% | $220,590 |
| 2023 | $1,917 | $220,590 |
| 2022 | $1,917 +12.8% | $220,590 +16.6% |
| 2021 | $1,700 +86.2% | $189,110 |
| 2020 | $913 | $189,110 |
| 2019 | $913 +1.7% | $189,110 |
| 2018 | $897 | $189,110 |
| 2017 | $897 | $189,110 |
| 2016 | $897 | $189,110 |
| 2015 | $897 | $189,110 |
| 2014 | $897 +2.4% | $189,110 +17.8% |
| 2013 | $876 | $160,600 |
| 2011 | -- | $160,600 |
Find assessor info on the county website
Monthly payment
Est. payment
Payment breakdown
Explore the cost of this home by adjusting the details. Changes won't be saved.Climate risks
Neighborhood: 28376
Nearby schools
GreatSchools rating
- 4/10Rockfish Hoke ElementaryGrades: PK-5Distance: 1.3 mi
- 2/10East Hoke MiddleGrades: 6-8Distance: 4.3 mi
- 10/10Sandhoke Early College High SchoolGrades: 9-12Distance: 6.8 mi
Schools provided by the listing agent
- Elementary: Rockfish Elementary
- Middle: East Hoke Middle School
- High: Hoke County High School
Source: LPRMLS. This data may not be complete. We recommend contacting the local school district to confirm school assignments for this home.
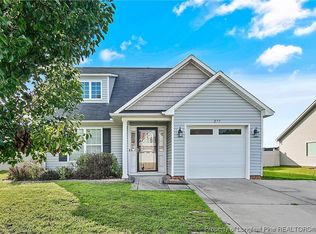
- $275,0003 bd3 ba1.6k sqft277 Ivystone Dr, Raeford, NC 28376Sold
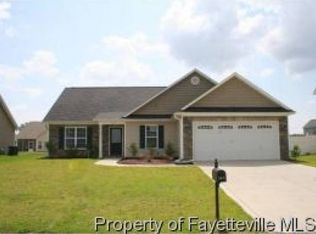
- $283,5003 bd2 ba1.5k sqft247 Ivystone Dr, Raeford, NC 28376Off Market
- $302,1003 bd3 ba1.8k sqft246 Stockbridge Dr, Raeford, NC 28376Off Market

- $283,0003 bd2 ba1.6k sqft228 Stockbridge Dr, Raeford, NC 28376Off Market

- $291,8003 bd2 ba1.5k sqft233 Ivystone Dr, Raeford, NC 28376Off Market
- $---- bd-- ba-- sqft233 Ivy Stone Dr, Raeford, NC 28376Off Market
- $277,5003 bd2 ba1.6k sqft289 Ivystone Dr, Raeford, NC 28376Off Market
- $---- bd-- ba-- sqft289 Ivy Stone Dr, Raeford, NC 28376Off Market
A local agent can set up tours, give advice and negotiate with sellers.
A local lender can help you make sure your offer is ready when you are.
Similar homes
- $317,5004 bd3 ba2.4k sqft505 Collinwood Dr, Raeford, NC 28376For Sale
 MLS ID #766585, SHERICE WOOD, THE HOUSING MENTORS. LPRMLS
 - $310,0004 bd3 ba2.2k sqft554 Thorncliff Dr, Raeford, NC 28376For Sale
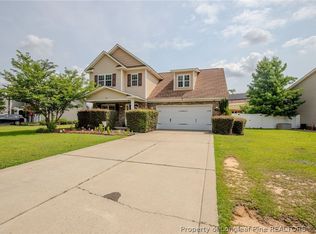 MLS ID #760293, TYLER A. GOODE, ONNIT REALTY GROUP. LPRMLS
 - $309,9003 bd3 ba1.9k sqft200 Bear Creek Dr, Raeford, NC 28376For Sale
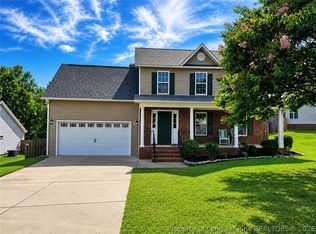 MLS ID #764707, BOBBI EUBANKS, THE HOUSING MENTORS. LPRMLS
 - $292,0003 bd2 ba1.8k sqft107 Hollow Ln, Raeford, NC 28376For Sale
 MLS ID #763700, MITCHEAL DELVALLE, CENTURY 21 Family Realty. LPRMLS
 - $279,9003 bd2 ba1.6k sqft264 Himalaya Dr, Raeford, NC 28376For SaleMLS ID #759439, STEPHANIE BELL, LPT REALTY LLC. LPRMLS
- $302,0004 bd3 ba2.1k sqft9008 Grouse Run Ln, Fayetteville, NC 28314For SaleMLS ID #766421, VITTORIA PIROLLI, BIRCH & BEAM REALTY. LPRMLS
- $314,0004 bd3 ba2.2k sqft5808 Nessee St, Fayetteville, NC 28314For SaleMLS ID #765633, JESSICA DARLING-BUNCE, DARLING HOMES NC. LPRMLS
- $325,0003 bd3 ba1.8k sqft370 Bulldawg Ln, Raeford, NC 28376For SaleMLS ID #759120, PAULA DINGWALL, HOMES AT FORT BRAGG, LLC.. LPRMLS
- $265,0003 bd2 ba1.4k sqft7787 Cottonwood Ave, Fayetteville, NC 28314For SaleMLS ID #765967, THE BOOTS AT HOME TEAM POWERED BY EASTERN PINE REALTY GROUP, EASTERN PINE REALTY GROUP. LPRMLS
- $274,9003 bd2 ba2k sqft6858 Beaverstone Dr, Fayetteville, NC 28314For SaleMLS ID #762253, ANN PRATT, ERA STROTHER REAL ESTATE. LPRMLS
- $303,9004 bd3 ba1.9k sqft1149 Arailia Dr, Fayetteville, NC 28314For SaleMLS ID #762864, NICHOL MACKENZIE, RE/MAX SOUTHERN PROPERTIES LLC.. LPRMLS
- $279,9004 bd3 ba2k sqft4441 Home Stakes Dr, Parkton, NC 28371For SaleMLS ID #764685, WILLIAM MCNEILL, COLDWELL BANKER ADVANTAGE - YADKIN ROAD. LPRMLS
- $359,0004 bd4 ba2.4k sqft217 Hornet Dr, Raeford, NC 28376For SaleMLS ID #765037, GARLINDA PRICE, FUSION PROPERTIES. LPRMLS
- $277,0004 bd3 ba1.9k sqft3558 Sturbridge Dr, Hope Mills, NC 28348For SaleMLS ID #762493, GARY BARRETT, COLDWELL BANKER ADVANTAGE - FAYETTEVILLE. LPRMLS
- $268,0004 bd2 ba1.6k sqft216 Meherrin Loop, Raeford, NC 28376For SaleMLS ID #762586, BRYAN GAINES, EXIT REALTY PREFERRED. LPRMLS
- $309,9004 bd2 ba2.2k sqft1406 Averton Ct, Fayetteville, NC 28314For SaleMLS ID #763231, ASTRID FIGUEROA, THE VILLA REALTY, LLC.. LPRMLS
- $229,0003 bd2 ba1k sqft111 Hobson Ct, Raeford, NC 28376For SaleMLS ID #763566, HALEY KERNELLS, LIBERTY KEY REALTY GROUP. LPRMLS
- $258,0003 bd2 ba1.4k sqft5935 Bloomsbury Dr, Fayetteville, NC 28306For SaleMLS ID #764455, PAMELA WIGGS, BROWN PROPERTY GROUP. LPRMLS
- $285,0003 bd3 ba1.9k sqft1009 Bugle Call Dr, Fayetteville, NC 28314For SaleMLS ID #762535, AMANDA WYNN, SIMPLI HOM NC, LLC.. LPRMLS
- $286,0004 bd3 ba1.8k sqft5421 Biscoe St, Hope Mills, NC 28348For SaleMLS ID #764944, PAULINA SALAS, COLDWELL BANKER ADVANTAGE - FAYETTEVILLE. LPRMLS
