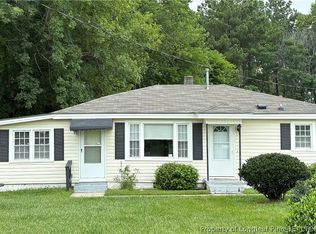
Tucked beneath a canopy of mature trees in the Cape Fear school district, 1922 Sloan Avenue sits just 10 minutes from downtown Fayetteville and 20 minutes from Fort Bragg, offering a quiet, shaded setting without sacrificing convenience. The circular driveway sets the tone immediately; from the moment you pull in, you can tell this home is something different. Inside, the layout unfolds across 1,832 square feet of easy, single-story living. There are three comfortable bedrooms, two fully updated baths, an updated kitchen, and a brand-new wood-burning fireplace that anchors the main living space. A dedicated office or flex room adds even more versatility, and every appliance conveys, making the move-in process effortless. The lot itself is a standout — deep, established, and beautifully shaded, the kind of outdoor space that makes Carolina evenings feel endless. A two-car carport sits out back, offering both convenience and covered storage.
The home is VA-eligible and the seller is motivated! Call today for a showing.
Small section of the lot sits in 500-year flood plain.
Pending
Price cut: $10K (7/27)
$219,000
1922 Sloan Ave, Fayetteville, NC 28312
3beds
1,832sqft
Single Family Residence
Built in 1963
0.46 Acres Lot
$218,000 Zestimate®
$120/sqft
$-- HOA
What's special
Two fully updated bathsCircular drivewayCanopy of mature treesUpdated kitchenThree comfortable bedroomsEvery appliance conveys
- 88 days |
- 429 |
- 32 |
Zillow last checked:
Listing updated:
Listed by:
DION CLARK,
EXP REALTY LLC
Source: LPRMLS,MLS#: 763065 Originating MLS: Longleaf Pine Realtors
Originating MLS: Longleaf Pine RealtorsFacts & features
Interior
Bedrooms & bathrooms
- Bedrooms: 3
- Bathrooms: 2
- Full bathrooms: 2
Heating
- Central, Propane
Cooling
- Has cooling: Yes
Appliances
- Included: Microwave
- Laundry: Washer Hookup, Dryer Hookup
Features
- Breakfast Bar, Ceiling Fan(s), Double Vanity, Kitchen Island, Kitchen/Dining Combo, Bath in Primary Bedroom, Pantry, Storage, Tub Shower
- Flooring: Luxury Vinyl Plank
- Basement: None
- Number of fireplaces: 1
- Fireplace features: Wood Burning
Interior area
- Total interior livable area: 1,832 sqft
Property
Parking
- Total spaces: 2
- Parking features: Attached Carport
- Carport spaces: 2
Features
- Exterior features: Storage
Lot
- Size: 0.46 Acres
Details
- Parcel number: 0446772635.000
- Zoning description: SF6 - Single Family Res 6
- Special conditions: None
Construction
Type & style
- Home type: SingleFamily
- Architectural style: Ranch
- Property subtype: Single Family Residence
Materials
- Brick
Condition
- Good Condition
- New construction: No
- Year built: 1963
Utilities & green energy
- Sewer: Public Sewer
- Water: Public
Community & HOA
Community
- Subdivision: Cedar Creek
HOA
- Has HOA: No
Location
- Region: Fayetteville
Financial & listing details
- Price per square foot: $120/sqft
- Tax assessed value: $208,000
- Annual tax amount: $2,462
- Date on market: 5/22/2026
- Cumulative days on market: 88 days
- Listing terms: Cash,Conventional,FHA,USDA Loan,VA Loan
- Inclusions: Appliances and security cameras convey.
- Exclusions: None
- Ownership: More than a year
- Road surface type: Paved
Estimated market value
$218,000
$207,000 - $229,000
$1,636/mo
Price history
| Date | Event | Price |
|---|---|---|
| 8/5/2026 | Pending sale | $219,000$120/sqft |
Source:  LPRMLS #763065 Report a problem LPRMLS #763065 Report a problem | ||
| 7/27/2026 | Price change | $219,000-4.4%$120/sqft |
Source: LPRMLS #763065 Report a problem | ||
| 7/15/2026 | Price change | $229,000-3.5%$125/sqft |
Source: LPRMLS #763065 Report a problem | ||
| 6/29/2026 | Price change | $237,400-1%$130/sqft |
Source: LPRMLS #763065 Report a problem | ||
| 6/8/2026 | Price change | $239,900-1.7%$131/sqft |
Source: LPRMLS #763065 Report a problem | ||
| 5/22/2026 | Listed for sale | $244,000+86.3%$133/sqft |
Source: LPRMLS #763065 Report a problem | ||
| 1/30/2023 | Sold | $131,000-6.4%$72/sqft |
Source: LPRMLS #695766 Report a problem | ||
| 1/23/2023 | Pending sale | $140,000$76/sqft |
Source: LPRMLS #695766 Report a problem | ||
| 1/19/2023 | Listed for sale | $140,000$76/sqft |
Source: LPRMLS #695766 Report a problem | ||
| 12/29/2022 | Pending sale | $140,000$76/sqft |
Source: LPRMLS #695766 Report a problem | ||
| 12/22/2022 | Listed for sale | $140,000+204.3%$76/sqft |
Source: LPRMLS #695766 Report a problem | ||
| 2/23/2011 | Sold | $46,000$25/sqft |
Source: Public Record Report a problem | ||
| 1/8/2011 | Listed for sale | $46,000-32.4%$25/sqft |
Source: RE/MAX Homeowners Ltd. #357975 Report a problem | ||
| 9/15/2010 | Listing removed | $68,000$37/sqft |
Source: RE/MAX Homeowners Ltd. #345716 Report a problem | ||
| 9/2/2010 | Listed for sale | $68,000-13.9%$37/sqft |
Source: RE/MAX Homeowners Ltd. #345716 Report a problem | ||
| 7/30/2010 | Listing removed | $79,000$43/sqft |
Source: RE/MAX Homeowners Ltd. #345716 Report a problem | ||
| 6/29/2010 | Listed for sale | $79,000-6.9%$43/sqft |
Source: RE/MAX Homeowners Ltd. #345716 Report a problem | ||
| 5/18/2010 | Listing removed | $84,900$46/sqft |
Source: RE/MAX Homeowners Ltd. #345716 Report a problem | ||
| 5/8/2010 | Listed for sale | $84,900-0.7%$46/sqft |
Source: RE/MAX Homeowners Ltd. #345716 Report a problem | ||
| 4/16/2002 | Sold | $85,500$47/sqft |
Source: Public Record Report a problem | ||
Public tax history
| Year | Property taxes | Tax assessment |
|---|---|---|
| 2025 | $2,462 +29.4% | $208,000 +102.9% |
| 2024 | $1,902 +5.2% | $102,500 -0.4% |
| 2023 | $1,807 +7% | $102,900 |
| 2022 | $1,689 | $102,900 |
| 2021 | $1,689 | $102,900 -7.5% |
| 2020 | -- | $111,186 +8.1% |
| 2019 | $1,654 | $102,900 |
| 2018 | $1,654 | $102,900 |
| 2017 | $1,654 +13.4% | $102,900 -3.5% |
| 2016 | $1,458 +1% | $106,600 |
| 2015 | $1,444 +0.5% | $106,600 |
| 2014 | $1,437 +2.9% | $106,600 |
| 2013 | $1,397 | $106,600 |
| 2012 | $1,397 | $106,600 |
| 2011 | $1,397 | $106,600 |
| 2010 | -- | $106,600 |
| 2009 | -- | $106,600 +16.6% |
| 2008 | -- | $91,400 |
| 2007 | -- | $91,400 |
| 2006 | -- | $91,400 |
| 2005 | -- | -- |
| 2004 | -- | $91,400 |
| 2003 | -- | $91,400 +14.3% |
| 2002 | -- | $79,966 |
| 2001 | -- | $79,966 |
Find assessor info on the county website
Monthly payment
Est. payment
Payment breakdown
Explore the cost of this home by adjusting the details. Changes won't be saved.Climate risks
Neighborhood: 28312
Nearby schools
GreatSchools rating
- 6/10Sunnyside ElementaryGrades: K-5Distance: 2.6 mi
- 4/10Mac Williams MiddleGrades: 6-8Distance: 4.3 mi
- 7/10Cape Fear HighGrades: 9-12Distance: 4.3 mi
Schools provided by the listing agent
- Middle: Mac Williams Middle School
- High: Cape Fear Senior High
Source: LPRMLS. This data may not be complete. We recommend contacting the local school district to confirm school assignments for this home.
- $183,7003 bd2 ba1.4k sqft1926 Sloan Ave, Fayetteville, NC 28312Off Market
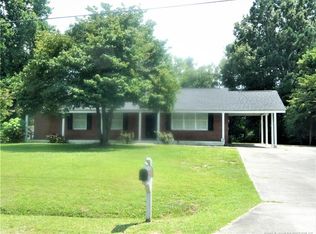
- $166,3003 bd1 ba1.5k sqft1918 Sloan Ave, Fayetteville, NC 28312Off Market
- $190,1003 bd2 ba1.4k sqft1930 Sloan Ave, Fayetteville, NC 28312Off Market
- $175,0003 bd1 ba1.3k sqft1914 Sloan Ave, Fayetteville, NC 28312Sold
- $162,7003 bd1 ba1.4k sqft1925 Sloan Ave, Fayetteville, NC 28312Off Market
- $162,0003 bd2 ba1.6k sqft1919 Sloan Ave, Fayetteville, NC 28312Sold
- $197,5003 bd2 ba1.4k sqft1934 Sloan Ave, Fayetteville, NC 28312Off Market
- $100,0003 bd2 ba1.1k sqft1906 Sloan Ave, Fayetteville, NC 28312Sold
A local agent can set up tours, give advice and negotiate with sellers.
Similar homes
- $225,0003 bd2 ba1.8k sqft4633 Hummingbird Pl, Fayetteville, NC 28312For Sale

 MLS ID #10139283, Victor Hernandez. Doorify MLS
 - $260,0004 bd3 ba1.6k sqft1232 Jereens Creek Rd, Fayetteville, NC 28312For Sale
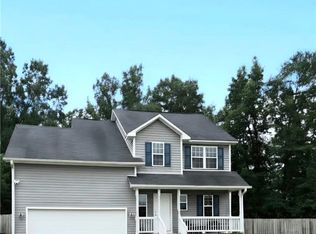 MLS ID #764794, YOLANDA MCCULLOUGH DAVIS, EXIT REALTY PREFERRED. LPRMLS
 - $220,0003 bd2 ba1.4k sqft952 Kaywood Dr, Fayetteville, NC 28311For Sale
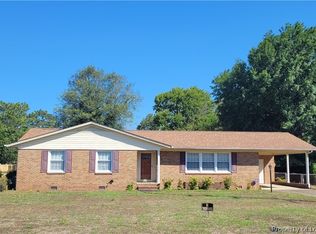 MLS ID #762188, KEVIN CARROLL, KC REALTY. LPRMLS
 - $139,0003 bd2 ba1.1k sqft2281 Downing Rd, Fayetteville, NC 28312For Sale
 MLS ID #766951, KISHA FISHER, LPT REALTY LLC. LPRMLS
 - $199,9903 bd2 ba1.3k sqft1932 Ashton Rd, Fayetteville, NC 28304For SaleMLS ID #767823, STEPHANIE RODRIGUEZ TORRES, EXP REALTY LLC. LPRMLS
- $215,0003 bd3 ba1.3k sqft1344 Shaw Rd, Fayetteville, NC 28311For SaleMLS ID #766366, EDINA AMUNDSEN, CUMBERLAND HOME SALES LLC.. LPRMLS
- $260,0004 bd2 ba1.5k sqft2038 Dunn Rd, Eastover, NC 28312For SaleMLS ID #764096, MARYT REAVES, TOWNSEND REAL ESTATE. LPRMLS
- $214,0003 bd2 ba1.8k sqft1520 Darvel Ave, Fayetteville, NC 28304For SaleMLS ID #762867, JESSICA DEAN, EXP REALTY LLC. LPRMLS
- $219,0003 bd2 ba1.6k sqft1911 Wendover Dr, Fayetteville, NC 28304For SaleMLS ID #757745, DAVID MILLER, EXP REALTY LLC. LPRMLS
- $204,5004 bd2 ba1.4k sqft710 Tupelo Cir, Fayetteville, NC 28304For SaleMLS ID #764499, PAUL BLAKE, REAL ESTATE MADE EASY, LLC.. LPRMLS
- $205,0004 bd2 ba1.5k sqft524 Country Club Dr, Fayetteville, NC 28301For SaleMLS ID #763425, LANE BENTON, REALTY ONE GROUP LIBERTY. LPRMLS
- $238,9004 bd2 ba1.5k sqft1342 Devonshire Dr, Fayetteville, NC 28304For SaleMLS ID #765502, DENO HONDROS, FRANKLIN JOHNSON COMMERCIAL REAL ESTATE. LPRMLS
- $210,0003 bd2 ba1.2k sqft2006 Mango Cir, Fayetteville, NC 28304For SaleMLS ID #764811, ROMMEL FORDE, KELLER WILLIAMS REALTY (FAYETTEVILLE). LPRMLS
- $219,9003 bd2 ba1.3k sqft2025 Womble Dr, Fayetteville, NC 28306For SaleMLS ID #754853, RAFAEL BUSTAMANTE, FORT BRAGG RELOCATION REALTY. LPRMLS
- $240,0003 bd2 ba1.4k sqft1315 Oak Knolls Dr, Fayetteville, NC 28314For SaleMLS ID #766774, MARVA LUCAS-MOORE, LUCASMOORE REALTY INC.. LPRMLS
- $265,0003 bd2 ba1.8k sqft1208 Wentworth Pl, Fayetteville, NC 28304For SaleMLS ID #762933, CHARLOTTE ARMSTRONG, TOWNSEND REAL ESTATE. LPRMLS
- $225,0003 bd2 ba1.3k sqft5490 Lindale Ct, Fayetteville, NC 28314For SaleMLS ID #765980, MEGAN WELLS, KENDRA CONYERS & ASSOCIATES, LLC. LPRMLS
- $217,0003 bd2 ba1k sqft2276 Hackney Loop, Fayetteville, NC 28304For SaleMLS ID #764738, ERVEN TSAO, ON POINT REALTY. LPRMLS
- $193,0003 bd2 ba1k sqft529 Clifford Ave, Fayetteville, NC 28314For SaleMLS ID #10174262, Karla N Findeisen. Doorify MLS
- $250,0004 bd4 ba2k sqft639 Tanglewood Dr, Fayetteville, NC 28311For SaleMLS ID #767254, NELSON PADILLA, LPT REALTY LLC. LPRMLS
