There's something about a backyard that backs up to the woods that just feels like home.
At 4825 Miranda Drive, privacy isn't something you have to fight for — it comes with the address. Step out back and you're greeted by mature trees, open sky, and the kind of quiet that makes a long day disappear. Whether it's morning coffee, evening cookouts, or just a place to decompress, this backyard delivers.
Inside, over 1,700 square feet of thoughtfully updated living space is ready for you from day one. Fresh interior paint, updated appliances, and a clean functional layout that works just as well for a quiet Tuesday night as it does for hosting a full house. Natural light pours through every room, making the whole home feel open, warm, and inviting from the moment you walk in.
The big-ticket concerns? Already handled. Roof replaced in 2018, HVAC with a new motor, and updates throughout that give you real peace of mind — not just promises. A storage shed conveys with the property, so there's a place for everything before you even unpack.
Situated in the South View High School district and just minutes from Fort Liberty, shopping, and dining — the location is as practical as the home itself. $1,200 flooring allowance given with acceptable offer!
Pending
Price cut: $4K (7/8)
$274,900
4825 Miranda Dr, Hope Mills, NC 28348
3beds
1,705sqft
:
Get pre-qualified$1,667/mo
Single Family Residence
Built in 2000
-- sqft lot
$274,300 Zestimate®
$161/sqft
$-- HOA
What's special
Fresh interior paintMature treesClean functional layoutUpdated appliancesOpen sky
- 83 days |
- 524 |
- 46 |
Zillow last checked:
Listing updated:
Listed by:
HALEN THREATT,
COLDWELL BANKER ADVANTAGE - FAYETTEVILLE
Source: LPRMLS,MLS#: 761914 Originating MLS: Longleaf Pine Realtors
Originating MLS: Longleaf Pine RealtorsFacts & features
Interior
Bedrooms & bathrooms
- Bedrooms: 3
- Bathrooms: 2
- Full bathrooms: 2
Heating
- Heat Pump
Cooling
- Central Air, Electric
Appliances
- Included: Dishwasher, Microwave, Range, Refrigerator
- Laundry: Washer Hookup, Dryer Hookup, In Unit
Features
- Ceiling Fan(s), Eat-in Kitchen, Granite Counters, Kitchen/Dining Combo, Pantry, Walk-In Closet(s)
- Flooring: Laminate, Carpet
- Basement: Crawl Space
- Number of fireplaces: 1
- Fireplace features: Gas Log
Interior area
- Total interior livable area: 1,705 sqft
Property
Parking
- Total spaces: 2
- Parking features: Attached, Garage
- Attached garage spaces: 2
Features
- Levels: One
- Stories: 1
- Patio & porch: Patio, Stoop
- Exterior features: Fence, Porch, Patio
- Fencing: Partial
Lot
- Features: < 1/4 Acre, Interior Lot
Details
- Parcel number: 0424561115
- Special conditions: Standard
Construction
Type & style
- Home type: SingleFamily
- Architectural style: One Story
- Property subtype: Single Family Residence
Materials
- Brick Veneer
Condition
- Good Condition
- New construction: No
- Year built: 2000
Utilities & green energy
- Sewer: Public Sewer
- Water: Public
Community & HOA
Community
- Features: Gutter(s)
- Subdivision: Southview
HOA
- Has HOA: No
Location
- Region: Hope Mills
Financial & listing details
- Price per square foot: $161/sqft
- Tax assessed value: $239,600
- Annual tax amount: $1,805
- Date on market: 5/4/2026
- Cumulative days on market: 85 days
- Listing terms: Cash,New Loan
- Inclusions: Refrigerator in kitchen at time of showing, surround sound system, shed in back yard
- Exclusions: Sellers personal property, washer and dryer
- Ownership: More than a year
- Road surface type: Paved
Estimated market value
$274,300
$261,000 - $288,000
$1,819/mo
Price history
| Date | Event | Price |
|---|---|---|
| 7/22/2026 | Pending sale | $274,900$161/sqft |
Source:  LPRMLS #761914 Report a problem LPRMLS #761914 Report a problem | ||
| 7/8/2026 | Price change | $274,900-1.4%$161/sqft |
Source: LPRMLS #761914 Report a problem | ||
| 6/17/2026 | Price change | $278,900-2.1%$164/sqft |
Source: LPRMLS #761914 Report a problem | ||
| 5/4/2026 | Listed for sale | $285,000+20%$167/sqft |
Source: LPRMLS #761914 Report a problem | ||
| 10/7/2022 | Sold | $237,500-1%$139/sqft |
Source: LPRMLS #693231 Report a problem | ||
| 8/19/2022 | Listed for sale | $239,900+104.2%$141/sqft |
Source: Owner Report a problem | ||
| 8/21/2000 | Sold | $117,500$69/sqft |
Source: Public Record Report a problem | ||
Public tax history
| Year | Property taxes | Tax assessment |
|---|---|---|
| 2025 | $1,805 +21.4% | $239,600 +76.4% |
| 2024 | $1,487 +2.6% | $135,800 |
| 2023 | $1,450 +2.6% | $135,800 |
| 2022 | $1,413 | $135,800 |
| 2021 | $1,413 | $135,800 -11.5% |
| 2020 | -- | $153,378 +12.9% |
| 2019 | $1,413 +3.7% | $135,800 |
| 2018 | $1,362 | $135,800 |
| 2017 | $1,362 -0.7% | $135,800 -7.4% |
| 2016 | $1,372 | $146,700 |
| 2015 | $1,372 | $146,700 |
| 2014 | $1,372 | $146,700 |
| 2013 | $1,372 | $146,700 |
| 2012 | $1,372 | $146,700 |
| 2011 | $1,372 | $146,700 |
| 2010 | -- | $146,700 |
| 2009 | -- | $146,700 +23.4% |
| 2008 | -- | $118,900 |
| 2007 | -- | $118,900 |
| 2006 | -- | $118,900 |
| 2005 | -- | -- |
| 2004 | -- | $118,900 |
| 2003 | -- | $118,900 +5.2% |
| 2002 | -- | $113,000 |
| 2001 | -- | $113,000 |
Find assessor info on the county website
Monthly payment
Est. payment
Payment breakdown
Explore the cost of this home by adjusting the details. Changes won't be saved.Climate risks
Neighborhood: 28348
Nearby schools
GreatSchools rating
- 4/10Ed V Baldwin ElementaryGrades: PK-5Distance: 1 mi
- 7/10South View MiddleGrades: 6-8Distance: 0.8 mi
- 3/10South View HighGrades: 9-12Distance: 0.7 mi
Schools provided by the listing agent
- Elementary: Ed V. Baldwin Elementary
- Middle: South View Middle School
- High: South View Senior High
Source: LPRMLS. This data may not be complete. We recommend contacting the local school district to confirm school assignments for this home.
- $296,0004 bd3 ba2.2k sqft4821 Miranda Dr, Hope Mills, NC 28348Sold

- $250,0003 bd2 ba1.4k sqft4829 Miranda Dr, Hope Mills, NC 28348Sold
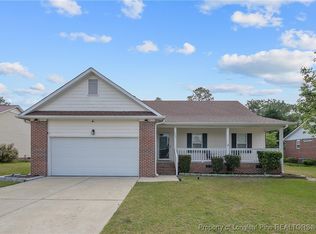
- $300,5004 bd3 ba2.3k sqft4817 Miranda Dr, Hope Mills, NC 28348Off Market
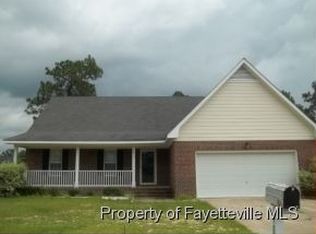
- $232,5003 bd2 ba1.4k sqft4833 Miranda Dr, Hope Mills, NC 28348Off Market
- $275,8003 bd2 ba1.9k sqft4826 Miranda Dr, Hope Mills, NC 28348Off Market
- $293,0004 bd3 ba1.9k sqft4816 Miranda Dr, Hope Mills, NC 28348Sold
- $255,6003 bd2 ba1.8k sqft4813 Miranda Dr, Hope Mills, NC 28348Off Market
- $290,0004 bd2 ba2k sqft4832 Miranda Dr, Hope Mills, NC 28348Sold
A local agent can set up tours, give advice and negotiate with sellers.
A local lender can help you make sure your offer is ready when you are.
Similar homes
- $275,0004 bd3 ba1.9k sqft5204 Ballentine St, Hope Mills, NC 28348For Sale
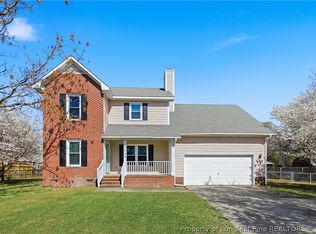 MLS ID #759437, THE SIGNATURE GROUP, KELLER WILLIAMS REALTY (FAYETTEVILLE). LPRMLS
 - $279,9004 bd2 ba1.7k sqft5946 Lillytrotter Dr, Hope Mills, NC 28348For Sale
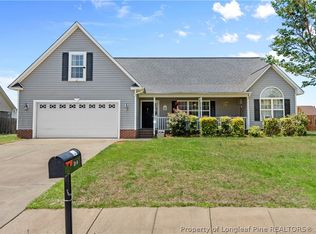 MLS ID #765481, HEATHER FAIRCLOTH, SOLD IN CAROLINA REALTY. LPRMLS
 - $299,5003 bd2 ba2k sqft3920 Dickens Ave, Hope Mills, NC 28348For Sale
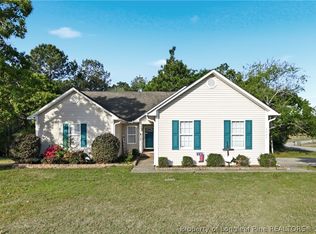 MLS ID #760687, MELISSA MCKINNEY, EVERYTHING PINES PARTNERS-FAYETTEVILLE. LPRMLS
 - $310,0004 bd3 ba2.1k sqft4211 Pete Warner Ct, Hope Mills, NC 28348For Sale
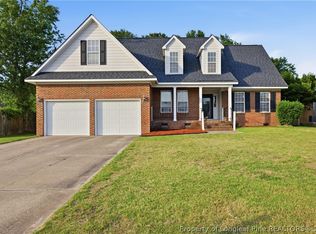 MLS ID #763292, PATRICIA HEATH, KELLER WILLIAMS REALTY (FAYETTEVILLE). LPRMLS
 - $225,0003 bd2 ba1.3k sqft6300 Bretton Woods Dr, Hope Mills, NC 28348For SaleMLS ID #761689, ANN SHAW, INDEPEDENCE REALTY GROUP. LPRMLS
- $215,0003 bd2 ba1.3k sqft4702 Quaker Ct, Hope Mills, NC 28348For SaleMLS ID #763413, WENDY WIEGAND, EXP REALTY LLC. LPRMLS
- $225,0004 bd2 ba1.3k sqft3643 Gloucester Dr, Fayetteville, NC 28348For SaleMLS ID #765498, DARK HORSE GROUP POWERED BY LPT REALTY, LPT REALTY LLC. LPRMLS
- $245,0003 bd2 ba1.4k sqft4748 Old Spears Rd, Fayetteville, NC 28304For SaleMLS ID #766462, SAMUEL VALLE, REDFIN CORP.. LPRMLS
- $229,0004 bd2 ba1.5k sqft5499 Landview Pl, Hope Mills, NC 28348For SaleMLS ID #763213, ALLISHA SMITH, KELLER WILLIAMS REALTY (FAYETTEVILLE). LPRMLS
- $275,0003 bd3 ba1.9k sqft2012 Gray Goose Loop, Fayetteville, NC 28306For SaleMLS ID #764992, CAROL TAYLOR, NORTHGROUP REAL ESTATE. LPRMLS
- $255,0003 bd2 ba1.6k sqft5579 Linkwood Dr, Fayetteville, NC 28311For SaleMLS ID #766294, JESSICA GOODE, ONNIT REALTY GROUP. LPRMLS
- $265,9003 bd2 ba1.7k sqft2616 Gressitt Point Ln, Fayetteville, NC 28306For SaleMLS ID #763545, PAULA CORONADO TRUJILLO, ADCOCK REAL ESTATE SERVICES. LPRMLS
- $359,9004 bd3 ba2.5k sqft1454 Laguardia Dr, Hope Mills, NC 28348For SaleMLS ID #766405, PATRICK WAGNER, KELLER WILLIAMS REALTY (FAYETTEVILLE). LPRMLS
- $270,0003 bd2 ba1.7k sqft2608 Gressitt Point Ln, Fayetteville, NC 28306For SaleMLS ID #761435, ALICIA HARRIMAN, MMRE. LPRMLS
- $240,0003 bd2 ba1.6k sqft533 Offing Dr, Fayetteville, NC 28314For Sale
 MLS ID #10182045, Angie Cole. Doorify MLS
 - $269,9993 bd2 ba1.6k sqft7736 Redwood Ave, Fayetteville, NC 28314For SaleMLS ID #763096, MARY BAGGETT, RE/MAX CHOICE. LPRMLS
- $295,0003 bd3 ba1.6k sqft1775 Potomac Rd, Fayetteville, NC 28304For SaleMLS ID #760364, TRACY WILSON, SOLD IN CAROLINA REALTY. LPRMLS
- $269,9003 bd2 ba1.5k sqft793 Bateman Ct, Fayetteville, NC 28303For SaleMLS ID #764288, T.K. REAL ESTATE GROUP POWERED BY FATHOM REALTY, FATHOM REALTY NC, LLC FAY.. LPRMLS
- $240,0003 bd2 ba1.3k sqft1947 Windlock Dr, Fayetteville, NC 28304For SaleMLS ID #766370, LYDIA POLLOCK, NORTHERN LILAC REALTY GROUP, LLC.. LPRMLS
- $269,9003 bd3 ba1.6k sqft5372 Amberhill Ct, Fayetteville, NC 28311For SaleMLS ID #762447, CHRIS TACIA, COLDWELL BANKER ADVANTAGE #5 (SANFORD). LPRMLS
