This thoughtfully designed one-story new construction home, scheduled for completion in mid-March, offers a flexible and functional layout with modern finishes throughout. A $3,000 appliance bonus adds extra value and convenience for the new owner.
The open floorplan features 9-foot ceilings, creating a bright and spacious feel across the main living areas. The kitchen includes a central island with breakfast bar, ideal for everyday use and casual entertaining, and flows seamlessly into the living and dining spaces.
In addition to three bedrooms, a versatile flex room provides options for an office, formal living area, or dining space. The primary suite features an en-suite bath with a separate walk-in shower and soaking tub, along with a walk-in closet that connects directly to the laundry room and mudroom. A private entry from the two-car garage with additional storage enhances functionality and ease of access.
Secondary bedrooms each include walk-in closets, offering ample storage. This well-planned home blends comfort, flexibility, and thoughtful design in a modern single-level layout.
New construction
Price cut: $2K (8/12)
$345,000
558 John Road Ln, Shannon, NC 28386
3beds
1,939sqft
:
Get pre-qualified$2,126/mo
Single Family Residence
Built in 2026
1.78 Acres Lot
$-- Zestimate®
$178/sqft
$-- HOA
What's special
- 192 days |
- 355 |
- 31 |
Zillow last checked:
Listing updated:
Listed by:
TYRELL TAYLOR,
TTA REALTY
Source: LPRMLS,MLS#: 756749 Originating MLS: Longleaf Pine Realtors
Originating MLS: Longleaf Pine RealtorsFacts & features
Interior
Bedrooms & bathrooms
- Bedrooms: 3
- Bathrooms: 3
- Full bathrooms: 2
- 1/2 bathrooms: 1
Cooling
- Central Air
Features
- Flooring: Carpet, Luxury Vinyl Plank, Tile
- Basement: None
- Number of fireplaces: 1
- Fireplace features: Living Room
Interior area
- Total interior livable area: 1,939 sqft
Property
Parking
- Total spaces: 2
- Parking features: Attached, Garage
- Attached garage spaces: 2
Features
- Levels: One
- Stories: 1
Lot
- Size: 1.78 Acres
- Features: 1-2 Acres
Details
- Parcel number: 294410001144
- Special conditions: Standard
Construction
Type & style
- Home type: SingleFamily
- Architectural style: One Story
- Property subtype: Single Family Residence
Materials
- Vinyl Siding
Condition
- New construction: Yes
- Year built: 2026
Utilities & green energy
- Sewer: Septic Tank
- Water: Public
Community & HOA
Community
- Subdivision: None
HOA
- Has HOA: No
Location
- Region: Shannon
Financial & listing details
- Price per square foot: $178/sqft
- Date on market: 2/2/2026
- Cumulative days on market: 167 days
- Listing terms: Cash,Conventional,FHA,VA Loan
- Inclusions: None
- Exclusions: Staging and Builders Items
- Ownership: Less than a year
Estimated market value
Not available
Estimated sales range
Not available
$2,327/mo
Price history
| Date | Event | Price |
|---|---|---|
| 8/12/2026 | Price change | $345,000-0.6%$178/sqft |
Source:  LPRMLS #756749 Report a problem LPRMLS #756749 Report a problem | ||
| 8/3/2026 | Price change | $347,000-2.3%$179/sqft |
Source: LPRMLS #756749 Report a problem | ||
| 5/20/2026 | Listed for sale | $355,000$183/sqft |
Source: LPRMLS #756749 Report a problem | ||
| 5/12/2026 | Pending sale | $355,000$183/sqft |
Source: LPRMLS #756749 Report a problem | ||
| 5/7/2026 | Price change | $355,000-2.7%$183/sqft |
Source: LPRMLS #756749 Report a problem | ||
| 4/20/2026 | Pending sale | $365,000$188/sqft |
Source: LPRMLS #756749 Report a problem | ||
| 2/2/2026 | Listed for sale | $365,000$188/sqft |
Source: LPRMLS #756749 Report a problem | ||
Public tax history
Tax history is unavailable.
Monthly payment
Est. payment
Payment breakdown
Explore the cost of this home by adjusting the details. Changes won't be saved.Climate risks
Neighborhood: 28386
Nearby schools
GreatSchools rating
- 8/10Sandy Grove ElementaryGrades: PK-5Distance: 6.9 mi
- 6/10Sandy Grove Middle SchoolGrades: 6-8Distance: 7.1 mi
- 10/10Sandhoke Early College High SchoolGrades: 9-12Distance: 6.2 mi
Schools provided by the listing agent
- Middle: Sandy Grove Middle
- High: Hoke County High School
Source: LPRMLS. This data may not be complete. We recommend contacting the local school district to confirm school assignments for this home.
- $321,000-- bd-- ba-- sqft524 John Rd, Shannon, NC 28386Sold
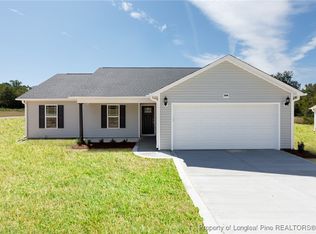
- $345,0003 bd2 ba1.2k sqft504 John Rd, Shannon, NC 28386Sold

- $240,0003 bd2 ba1.2k sqft484 John Rd, Shannon, NC 28386Sold
- $37,600-- bd-- ba624 sqft590 John Rd, Shannon, NC 28386Off Market
- $260,890116 acresJohn Rd, Shannon, NC 28386Off Market
- $204,800-- bd-- ba-- sqft588 John Rd, Shannon, NC 28386Off Market
- $210,100-- bd-- ba-- sqft590 John Rd, Shannon, NC 28386Off Market
- $285,300-- bd2 ba2.2k sqft632 John Rd, Shannon, NC 28386Off Market
A local agent can set up tours, give advice and negotiate with sellers.
Similar homes
- $369,9004 bd3 ba2.4k sqft804 Lewis St, Raeford, NC 28376For Sale
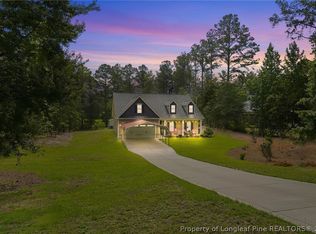 MLS ID #764111, LYNN RICHARDS GROUP, THE LYNN RICHARDS GROUP. LPRMLS
 - $358,9003 bd3 ba2.3k sqft117 Ham Rd, Hope Mills, NC 28348For Sale
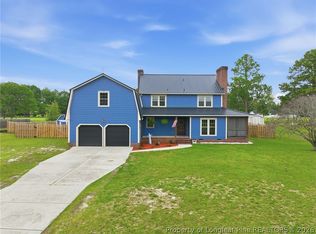 MLS ID #767088, DANIELLE FURRELL, REDFIN CORP.. LPRMLS
 - $339,9004 bd3 ba1.9k sqft162 Verdmont Dr, Raeford, NC 28376For Sale
 MLS ID #767109, VICTORIA HARRISON, RE/MAX CHOICE. LPRMLS
 - $378,9994 bd2 ba2.3k sqft4745 Slew Dr, Hope Mills, NC 28348New Construction
 MLS ID #767397, AISHA JOHNSON, NORTHGROUP REAL ESTATE. LPRMLS
 - $350,0004 bd3 ba2.1k sqft159 Turkey Trot Ln, Raeford, NC 28376For SaleMLS ID #757770, CHRISI DANIELS, CAROLINA SUMMIT GROUP #1. LPRMLS
- $310,0003 bd3 ba1.6k sqft1438 W Parkton Tobemory Rd W, Parkton, NC 28359New ConstructionMLS ID #762538, HOPE HATCHER, FOUR D'S PROPERTIES & REALTY COMPANY LLC. LPRMLS
- $378,9994 bd3 ba2.3k sqft4736 Slew Dr, Hope Mills, NC 28348New ConstructionMLS ID #767328, AISHA JOHNSON, NORTHGROUP REAL ESTATE. LPRMLS
- $355,0004 bd3 ba2.2k sqft7810 Rufus Johnson Rd, Fayetteville, NC 28306For SaleMLS ID #766703, HERITAGE HOMES GROUP POWERED BY KELLER WILLIAMS, KELLER WILLIAMS REALTY (FAYETTEVILLE). LPRMLS
- $325,0004 bd3 ba1.9k sqft153 Craftsman Ct, Raeford, NC 28376For SaleMLS ID #766031, BRYAN GAINES, EXIT REALTY PREFERRED. LPRMLS
- $350,0004 bd3 ba2.2k sqft2908 Calloway Rd, Raeford, NC 28376New ConstructionMLS ID #747179, MELISSA THOMAS, COLDWELL BANKER ADVANTAGE - FAYETTEVILLE. LPRMLS
- $275,0003 bd2 ba1.6k sqft544 Carolina Church Rd, Saint Pauls, NC 28384For SaleMLS ID #767216, STEFANIE PORTER, EXP REALTY LLC. LPRMLS
- $325,0003 bd3 ba1.8k sqft370 Bulldawg Ln, Raeford, NC 28376For SaleMLS ID #759120, PAULA DINGWALL, HOMES AT FORT BRAGG, LLC.. LPRMLS
- $307,9993 bd3 ba1.9k sqft193 Crusher Dr Lot 60, Parkton, NC 28371New ConstructionMLS ID #756638, LAUREN FURR, COLDWELL BANKER ADVANTAGE - FAYETTEVILLE. LPRMLS
- $355,0004 bd4 ba2.4k sqft2279 Lakewell Cir, Fayetteville, NC 28306For SaleMLS ID #765441, JENESHA TROY, SIMPLISTIC GROUP REAL ESTATE LLC. LPRMLS
- $335,0004 bd3 ba2k sqft1515 Gray Hill Ct, Hope Mills, NC 28348For SaleMLS ID #765756, SHERRY DEWEESE, RE/MAX SOUTHERN PROPERTIES LLC.. LPRMLS
- $279,9003 bd2 ba1.6k sqft264 Himalaya Dr, Raeford, NC 28376For SaleMLS ID #759439, STEPHANIE BELL, LPT REALTY LLC. LPRMLS
- $349,9994 bd3 ba2.2k sqft9806 Rockfish Road, Raeford, NC 28376New Construction
 MLS ID #100546696, Ciara Wigginton, Carolina Summit Group, LLC. Hive MLS
 - $355,0003 bd3 ba2.3k sqft321 Gadson Dr, Hope Mills, NC 28348For SaleMLS ID #764670, KATHARINA THOMAS WALDMANN, NORTHGROUP REAL ESTATE. LPRMLS
- $379,0004 bd3 ba2.7k sqft144 Deaton Rd, Raeford, NC 28376For SaleMLS ID #759362, JENNA SAAD, KELLER WILLIAMS REALTY (FAYETTEVILLE). LPRMLS
- $361,0004 bd3 ba2.4k sqft224 Walters Run Dr, Raeford, NC 28376For SaleMLS ID #764401, TAYLOR GROUP REALTY, COLDWELL BANKER ADVANTAGE - FAYETTEVILLE. LPRMLS
