Experience refined living in this beautifully maintained 5-bedroom, 3.5-bath home nestled in the desirable Braxton Village community. NOW WITH A FENCED BACKYARD! From the moment you arrive, the inviting covered front porch sets a warm and elegant tone, offering the perfect place to enjoy a quiet morning coffee or unwind at the end of the day. Inside, an airy open-concept layout creates a seamless flow for everyday living and effortless entertaining. At the heart of the home, the thoughtfully appointed kitchen showcases a large center island, stainless steel appliances, granite countertops, soft-close cabinetry, and a spacious breakfast area designed for gathering. The open floor plan includes a cozy electric fireplace in the large family room. The main-level primary suite offers a private sanctuary with a spacious ensuite bath featuring dual granite vanities, a soaking tub, separate shower, and an expansive walk-in closet. The first floor also includes a beautiful formal dining room, a convenient half bath, and a large laundry room that connects directly to the 2-car garage—an ideal everyday landing zone for added ease and organization. Just beyond the breakfast nook, a spacious patio invites outdoor dining, grilling, and relaxed entertaining, complete with a built-in sandbox for added charm and everyday enjoyment. All fenced in for comfort and privacy! Upstairs, four additional oversized bedrooms provide exceptional flexibility, with three offering walk-in closets. Two bedrooms are connected by a convenient Jack-and-Jill bath, while an additional hall bath enhances comfort and functionality for family and guests. Braxton Village offers a welcoming community setting with sought-after amenities, including a pool! With its thoughtful design, generous living spaces, and elevated finishes, this exceptional home is ready to impress. Schedule your private showing today!
For sale
Price cut: $5K (7/28)
$385,000
675 Amusement Dr, Hope Mills, NC 28348
5beds
2,477sqft
Single Family Residence, Residential
Built in 2023
10,018 Square Feet Lot
$384,200 Zestimate®
$155/sqft
$48/mo HOA
What's special
Inviting covered front porchElevated finishesSeparate showerThoughtfully appointed kitchenLarge center islandGenerous living spacesGranite countertops
- 56 days |
- 656 |
- 74 |
Zillow last checked:
Listing updated:
Listed by:
Dawn Talley 336-266-2963,
BLUE HAVEN REALTY LLC
Source: Doorify MLS,MLS#: 10175596
Facts & features
Interior
Bedrooms & bathrooms
- Bedrooms: 5
- Bathrooms: 4
- Full bathrooms: 3
- 1/2 bathrooms: 1
Heating
- Heat Pump, None
Cooling
- Central Air, Heat Pump
Appliances
- Included: Dishwasher, Microwave, Range, Refrigerator
- Laundry: Laundry Room, Main Level
Features
- Ceiling Fan(s), Double Vanity, Eat-in Kitchen, Entrance Foyer, Granite Counters, High Ceilings, Kitchen Island, Open Floorplan, Smooth Ceilings, Tray Ceiling(s), Walk-In Closet(s)
- Flooring: Carpet, Vinyl
- Number of fireplaces: 1
- Fireplace features: Electric, Family Room
Interior area
- Total structure area: 2,477
- Total interior livable area: 2,477 sqft
- Finished area above ground: 2,477
- Finished area below ground: 0
Video & virtual tour
Property
Parking
- Total spaces: 4
- Parking features: Attached, Driveway, Garage
- Attached garage spaces: 2
- Uncovered spaces: 2
Features
- Levels: Two
- Stories: 2
- Patio & porch: Front Porch, Patio
- Exterior features: Fenced Yard, Private Yard
- Pool features: Community
- Fencing: Back Yard, Fenced, Vinyl
- Has view: Yes
Lot
- Size: 10,018 Square Feet
- Features: Back Yard
Details
- Parcel number: 0422090019000
- Special conditions: Standard
Construction
Type & style
- Home type: SingleFamily
- Architectural style: Transitional
- Property subtype: Single Family Residence, Residential
Materials
- Vinyl Siding
- Foundation: Slab
- Roof: Shingle
Condition
- New construction: No
- Year built: 2023
Utilities & green energy
- Sewer: Public Sewer
- Water: Public
Community & HOA
Community
- Features: Pool, Sidewalks
- Subdivision: Braxton Village
HOA
- Has HOA: Yes
- Amenities included: Maintenance Grounds, Pool
- Services included: Maintenance Grounds
- HOA fee: $577 annually
Location
- Region: Hope Mills
Financial & listing details
- Price per square foot: $155/sqft
- Tax assessed value: $399,100
- Annual tax amount: $2,919
- Date on market: 6/22/2026
Estimated market value
$384,200
$365,000 - $403,000
$2,626/mo
Price history
| Date | Event | Price |
|---|---|---|
| 7/28/2026 | Price change | $385,000-1.3%$155/sqft |
Source:  Doorify MLS #10175596 Report a problem Doorify MLS #10175596 Report a problem | ||
| 6/22/2026 | Listed for sale | $390,000+5.8%$157/sqft |
Source: Doorify MLS #10175596 Report a problem | ||
| 3/12/2024 | Sold | $368,500$149/sqft |
Source: Public Record Report a problem | ||
Public tax history
| Year | Property taxes | Tax assessment |
|---|---|---|
| 2025 | $2,920 +22.6% | $399,100 +77.1% |
| 2024 | $2,381 +544.1% | $225,300 +508.9% |
| 2023 | $370 | $37,000 |
Find assessor info on the county website
Monthly payment
Est. payment
Payment breakdown
Explore the cost of this home by adjusting the details. Changes won't be saved.Climate risks
Neighborhood: 28348
Nearby schools
GreatSchools rating
- 7/10Gallberry Farm ElementaryGrades: PK-5Distance: 1.2 mi
- 8/10Gray's Creek MiddleGrades: 6-8Distance: 1.9 mi
- 7/10Gray's Creek High SchoolGrades: 9-12Distance: 1.7 mi
Schools provided by the listing agent
- Elementary: Cumberland - Gallberry Farm Elementary
- Middle: Cumberland - Grays Creek Middle
- High: Cumberland - Grays Creek High School
Source: Doorify MLS. This data may not be complete. We recommend contacting the local school district to confirm school assignments for this home.
- $389,9004 bd3 ba2.5k sqft670 Amusement LOT 195, Drive Hope Mills, NC 28348Sold

- $368,5005 bd4 ba2.3k sqft675 Amusement LOT 135, Drive Hope Mills, NC 28348Sold
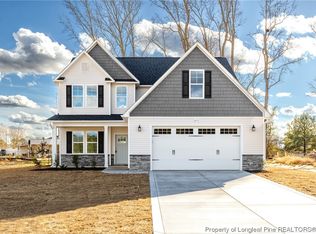
- $309,7063 bd3 ba1.8k sqft669 Amusement Dr, Hope Mills, NC 28348Sold
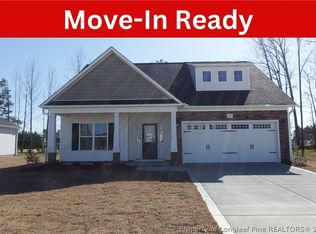
- $309,7063 bd2 ba1.6k sqft663 Amusement Dr, Hope Mills, NC 28348Sold

- $390,0004 bd3 ba2.5k sqft670 Amusement Dr, Hope Mills, NC 28348Sold
- $379,7063 bd4 ba2.4k sqft662 Amusement Dr, Hope Mills, NC 28348Sold
- $360,0004 bd2 ba2.2k sqft656 Amusement Dr, Hope Mills, NC 28348Sold
- $364,9004 bd3 ba2.2k sqft5651 Sidekick LOT 218, Drive Hope Mills, NC 28348Sold
A local agent can set up tours, give advice and negotiate with sellers.
Similar homes
- $368,7064 bd3 ba2.2k sqft1149 Hedgewood Dr, Hope Mills, NC 28348New Construction

 MLS ID #10180785, April Stephens. Doorify MLS
 - $359,9003 bd2 ba2.2k sqft4552 Canasta Ct, Hope Mills, NC 28348For Sale
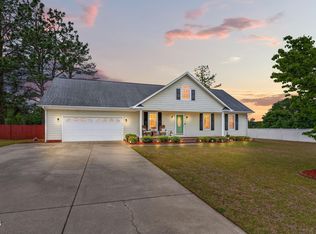 MLS ID #10164372, April Stephens. Doorify MLS
 - $322,0003 bd2 ba1.8k sqft5829 Finish Line Drive, Hope Mills, NC 28348For Sale

 MLS ID #100582018, Melissa Marsh, SOLD in Carolina. Hive MLS
 - $372,5004 bd3 ba2.6k sqft2620 Highpoint Court, Fayetteville, NC 28304For Sale
 MLS ID #100593870, Jasmine Greene, Pineland Property Group LLC. Hive MLS
 - $359,9005 bd3 ba1.9k sqft3819 Cumberland Road, Fayetteville, NC 28306For SaleMLS ID #100544599, Carolina Luviano, Berkshire Hathaway HomeServices Carolina Premier Properties. Hive MLS
- $379,9904 bd3 ba2.2k sqft6724 Jacobs Creek Circle, Fayetteville, NC 28306For SaleMLS ID #100555258, April C Coutsos, INNOVATE Real Estate. Hive MLS
- $349,0004 bd3 ba2.1k sqft1207 Morgan St, Fayetteville, NC 28305For SaleMLS ID #10183373, Nicholas Huscroft. Doorify MLS
- $349,9004 bd3 ba2.3k sqft410 Ames Street, Fayetteville, NC 28301For SaleMLS ID #10151286, Sheila Tillery. eXp Realty
- $265,0003 bd2 ba1.8k sqft1466 Thoroughbred Trl, Parkton, NC 28371For SaleMLS ID #10182940, Andrea Andrado Ochoa. Doorify MLS
- $380,0004 bd3 ba2.9k sqft2134 Clydesmill Road, Fayetteville, NC 28314For SaleMLS ID #100585853, Cherry Porch Amanatidis, Premier Real Estate of the Sandhills LLC. Hive MLS
- $350,0003 bd2 ba2k sqft3033 N Kilchattan Dr, Fayetteville, NC 28306For SaleMLS ID #10182073, Stirling West. Doorify MLS
- $397,9904 bd3 ba2.3k sqft1478 Draw Bridge Ln, Fayetteville, NC 28312New ConstructionDoorify MLS
- $405,0004 bd3 ba2.5k sqft277 B And B Loop, Raeford, NC 28376For SaleMLS ID #100579506, Andrea Pedicelli, Keller Williams Pinehurst. Hive MLS
- $412,0004 bd3 ba2.8k sqft1620 Holloman Drive, Fayetteville, NC 28312For SaleMLS ID #100591734, Patrick Gaumond, Century 21 The Realty Group. Hive MLS
- $349,9004 bd3 ba2.3k sqft410 Ames St, Fayetteville, NC 28301For SaleMLS ID #10151286, Sheila Tillery. Doorify MLS
- $355,0003 bd3 ba2.8k sqft1633 Holloman Dr, Fayetteville, NC 28312For SaleMLS ID #10184366, Tara Hargrove. Doorify MLS
- $339,9004 bd3 ba2.6k sqft4015 Pleasantburg Dr, Fayetteville, NC 28312For SaleMLS ID #10180761, Genesis Jackson. Doorify MLS
- from $371,9905 bd3 ba2.8k sqftHANOVER Plan, Shahbain Reserve, Raeford, NC 28376New ConstructionDR Horton
- $325,0004 bd3 ba2.1k sqft1085 Moonland Drive, Stedman, NC 28391For SaleMLS ID #100589707, Maria Daems, Keller Williams Pinehurst. Hive MLS
- $369,9905 bd3 ba2.8k sqft212 Rashford Way, Raeford, NC 28376New ConstructionLPRMLS
