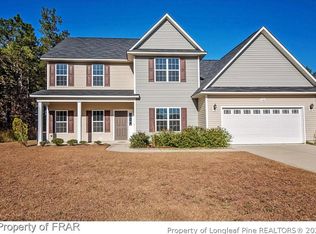
Located in the highly sought-after Grays Creek School District, this Gavin Model, a stunning new construction home located in the highly sought-after Grays Creek School District offers 2,255 sq ft of open, functional living space designed for today's lifestyle. From the moment you arrive, the home's striking exterior creates exceptional curb appeal. Crisp white siding is complemented by bold black architectural shingles, black gutters, a black garage door, white columns, and stacked stone accents surrounding the garage, creating a timeless and sophisticated look. This 4-bedroom, 2.5-bath home features an open floor plan perfect for entertaining and everyday living. The heart of the home is the spacious kitchen, complete with granite countertops, stainless steel appliances, a center island, pantry, and a sunny breakfast nook with a charming bay window. The kitchen flows seamlessly into the inviting family room with a cozy fireplace, creating an inviting gathering space. The main level also features a versatile formal dining room or flex space highlighted by a stylish diamond-pattern accent wall, ideal for a home office, sitting room, or additional entertaining space. Luxury vinyl plank flooring extends throughout all common and wet areas, offering both durability and modern elegance. Upstairs, you'll appreciate the convenience of having all bedrooms and the laundry room on the same level. The Primary Suite offers a peaceful retreat with a bay window, walk-in closet, and spa-inspired ensuite bath featuring a double vanity, separate shower, and relaxing garden tub. A generous 200+ sq ft bonus room or fourth bedroom provides flexible space for a home office, media room, or guest suite. Ideally located near shopping, dining, schools, and an easy commute to Fort Bragg, this thoughtfully designed home combines quality craftsmanship, modern finishes, and everyday comfort. Don't miss your opportunity to make the Gavin Model your new home! Located in the highly sought-after Grays Creek School District, this Gavin Model, a stunning new construction home located in the highly sought-after Grays Creek School District offers 2,255 sq ft of open, functional living space designed for today's lifestyle. From the moment you arrive, the home's striking exterior creates exceptional curb appeal. Crisp white siding is complemented by bold black architectural shingles, black gutters, a black garage door, white columns, and stacked stone accents surrounding the garage, creating a timeless and sophisticated look. This 4-bedroom, 2.5-bath home features an open floor plan perfect for entertaining and everyday living. The heart of the home is the spacious kitchen, complete with granite countertops, stainless steel appliances, a center island, pantry, and a sunny breakfast nook with a charming bay window. The kitchen flows seamlessly into the inviting family room with a cozy fireplace, creating an inviting gathering space. The main level also features a versatile formal dining room or flex space highlighted by a stylish diamond-pattern accent wall, ideal for a home office, sitting room, or additional entertaining space. Luxury vinyl plank flooring extends throughout all common and wet areas, offering both durability and modern elegance. Upstairs, you'll appreciate the convenience of having all bedrooms and the laundry room on the same level. The Primary Suite offers a peaceful retreat with a bay window, walk-in closet, and spa-inspired ensuite bath featuring a double vanity, separate shower, and relaxing garden tub. A generous 200+ sq ft bonus room or fourth bedroom provides flexible space for a home office, media room, or guest suite. Ideally located near shopping, dining, schools, and an easy commute to Fort Bragg, this thoughtfully designed home combines quality craftsmanship, modern finishes, and everyday comfort. Don't miss your opportunity to make the Gavin Model your new home!
New construction
$368,706
1149 Hedgewood Dr, Hope Mills, NC 28348
4beds
2,225sqft
:
Get pre-qualified$2,342/mo
Single Family Residence, Residential
Built in 2026
0.26 Acres Lot
$368,300 Zestimate®
$166/sqft
$31/mo HOA
What's special
Stylish diamond-pattern accent wallBlack garage doorSpacious kitchenBold black architectural shinglesCenter islandGranite countertopsWalk-in closet
- 22 days |
- 126 |
- 8 |
Zillow last checked:
Listing updated:
Listed by:
April Stephens 919-651-4663,
eXp Realty, LLC - C,
BILL SNUGGS 910-366-0802,
EXP REALTY LLC
Source: Doorify MLS,MLS#: 10180785
Facts & features
Interior
Bedrooms & bathrooms
- Bedrooms: 4
- Bathrooms: 3
- Full bathrooms: 2
- 1/2 bathrooms: 1
Heating
- Electric, Heat Pump
Cooling
- Ceiling Fan(s), Central Air
Appliances
- Included: Dishwasher, Electric Range, Microwave
- Laundry: Electric Dryer Hookup, Laundry Room, Upper Level, Washer Hookup
Features
- Bathtub/Shower Combination, Dining L, Double Vanity, Granite Counters, Quartz Counters, Separate Shower, Walk-In Closet(s)
- Flooring: Carpet, Vinyl
- Has fireplace: No
Interior area
- Total structure area: 2,225
- Total interior livable area: 2,225 sqft
- Finished area above ground: 2,225
- Finished area below ground: 0
Property
Parking
- Total spaces: 2
- Parking features: Garage, Garage Faces Front
- Attached garage spaces: 2
Features
- Levels: Two
- Stories: 2
- Patio & porch: Patio, Porch
- Has view: Yes
Lot
- Size: 0.26 Acres
Details
- Parcel number: 0403740011
- Special conditions: Standard
Construction
Type & style
- Home type: SingleFamily
- Architectural style: Transitional
- Property subtype: Single Family Residence, Residential
Materials
- Board & Batten Siding, Lap Siding
- Foundation: Slab
- Roof: Shingle
Condition
- New construction: Yes
- Year built: 2026
- Major remodel year: 2026
Details
- Builder name: JSJ Builders
Utilities & green energy
- Sewer: Public Sewer
- Water: Public
- Utilities for property: Electricity Available, Sewer Available, Water Available
Community & HOA
Community
- Subdivision: Sheffield Farms North
HOA
- Has HOA: Yes
- Services included: Maintenance Grounds
- HOA fee: $375 annually
Location
- Region: Hope Mills
Financial & listing details
- Price per square foot: $166/sqft
- Date on market: 7/17/2026
Estimated market value
$368,300
$350,000 - $387,000
$2,392/mo
Price history
| Date | Event | Price |
|---|---|---|
| 7/17/2026 | Listed for sale | $368,706$166/sqft |
Source:  Doorify MLS #10180785 Report a problem Doorify MLS #10180785 Report a problem | ||
Public tax history
Tax history is unavailable.
Monthly payment
Est. payment
Payment breakdown
Explore the cost of this home by adjusting the details. Changes won't be saved.Climate risks
Neighborhood: 28348
Nearby schools
GreatSchools rating
- 7/10Gallberry Farm ElementaryGrades: PK-5Distance: 3.7 mi
- 8/10Gray's Creek MiddleGrades: 6-8Distance: 4.4 mi
- 7/10Gray's Creek High SchoolGrades: 9-12Distance: 4.2 mi
Schools provided by the listing agent
- Elementary: Cumberland - Gallberry Farm Elementary
- Middle: Cumberland - Grays Creek Middle
- High: Cumberland - Grays Creek High School
Source: Doorify MLS. This data may not be complete. We recommend contacting the local school district to confirm school assignments for this home.
- $272,1003 bd2 ba1.6k sqft4724 Cedar Pass Dr, Hope Mills, NC 28348Off Market

- $411,8004 bd3 ba3.1k sqft1106 Vickery Creek Dr, Hope Mills, NC 28348Off Market
- $230,0004 bd2 ba1.6k sqft4728 Cedar Pass Dr, Hope Mills, NC 28348Sold
- $371,1004 bd2 ba3k sqft1107 Vickery Creek Ct, Hope Mills, NC 28348Off Market
- $287,4004 bd3 ba-- sqft4716 Cedar Pass Dr, Hope Mills, NC 28348Off Market
- $275,0003 bd3 ba1.6k sqft4721 Cedar Pass Dr, Hope Mills, NC 28348Sold
- $357,6004 bd2 ba3k sqft1106 Vickery Creek Ct, Hope Mills, NC 28348Off Market
- $279,2003 bd3 ba1.7k sqft4732 Cedar Pass Dr, Hope Mills, NC 28348Off Market
A local agent can set up tours, give advice and negotiate with sellers.
Similar homes
- $378,9994 bd2 ba2.3k sqft4745 Slew Dr, Hope Mills, NC 28348New Construction
 MLS ID #767397, AISHA JOHNSON, NORTHGROUP REAL ESTATE. LPRMLS
 - $368,7064 bd3 ba2.2k sqft1149 Hedgewood Dr Lot 18, Hope Mills, NC 28348New Construction
 MLS ID #766048, APRIL STEPHENS, EXP REALTY OF TRIANGLE NC. LPRMLS
 - $378,9994 bd3 ba2.3k sqft4736 Slew Dr, Hope Mills, NC 28348New Construction
 MLS ID #767328, AISHA JOHNSON, NORTHGROUP REAL ESTATE. LPRMLS
 - $369,7064 bd3 ba2.2k sqft4824 Danastas Ave Lot 32, Hope Mills, NC 28348New Construction
 MLS ID #763077, APRIL STEPHENS, EXP REALTY OF TRIANGLE NC. LPRMLS
 - $369,7064 bd3 ba2.2k sqft4820 Danasta Ave Lot 33, Hope Mills, NC 28348New ConstructionMLS ID #763080, APRIL STEPHENS, EXP REALTY OF TRIANGLE NC. LPRMLS
- $354,7063 bd3 ba2k sqft4840 Danastas Ave Lot 28, Hope Mills, NC 28348New ConstructionMLS ID #766054, APRIL STEPHENS, EXP REALTY OF TRIANGLE NC. LPRMLS
- $--3 bd2 ba1.6k sqft616 Feature Ct, Hope Mills, NC 28348AuctionAuction.com 2
- $354,7063 bd3 ba2k sqft4840 Danastas Ave, Hope Mills, NC 28348New Construction
 MLS ID #10180801, April Stephens. Doorify MLS
 - $339,7063 bd2 ba1.8k sqft4844 Danastas Ave, Hope Mills, NC 28348New ConstructionMLS ID #10180797, April Stephens. Doorify MLS
- $322,0003 bd2 ba1.8k sqft5829 Finish Line Drive, Hope Mills, NC 28348For Sale
 MLS ID #100582018, Melissa Marsh, SOLD in Carolina. Hive MLS
 - $354,9994 bd3 ba1.9k sqft4449 Bunkers Bay Ln Lot 32, Hope Mills, NC 28371New ConstructionMLS ID #766148, LAUREN FURR, COLDWELL BANKER ADVANTAGE - FAYETTEVILLE. LPRMLS
- $347,5003 bd3 ba2k sqft1116 Mayfern Dr, Hope Mills, NC 28348For SaleMLS ID #762832, RADIAH COOLS-LARTIGUE, EXP REALTY LLC. LPRMLS
- $384,0004 bd3 ba2.3k sqft321 Glee St, Hope Mills, NC 28348For SaleMLS ID #765883, PAIGE BRAMBLE, CROSS CREEK REALTY & INSURANCE. LPRMLS
- $370,0004 bd3 ba2.9k sqft1321 Long Lake Dr, Parkton, NC 28371For SaleMLS ID #763828, STEFANIE PORTER, EXP REALTY LLC. LPRMLS
- $369,5004 bd3 ba2.5k sqft4032 Shire St, Hope Mills, NC 28348For SaleMLS ID #763465, CYNDI LEE MCKINNEY, PEACHTREE PROPERTIES OF FAYETTEVILLE. LPRMLS
- $399,9995 bd3 ba2.5k sqft4453 Bunkers Bay Ln Lot 33, Hope Mills, NC 28371New ConstructionMLS ID #766149, LAUREN FURR, COLDWELL BANKER ADVANTAGE - FAYETTEVILLE. LPRMLS
- $300,0004 bd3 ba2.2k sqft5416 Shipman Rd, Hope Mills, NC 28348For SaleMLS ID #10174980, Thomas Ladane Shoupe. Doorify MLS
- $349,9993 bd3 ba1.8k sqft4457 Bunkers Bay Ln Lot 34, Hope Mills, NC 28371New ConstructionMLS ID #766150, LAUREN FURR, COLDWELL BANKER ADVANTAGE - FAYETTEVILLE. LPRMLS
- $375,0003 bd3 ba2k sqft6213 Streeter Dr, Hope Mills, NC 28348For SaleMLS ID #766030, DIETCHI THOMAS, MILITARY FAMILY REALTY LLC. LPRMLS
- $399,9995 bd4 ba2.5k sqft4461 Bunkers Bay Ln Lot 35, Hope Mills, NC 28371New ConstructionMLS ID #766152, LAUREN FURR, COLDWELL BANKER ADVANTAGE - FAYETTEVILLE. LPRMLS
