Welcome to this charming 3-bedroom, 2-bath home located in Faircloth Estates in the sought-after Gray's Creek area of Fayetteville. This well-maintained property offers a comfortable floor plan with primary bedroom on the main level, spacious living areas and plenty of natural light throughout. Upstairs offers a flex space and two additional bedrooms. The partially fenced backyard provides a great space for pets, play, gardening, or outdoor entertaining. Conveniently located near schools, shopping, dining, major commuter routes and Fort Bragg. This home offers the perfect blend of comfort and convenience. Water filtration system by Chemours. Schedule your showing today and see all this property has to offer!
For sale
Price cut: $15K (8/6)
$425,000
5232 Farmall Drive, Fayetteville, NC 28306
3beds
2,446sqft
:
Get pre-qualified$2,550/mo
Single Family Residence
Built in 2020
1.31 Acres Lot
$421,500 Zestimate®
$174/sqft
$-- HOA
What's special
Partially fenced backyardComfortable floor plan
- 22 days |
- 573 |
- 51 |
Zillow last checked:
Listing updated:
Listed by:
Michele Pappas 336-339-0743,
ERA Live Moore - Jacksonville
Source: Hive MLS,MLS#: 100590975 Originating MLS: Jacksonville Board of Realtors
Originating MLS: Jacksonville Board of RealtorsFacts & features
Interior
Bedrooms & bathrooms
- Bedrooms: 3
- Bathrooms: 3
- Full bathrooms: 2
- 1/2 bathrooms: 1
Rooms
- Room types: Master Bedroom, Bedroom 2, Bedroom 3, Living Room, Breakfast Nook, Bathroom 1, Dining Room, Laundry
Primary bedroom
- Level: Main
- Dimensions: 14.9 x 17.2
Bedroom 2
- Level: Second
- Dimensions: 11.5 x 12
Bedroom 3
- Level: Second
- Dimensions: 10.9 x 12
Bathroom 1
- Level: Main
- Dimensions: 13 x 10
Breakfast nook
- Level: Main
- Dimensions: 8.11 x 12.11
Dining room
- Level: Main
- Dimensions: 10.9 x 12
Kitchen
- Level: Main
- Dimensions: 11.7 x 12.11
Laundry
- Level: Main
- Dimensions: 9.1 x 6.8
Living room
- Level: Main
- Dimensions: 23.7 x 21.5
Heating
- Fireplace(s), Electric, Heat Pump
Cooling
- Central Air
Appliances
- Included: Built-In Microwave, Refrigerator, Ice Maker, Disposal, Dishwasher
- Laundry: Laundry Room
Features
- Master Downstairs, Vaulted Ceiling(s), Ceiling Fan(s), Pantry, Blinds/Shades
- Flooring: Carpet, Tile, Wood
- Attic: Storage
Interior area
- Total structure area: 2,446
- Total interior livable area: 2,446 sqft
Property
Parking
- Parking features: Asphalt
Features
- Levels: Two
- Patio & porch: Porch
- Exterior features: Gas Log
- Fencing: Back Yard
- Has view: Yes
- View description: None
- Frontage type: See Remarks
Lot
- Size: 1.31 Acres
- Dimensions: 73.79 x 203.99 x 332.22 x 126.6 x 275.71
- Features: Cul-De-Sac, Dead End
Details
- Parcel number: 0441376600000
- Zoning: Res Single Fam 40K Sqft L
Construction
Type & style
- Home type: SingleFamily
- Property subtype: Single Family Residence
Materials
- Wood Siding, Wood Frame
- Foundation: Crawl Space
- Roof: Composition
Condition
- New construction: No
- Year built: 2020
Utilities & green energy
- Sewer: Septic Tank
- Water: Well
- Utilities for property: Cable Available, Natural Gas Available, Water Available
Community & HOA
Community
- Security: Smoke Detector(s)
- Subdivision: Other
HOA
- Has HOA: No
Location
- Region: Fayetteville
Financial & listing details
- Price per square foot: $174/sqft
- Tax assessed value: $394,100
- Annual tax amount: $2,754
- Date on market: 7/23/2026
- Cumulative days on market: 22 days
- Listing agreement: Exclusive Right To Sell
- Listing terms: Cash,Conventional,FHA,VA Loan
- Road surface type: Paved
Estimated market value
$421,500
$400,000 - $443,000
$2,407/mo
Price history
| Date | Event | Price |
|---|---|---|
| 8/6/2026 | Price change | $425,000-3.4%$174/sqft |
Source:  Doorify MLS #10175937 Report a problem Doorify MLS #10175937 Report a problem | ||
| 7/13/2026 | Price change | $440,000-2.2%$180/sqft |
Source: Doorify MLS #10175937 Report a problem | ||
| 6/24/2026 | Listed for sale | $450,000+77.9%$184/sqft |
Source: Doorify MLS #10175937 Report a problem | ||
| 9/21/2020 | Sold | $253,000-4.5%$103/sqft |
Source:  Hive MLS #1005200869 Report a problem Hive MLS #1005200869 Report a problem | ||
| 7/15/2020 | Pending sale | $265,000$108/sqft |
Source: MEESE PROPERTY GROUP #637944 Report a problem | ||
| 7/7/2020 | Listed for sale | $265,000+881.5%$108/sqft |
Source: Meese Property Group LLC #200869 Report a problem | ||
| 8/6/2018 | Sold | $27,000-3.6%$11/sqft |
Source: Public Record Report a problem | ||
| 7/17/2018 | Pending sale | $28,000$11/sqft |
Source: Coldwell Banker Advantage #519585 Report a problem | ||
| 2/27/2018 | Price change | $28,000-6.7%$11/sqft |
Source: Coldwell Banker Advantage #519585 Report a problem | ||
| 8/31/2017 | Price change | $30,000-9.1%$12/sqft |
Source: Coldwell Banker Advantage #519585 Report a problem | ||
| 5/1/2017 | Price change | $33,000+3.1%$13/sqft |
Source: COLDWELL BANKER ADVANTAGE - FAYETTEVILLE #519585 Report a problem | ||
| 3/21/2017 | Listed for sale | $32,000+6.7%$13/sqft |
Source: Owner Report a problem | ||
| 3/20/2008 | Sold | $30,000$12/sqft |
Source: Public Record Report a problem | ||
Public tax history
| Year | Property taxes | Tax assessment |
|---|---|---|
| 2025 | $2,570 +26.9% | $394,100 +67.8% |
| 2024 | $2,026 +1.9% | $234,800 |
| 2023 | $1,989 +2.8% | $234,800 +0.7% |
| 2022 | $1,935 -18.9% | $233,100 |
| 2021 | $2,385 | $233,100 +60.1% |
| 2020 | -- | $145,623 +420.1% |
| 2019 | $280 +3.9% | $28,000 |
| 2018 | $269 | $28,000 |
| 2017 | $269 -0.6% | $28,000 -6.7% |
| 2016 | $271 | $30,000 |
| 2015 | $271 | $30,000 |
| 2014 | $271 | $30,000 |
| 2013 | $271 | $30,000 |
| 2012 | $271 | $30,000 |
| 2011 | $271 | $30,000 |
| 2010 | -- | $30,000 |
| 2009 | -- | $30,000 |
Find assessor info on the county website
Monthly payment
Est. payment
Payment breakdown
Explore the cost of this home by adjusting the details. Changes won't be saved.Climate risks
Neighborhood: 28306
Nearby schools
GreatSchools rating
- 4/10Alderman Road ElementaryGrades: PK-5Distance: 0.4 mi
- 8/10Gray's Creek MiddleGrades: 6-8Distance: 3.1 mi
- 7/10Gray's Creek High SchoolGrades: 9-12Distance: 3.3 mi
Schools provided by the listing agent
- Elementary: Gray's Creek
- Middle: Gray's Creek
- High: Gray's Creek
Source: Hive MLS. This data may not be complete. We recommend contacting the local school district to confirm school assignments for this home.
- $214,5003 bd2 ba1.1k sqft5237 Farmall Dr, Fayetteville, NC 28306Off Market
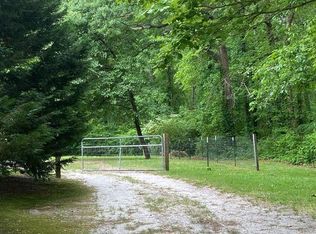
- $416,5004 bd3 ba2.5k sqft5222 Farmall Dr, Fayetteville, NC 28306Off Market
- $35,000-- bd-- ba-- sqft5233 Farmall Dr, Fayetteville, NC 28306Off Market
- $364,1003 bd2 ba2.2k sqft5219 Farmall Dr, Fayetteville, NC 28306Off Market
- $380,2004 bd3 ba2.6k sqft5216 Farmall Dr, Fayetteville, NC 28306Off Market
- $430,4003 bd2 ba2.3k sqft6490 State Highway 87 S, Fayetteville, NC 28306Off Market
- $139,4548.49 acres3114 Alderman Rd, Fayetteville, NC 28306Off Market
- $548,0004 bd4 ba3k sqft5212 Farmall Dr, Fayetteville, NC 28306Off Market
A local agent can set up tours, give advice and negotiate with sellers.
A local lender can help you make sure your offer is ready when you are.
Similar homes
- $364,6003 bd2 ba2.2k sqft4552 Canasta Ct, Hope Mills, NC 28348For Sale
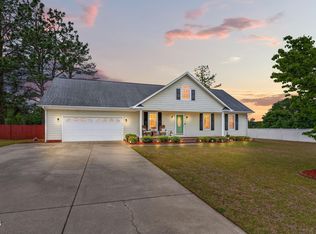
 MLS ID #10164372, April Stephens. Doorify MLS
 - $412,0004 bd3 ba2.8k sqft1620 Holloman Drive, Fayetteville, NC 28312For Sale

 MLS ID #100591734, Patrick Gaumond, Century 21 The Realty Group. Hive MLS
 - $350,0003 bd2 ba2k sqft3033 N Kilchattan Dr, Fayetteville, NC 28306For Sale
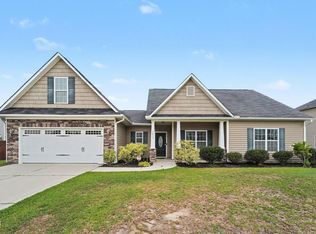 MLS ID #10182073, Stirling West. Doorify MLS
 - $378,9994 bd2 ba2.3k sqft4745 Slew Dr, Hope Mills, NC 28348New Construction
 MLS ID #767397, AISHA JOHNSON, NORTHGROUP REAL ESTATE. LPRMLS
 - $372,5004 bd3 ba2.6k sqft2620 Highpoint Court, Fayetteville, NC 28304For SaleMLS ID #100593870, Jasmine Greene, Pineland Property Group LLC. Hive MLS
- $355,0003 bd3 ba2.8k sqft1633 Holloman Dr, Fayetteville, NC 28312For SaleMLS ID #10184366, Tara Hargrove. Doorify MLS
- $379,9904 bd3 ba2.2k sqft6724 Jacobs Creek Circle, Fayetteville, NC 28306For SaleMLS ID #100555258, April C Coutsos, INNOVATE Real Estate. Hive MLS
- $378,9994 bd3 ba2.3k sqft4736 Slew Dr, Hope Mills, NC 28348New ConstructionMLS ID #767328, AISHA JOHNSON, NORTHGROUP REAL ESTATE. LPRMLS
- $369,9004 bd3 ba2.6k sqft2708 Plum Ridge Road, Fayetteville, NC 28306For SaleMLS ID #100568947, Linnette Reyes, Pineland Property Group LLC. Hive MLS
- $378,0004 bd3 ba2.5k sqft3427 Lancers Dr, Fayetteville, NC 28306For SaleMLS ID #10153222, Beverly Robinson. Doorify MLS
- $387,0004 bd3 ba2.6k sqft4220 Pleasantburg Drive, Fayetteville, NC 28312For SaleMLS ID #LP766158, VIVIANA HERNANDEZ. eXp Realty
- $329,9003 bd2 ba2k sqft6025 Kindley Dr, Fayetteville, NC 28311For SaleMLS ID #10184824, Hayley Walston. Doorify MLS
- $285,0003 bd3 ba1.6k sqft6951 Johnson Road, Fayetteville, NC 28312For SaleMLS ID #100586588, Mayra Perry, RE/MAX Choice. Hive MLS
- $359,9005 bd3 ba1.9k sqft3819 Cumberland Road, Fayetteville, NC 28306For SaleMLS ID #100544599, Carolina Luviano, Berkshire Hathaway HomeServices Carolina Premier Properties. Hive MLS
- $390,0005 bd3 ba2.8k sqft120 Dundee Rd, Fayetteville, NC 28303For SaleMLS ID #10169713, Dustin Bryan Smith. Doorify MLS
- $505,0003 bd3 ba3.1k sqft2107 Pinewood Terrace, Fayetteville, NC 28304For SaleMLS ID #100583894, Brian O'Connell, Keller Williams Realty-Fayetteville. Hive MLS
- $349,9004 bd3 ba2.3k sqft410 Ames Street, Fayetteville, NC 28301For SaleMLS ID #10151286, Sheila Tillery. eXp Realty
- $219,9003 bd2 ba1.7k sqft163 E Hudson Lane, Fayetteville, NC 28306For SaleMLS ID #100581802, Lisa H Myers, Century 21 Vanguard. Hive MLS
- $288,0003 bd3 ba1.9k sqft6124 Lake Trail Dr, Fayetteville, NC 28304For SaleMLS ID #10182658, Shaylan Good. Doorify MLS
- $405,0006 bd3 ba3k sqft1442 Seabiscuit Drive, Parkton, NC 28371For SaleMLS ID #100591206, Anthony L Brown, eXp Realty. Hive MLS
