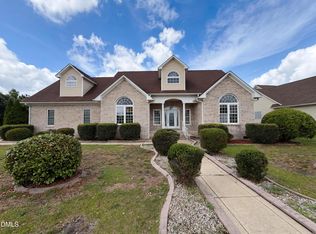
Welcome to 1442 Seabiscuit Dr -- a beautifully maintained home with an extensive list of upgrades and improvements throughout the years, offering peace of mind and modern comfort for its next owner!
Major systems have been thoughtfully updated, including a new roof (2020), a fully replaced downstairs A/C unit (2020), and a fully replaced upstairs A/C unit (2024) -- ensuring efficient, worry-free comfort year-round. All air ducts were professionally cleaned in 2022 for improved air quality throughout the home.
The kitchen has been beautifully refreshed with all-new appliances, updated backsplash, countertops, and sink (2022) -- a bright, functional space ready for everyday living and entertaining. Downstairs, the old carpet was removed and replaced with durable, stylish wood flooring (2022), adding warmth and easy maintenance to the main living areas.
Additional interior upgrades include a custom-built bookcase in the library (2022) and new shutters (2022), adding both charm and functionality to the home's living spaces.
Outdoor living has been a major focus, with a patio expansion (2016), later resurfaced with elegant brick in 2022, plus a storage shed (2016) for added convenience. A vinyl privacy fence (2022) offers security and privacy in the backyard, while new screen doors on both the front and back of the home (2022) enhance airflow and everyday livability.
The true showstopper: a stunning in-ground pool, installed in 2024, transforming the backyard into a private outdoor retreat perfect for relaxing or entertaining guests.
This home combines major mechanical updates, stylish interior finishes, and exceptional outdoor amenities -- a rare opportunity to own a property where the big-ticket improvements are already done. Schedule your showing today!
For sale
$405,000
1442 Seabiscuit Drive, Parkton, NC 28371
6beds
3,039sqft
Single Family Residence
Built in 2010
10,019 Square Feet Lot
$402,100 Zestimate®
$133/sqft
$11/mo HOA
What's special
Bright functional spaceUpdated backsplashAll-new appliancesPrivate outdoor retreat
- 30 days |
- 853 |
- 80 |
Zillow last checked:
Listing updated:
Listed by:
Anthony L Brown 609-351-5129,
eXp Realty,
Shanon Brown 910-580-9878,
eXp Realty
Source: Hive MLS,MLS#: 100591206 Originating MLS: Mid Carolina Regional MLS
Originating MLS: Mid Carolina Regional MLSFacts & features
Interior
Bedrooms & bathrooms
- Bedrooms: 6
- Bathrooms: 3
- Full bathrooms: 3
Rooms
- Room types: Other, Living Room, Family Room, Dining Room, Bedroom 1, Bathroom 1, Master Bedroom, Bathroom 2, Bedroom 3, Bedroom 4, Bedroom 5
Primary bedroom
- Level: Second
- Dimensions: 15.16 x 17.58
Bedroom 1
- Level: First
- Dimensions: 11 x 10.58
Bedroom 3
- Level: Second
- Dimensions: 11.57 x 10.58
Bedroom 4
- Level: Second
- Dimensions: 11.58 x 10.75
Bedroom 5
- Level: Second
- Dimensions: 10.08 x 11.58
Bathroom 1
- Level: First
- Dimensions: 5.58 x 5.58
Bathroom 2
- Level: Second
- Dimensions: 14.58 x 11.75
Dining room
- Level: First
- Dimensions: 11.58 x 12.25
Family room
- Level: First
- Dimensions: 12.91 x 11.58
Kitchen
- Level: First
- Dimensions: 17.25 x 15.08
Living room
- Level: First
- Dimensions: 15.16 x 19.33
Other
- Description: Pantry
- Level: First
- Dimensions: 11.33 x 5.66
Heating
- Heat Pump, Electric, Forced Air
Cooling
- Central Air, Ceiling Fan(s), Heat Pump
Appliances
- Included: Refrigerator, Range
- Laundry: Dryer Hookup, Washer Hookup
Features
- Ceiling Fan(s), Pantry, Eat-in Kitchen
- Flooring: LVT/LVP, Carpet, Vinyl
- Basement: None
- Attic: Storage
- Number of fireplaces: 1
Interior area
- Total structure area: 3,039
- Total interior livable area: 3,039 sqft
Property
Parking
- Total spaces: 2
- Parking features: Garage Door Opener, Garage
- Attached garage spaces: 2
Features
- Levels: Bi-Level
- Patio & porch: Patio, Front Porch
- Pool features: In Ground
- Fencing: Privacy,Back Yard,Vinyl
- Has view: Yes
- View description: None
- Frontage type: See Remarks
Lot
- Size: 10,019 Square Feet
- Dimensions: 80' x 125'
Details
- Additional structures: Shed(s)
- Parcel number: 0403583086000
- Zoning: Res Single Fam 10K Sqft L
- Special conditions: Standard
Construction
Type & style
- Home type: SingleFamily
- Property subtype: Single Family Residence
Materials
- Vinyl Siding, Wood Frame
- Foundation: Slab
- Roof: Architectural Shingle
Condition
- New construction: No
- Year built: 2010
Utilities & green energy
- Sewer: Public Sewer
- Water: Public
- Utilities for property: Cable Available, Sewer Connected, Water Connected
Community & HOA
Community
- Security: Security System Leased
- Subdivision: Steeplechase at McCain
HOA
- Has HOA: Yes
- Amenities included: Management
- HOA fee: $135 annually
- HOA name: Little and Young
- HOA phone: 910-484-5400
Location
- Region: Parkton
Financial & listing details
- Price per square foot: $133/sqft
- Tax assessed value: $401,900
- Annual tax amount: $4,648
- Date on market: 7/24/2026
- Cumulative days on market: 30 days
- Listing agreement: Exclusive Right To Sell
- Listing terms: Assumable,Cash,Conventional,FHA,USDA Loan,VA Loan
Estimated market value
$402,100
$382,000 - $422,000
$2,801/mo
Price history
| Date | Event | Price |
|---|---|---|
| 7/24/2026 | Listed for sale | $405,000+93.8%$133/sqft |
Source:  LPRMLS #766549 Report a problem LPRMLS #766549 Report a problem | ||
| 9/22/2010 | Sold | $209,000$69/sqft |
Source: Public Record Report a problem | ||
Public tax history
| Year | Property taxes | Tax assessment |
|---|---|---|
| 2025 | $4,186 +24.1% | $401,900 +89.9% |
| 2024 | $3,373 +5% | $211,600 |
| 2023 | $3,213 +1.6% | $211,600 |
| 2022 | $3,162 +1.2% | $211,600 |
| 2021 | $3,125 | $211,600 -2.6% |
| 2020 | -- | $217,199 +2.6% |
| 2019 | $3,114 +0.8% | $211,600 |
| 2018 | $3,090 | $211,600 |
| 2017 | $3,090 +0.5% | $211,600 -4.3% |
| 2016 | $3,076 | $221,100 |
| 2015 | $3,076 | $221,100 |
| 2014 | $3,076 +3% | $221,100 |
| 2013 | $2,987 +0.8% | $221,100 |
| 2012 | $2,963 | $221,100 |
| 2011 | $2,963 | $221,100 +784.4% |
| 2010 | -- | $25,000 |
| 2009 | -- | $25,000 +8.7% |
| 2008 | -- | $23,000 |
Find assessor info on the county website
Monthly payment
Est. payment
Payment breakdown
Explore the cost of this home by adjusting the details. Changes won't be saved.Climate risks
Neighborhood: 28371
Nearby schools
GreatSchools rating
- 6/10Rockfish ElementaryGrades: PK-5Distance: 1.9 mi
- 7/10Hope Mills MiddleGrades: 6-8Distance: 2.6 mi
- 3/10South View HighGrades: 9-12Distance: 3.5 mi
Schools provided by the listing agent
- Elementary: Rockfish
- Middle: Hope Mills Middle
- High: South View
Source: Hive MLS. This data may not be complete. We recommend contacting the local school district to confirm school assignments for this home.
- $344,0004 bd3 ba2.8k sqft1438 Seabiscuit Dr, Parkton, NC 28371Off Market

- $402,3004 bd4 ba3k sqft1446 Seabiscuit Dr, Parkton, NC 28371Off Market

- $364,6004 bd3 ba2.9k sqft1449 Thoroughbred Trl, Parkton, NC 28371Off Market
- $359,8005 bd4 ba2.9k sqft1445 Thoroughbred Trl, Parkton, NC 28371Off Market
- $360,3004 bd4 ba3k sqft1453 Thoroughbred Trl, Parkton, NC 28371Off Market
- $347,1005 bd4 ba2.8k sqft1434 Seabiscuit Dr, Parkton, NC 28371Off Market
- $375,7005 bd4 ba3.1k sqft1450 Seabiscuit Dr, Parkton, NC 28371Off Market
- $357,3004 bd4 ba3k sqft1439 Seabiscuit Dr, Parkton, NC 28371Off Market
A local agent can set up tours, give advice and negotiate with sellers.
Similar homes
- $265,0003 bd2 ba1.8k sqft1466 Thoroughbred Trl, Parkton, NC 28371For Sale

 MLS ID #10182940, Andrea Andrado Ochoa. Doorify MLS
 - $372,5004 bd3 ba2.6k sqft2620 Highpoint Court, Fayetteville, NC 28304For Sale

 MLS ID #100593870, Jasmine Greene, Pineland Property Group LLC. Hive MLS
 - $390,0004 bd5 ba2.6k sqft824 Camwheel Dr, Hope Mills, NC 28348For Sale
 MLS ID #10171371, Stirling West. Doorify MLS
 - $379,9904 bd3 ba2.2k sqft6724 Jacobs Creek Circle, Fayetteville, NC 28306For Sale
 MLS ID #100555258, April C Coutsos, INNOVATE Real Estate. Hive MLS
 - $368,7064 bd3 ba2.2k sqft1149 Hedgewood Dr, Hope Mills, NC 28348New ConstructionMLS ID #10180785, April Stephens. Doorify MLS
- $378,0004 bd3 ba2.5k sqft3427 Lancers Dr, Fayetteville, NC 28306For SaleMLS ID #10153222, Beverly Robinson. Doorify MLS
- $385,0005 bd4 ba2.4k sqft675 Amusement Dr, Hope Mills, NC 28348For SaleMLS ID #10175596, Dawn Talley. Doorify MLS
- $405,0004 bd3 ba2.5k sqft277 B And B Loop, Raeford, NC 28376For SaleMLS ID #100579506, Andrea Pedicelli, Keller Williams Pinehurst. Hive MLS
- $412,0004 bd3 ba2.8k sqft1620 Holloman Drive, Fayetteville, NC 28312For SaleMLS ID #100591734, Patrick Gaumond, Century 21 The Realty Group. Hive MLS
- $340,0003 bd2 ba2k sqft3033 N Kilchattan Dr, Fayetteville, NC 28306For SaleMLS ID #10182073, Stirling West. Doorify MLS
- $434,9004 bd4 ba2.6k sqft228 Tulip Oak Dr, Raeford, NC 28376New ConstructionLPRMLS
- $310,0003 bd2 ba1.6k sqft2621 Christy Court, Fayetteville, NC 28304For SaleMLS ID #100596516, Donathon Stover, Formyduval Homes Real Estate, LLC. Hive MLS
- $359,9003 bd2 ba2.2k sqft4552 Canasta Ct, Hope Mills, NC 28348For SaleMLS ID #10164372, April Stephens. Doorify MLS
- $359,9005 bd3 ba1.9k sqft3819 Cumberland Road, Fayetteville, NC 28306For SaleMLS ID #100544599, Carolina Luviano, Berkshire Hathaway HomeServices Carolina Premier Properties. Hive MLS
- $505,0005 bd4 ba3.2k sqft3017 Branscombe Rd, Fayetteville, NC 28306For SaleMLS ID #10169216, Courtney Lynn Allee. Doorify MLS
- $339,8884 bd3 ba2.3k sqft6656 Kodiak Drive, Fayetteville, NC 28304For SaleMLS ID #100572750, Frank Murphy, Frank and Tracy Murphy, LLC. Hive MLS
- $380,0004 bd3 ba2.9k sqft2134 Clydesmill Road, Fayetteville, NC 28314For SaleMLS ID #100585853, Cherry Porch Amanatidis, Premier Real Estate of the Sandhills LLC. Hive MLS
- $288,0003 bd3 ba1.9k sqft6124 Lake Trail Dr, Fayetteville, NC 28304For SaleMLS ID #10182658, Shaylan Good. Doorify MLS
- $369,9905 bd3 ba2.8k sqft212 Rashford Way, Raeford, NC 28376New ConstructionLPRMLS
- $369,9905 bd3 ba2.8k sqft193 Rashford Way, Raeford, NC 28376New ConstructionLPRMLS
