Some homes have a backyard. This one has a private pool retreat designed for summer living, entertaining, and everyday escape. Located in the established Wells Place community with no HOA, this spacious two-story home offers 4 bedrooms, 2.5 bathrooms, and an outdoor setup that is increasingly hard to find in today's Fayetteville market, especially this close to Fort Bragg with convenient access to I-295.
Step into the private, fenced backyard centered around an oversized in-ground pool, complemented by an expansive patio, a large deck, a covered pergola, and multiple seating areas. Whether hosting family and friends or unwinding after a long day, this space was built for outdoor living. Mature shade trees and a thoughtful layout provide privacy and comfort, while a separate storage building offers convenient space for pool equipment, lawn tools, or hobbies. The sellers recently installed a Hayward variable-speed pool pump (July 2026) and a brand-new, professionally installed pool liner (August 2026). Please note that some listing photography may show the previous pool liner.
Inside, the home has been professionally updated with fresh neutral paint completed in 2025 and new carpet installed in May 2026. The main level features a spacious living room with a fireplace and gas-log connection, a formal dining room for gatherings, and a well-designed kitchen with a center island, stainless steel appliances, and a breakfast area overlooking the backyard. The layout flows naturally from the interior living spaces to the outdoor retreat.
Upstairs, the primary suite includes a walk-in closet, dual vanities, a soaking tub, and a separate shower. The fourth bedroom offers exceptional flexibility and can easily serve as a media room, home office, playroom, or guest suite.
Recent updates include a metal roof (2016), natural gas water heater (2024), crawl space vapor barrier and dehumidifier (2025), fresh interior paint (2025), new carpet (2026), Hayward variable-speed pool pump (July 2026), and a brand-new, professionally installed pool liner (August 2026).
A transferable termite protection warranty is available, subject to provider terms, and a home warranty is offered with an acceptable offer. Conveniently located near Fort Bragg, I-295, Raeford Road, shopping, dining, and the Fayetteville VA Health Care Center, this home offers both accessibility and the feel of an established neighborhood setting. Pool homes with no HOA in this area are increasingly difficult to find, and with a brand-new pool liner and recently updated pool equipment, 6656 Kodiak Drive is ready for its next chapter.
For sale
Price increase: $1.9K (8/4)
$339,888
6656 Kodiak Drive, Fayetteville, NC 28304
4beds
2,344sqft
Single Family Residence
Built in 1993
0.35 Acres Lot
$339,500 Zestimate®
$145/sqft
$-- HOA
What's special
Oversized in-ground poolLarge deckSeparate showerPrivate fenced backyardExpansive patioMature shade treesCovered pergola
- 72 days
- 2,214
- 254
Zillow last checked:
Listing updated:
Listed by:
Frank Murphy 910-585-5772,
Frank and Tracy Murphy, LLC,
Tracy Murphy 910-633-9553,
Frank and Tracy Murphy, LLC
Source: Hive MLS,MLS#: 100572750 Originating MLS: Mid Carolina Regional MLS
Originating MLS: Mid Carolina Regional MLSFacts & features
Interior
Bedrooms & bathrooms
- Bedrooms: 4
- Bathrooms: 3
- Full bathrooms: 2
- 1/2 bathrooms: 1
Rooms
- Room types: Living Room, Dining Room, Breakfast Nook, Bathroom 1, Master Bedroom, Bathroom 2, Bedroom 3, Bedroom 4, Bathroom 3
Primary bedroom
- Level: Upper
- Dimensions: 11 x 152
Bedroom 3
- Level: Upper
- Dimensions: 10 x 11
Bedroom 4
- Level: Upper
- Dimensions: 14 x 24
Bathroom 1
- Description: Downstairs Half Bathroom
- Level: First
- Dimensions: 4 x 5
Bathroom 2
- Description: Primary Bathroom
- Level: Upper
- Dimensions: 10.8 x 12.4
Bathroom 3
- Level: Second
- Dimensions: 9.2 x 7.3
Breakfast nook
- Level: First
- Dimensions: 9.3 x 15.7
Dining room
- Description: Formal Dining Room
- Level: First
- Dimensions: 12 x 11
Kitchen
- Level: First
- Dimensions: 11.1 x 13.6
Living room
- Level: First
- Dimensions: 12.6 x 27.3
Heating
- Gas Pack, Fireplace(s), Heat Pump, Natural Gas
Cooling
- Central Air, Ceiling Fan(s)
Appliances
- Included: Electric Oven, Built-In Microwave, Refrigerator, Dishwasher, Electric Range
- Laundry: Laundry Room
Features
- Walk-in Closet(s), Entrance Foyer, Solid Surface, Kitchen Island, Ceiling Fan(s), Pantry, Walk-in Shower, Eat-in Kitchen, Walk-In Closet(s)
- Flooring: Carpet, Laminate, Hardwood
- Basement: Crawl Space
- Number of fireplaces: 1
Interior area
- Total structure area: 2,344
- Total interior livable area: 2,344 sqft
Property
Parking
- Total spaces: 2
- Parking features: Attached
- Attached garage spaces: 2
Features
- Levels: Two
- Patio & porch: Covered, Deck, Patio, See Remarks, Front Porch
- Has private pool: Yes
- Pool features: In Ground, See Remarks, Private
- Fencing: Privacy,Full,Back Yard,Wood,Fenced
- Has view: Yes
- View description: See Remarks
- Frontage type: See Remarks
Lot
- Size: 0.35 Acres
- Dimensions: 78 x 159 x 100 x 150
- Features: Landscaped
Details
- Additional structures: Covered Area, Shed(s), Gazebo, Storage
- Parcel number: 9496571142000
- Zoning: SF10
- Special conditions: Standard
Construction
Type & style
- Home type: SingleFamily
- Property subtype: Single Family Residence
Materials
- Vinyl Siding, Wood Frame
- Foundation: Crawl Space
- Roof: Metal
Condition
- New construction: No
- Year built: 1993
Utilities & green energy
- Sewer: Public Sewer
- Water: Public
- Utilities for property: Natural Gas Connected, Sewer Connected, Water Connected
Community & HOA
Community
- Security: Smoke Detector(s)
- Subdivision: Wells Place
HOA
- Has HOA: No
Location
- Region: Fayetteville
Financial & listing details
- Price per square foot: $145/sqft
- Tax assessed value: $327,700
- Annual tax amount: $3,597
- Date on market: 7/14/2026
- Cumulative days on market: 72 days
- Listing agreement: Exclusive Right To Sell
- Listing terms: Cash,Conventional,FHA,VA Loan
- Road surface type: Paved
Estimated market value
$339,500
$323,000 - $356,000
$2,416/mo
Price history
| Date | Event | Price |
|---|---|---|
| 8/4/2026 | Price change | $339,888+0.6%$145/sqft |
Source:  Hive MLS #100572750 Report a problem Hive MLS #100572750 Report a problem | ||
| 7/14/2026 | Listed for sale | $338,000+1%$144/sqft |
Source: Hive MLS #100572750 Report a problem | ||
| 6/5/2026 | Contingent | $334,800$143/sqft |
Source: Hive MLS #100572750 Report a problem | ||
| 5/20/2026 | Listed for sale | $334,800-1.5%$143/sqft |
Source: Hive MLS #100572750 Report a problem | ||
| 1/1/2026 | Listing removed | $340,000$145/sqft |
Source:  LPRMLS #748029 Report a problem LPRMLS #748029 Report a problem | ||
| 9/30/2025 | Price change | $340,000-5.3%$145/sqft |
Source: LPRMLS #748029 Report a problem | ||
| 9/20/2025 | Pending sale | $359,000$153/sqft |
Source: LPRMLS #748029 Report a problem | ||
| 9/11/2025 | Price change | $359,000-2.7%$153/sqft |
Source: LPRMLS #748029 Report a problem | ||
| 8/15/2025 | Listed for sale | $369,000+159.9%$157/sqft |
Source: LPRMLS #748029 Report a problem | ||
| 5/13/1994 | Sold | $142,000$61/sqft |
Source: Agent Provided Report a problem | ||
Public tax history
| Year | Property taxes | Tax assessment |
|---|---|---|
| 2025 | $3,597 +23.7% | $327,700 +86.8% |
| 2024 | $2,907 +4.6% | $175,400 |
| 2023 | $2,778 +5.6% | $175,400 |
| 2022 | $2,631 | $175,400 |
| 2021 | $2,631 | $175,400 -2.9% |
| 2020 | -- | $180,705 +3% |
| 2019 | $2,596 | $175,400 |
| 2018 | $2,596 | $175,400 |
| 2017 | $2,596 -3.5% | $175,400 -14.9% |
| 2016 | $2,690 +1% | $206,000 |
| 2015 | $2,663 +0.3% | $206,000 |
| 2014 | $2,656 +2.7% | $206,000 |
| 2013 | $2,586 | $206,000 |
| 2012 | $2,586 | $206,000 |
| 2011 | $2,586 | $206,000 |
| 2010 | -- | $206,000 |
| 2009 | -- | $206,000 +25.1% |
| 2008 | -- | $164,700 |
| 2007 | -- | $164,700 |
| 2006 | -- | $164,700 |
| 2005 | -- | -- |
| 2004 | -- | $164,700 |
| 2003 | -- | $164,700 +3.8% |
| 2002 | -- | $158,684 |
| 2001 | -- | $158,684 |
Find assessor info on the county website
Monthly payment
Est. payment
Payment breakdown
Explore the cost of this home by adjusting the details. Changes won't be saved.Climate risks
Neighborhood: Wells Place
Nearby schools
Schools provided by the listing agent
- Elementary: Loyd Auman
- Middle: Lewis Chapel Middle
- High: Seventy-First
Source: Hive MLS. This data may not be complete. We recommend contacting the local school district to confirm school assignments for this home.
Similar homes
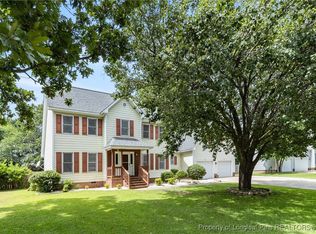
- $305,0004 bd3 ba2.1k sqft7521 Quebec Court, Fayetteville, NC 28304For Sale

 MLS ID #100588417, Sarah Morris, RE/MAX Choice. Hive MLS
 - $372,5004 bd3 ba2.6k sqft2620 Highpoint Court, Fayetteville, NC 28304For Sale
 MLS ID #100593870, Jasmine Greene, Pineland Property Group LLC. Hive MLS
 - $282,0003 bd3 ba1.9k sqft6124 Lake Trail Dr, Fayetteville, NC 28304For Sale
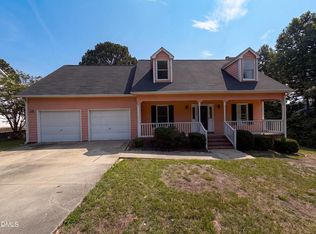
 MLS ID #10182658, Shaylan Good. Doorify MLS
 - $310,0003 bd2 ba1.6k sqft2621 Christy Court, Fayetteville, NC 28304For Sale
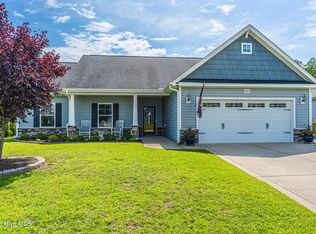 MLS ID #100596516, Donathon Stover, Formyduval Homes Real Estate, LLC. Hive MLS
 - $378,0004 bd3 ba2.5k sqft3427 Lancers Dr, Fayetteville, NC 28306For SaleMLS ID #10153222, Beverly Robinson. Doorify MLS
- $505,0003 bd3 ba3.1k sqft2107 Pinewood Terrace, Fayetteville, NC 28304For SaleMLS ID #100583894, Brian O'Connell, Keller Williams Realty-Fayetteville. Hive MLS
- $379,9904 bd3 ba2.2k sqft6724 Jacobs Creek Circle, Fayetteville, NC 28306For SaleMLS ID #100555258, April C Coutsos, INNOVATE Real Estate. Hive MLS
- $340,0003 bd2 ba2k sqft3033 N Kilchattan Dr, Fayetteville, NC 28306For SaleMLS ID #10182073, Stirling West. Doorify MLS
- $294,5004 bd3 ba2.2k sqft6326 Cool Shade Dr, Fayetteville, NC 28303For SaleMLS ID #10181118, Nicholas S Yarrington. Doorify MLS
- $248,5003 bd2 ba1.5k sqft5987 Brookcliff Road, Fayetteville, NC 28304For SaleMLS ID #100585775, Daniel Salazar, Lime Rock Realty. Hive MLS
- $259,9004 bd2 ba2k sqft1668 Banbury Dr, Fayetteville, NC 28304For SaleMLS ID #10164853, Danielle Gaddy. Doorify MLS
- $339,9004 bd3 ba2.4k sqft4015 Pleasantburg Dr, Fayetteville, NC 28312For SaleMLS ID #10180761, Genesis Jackson. Doorify MLS
- $329,9003 bd2 ba1.8k sqft596 Colonial Hills Drive, Lillington, NC 27546For SaleMLS ID #100599754, Kyle Rank, Mark Spain Real Estate. Hive MLS
- $349,9004 bd3 ba2.3k sqft410 Ames St, Fayetteville, NC 28301For SaleMLS ID #10151286, Sheila Tillery. Doorify MLS
- $380,0004 bd3 ba2.9k sqft2134 Clydesmill Road, Fayetteville, NC 28314For SaleMLS ID #100585853, Cherry Porch Amanatidis, Premier Real Estate of the Sandhills LLC. Hive MLS
- $329,9003 bd2 ba2k sqft6025 Kindley Dr, Fayetteville, NC 28311For SaleMLS ID #10184824, Hayley Walston. Doorify MLS
- $322,0003 bd2 ba1.8k sqft5829 Finish Line Drive, Hope Mills, NC 28348For SaleMLS ID #100582018, Melissa Marsh, SOLD in Carolina. Hive MLS
- $307,9003 bd2 ba1.9k sqft136 Bennington Drive, Raeford, NC 28376For SaleMLS ID #100582159, Frank Travolina, Keller Williams Innovate-Wilmington. Hive MLS
