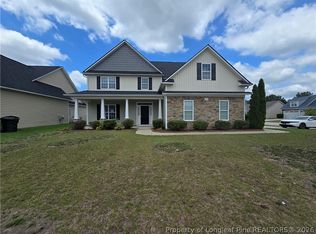
Builder offering 10K use-as-you-choose incentive!! Welcome to the James Plan. This ranch plan has a beautiful vaulted ceiling in the living room area as well as one of the bedrooms. Above the garage is another bedroom/bonus room with a full bathroom, perfect for any families needs! The kitchen is finished with quartz countertops and lots of cabinet storage! There is LVP throughout the living spaces in the home, carpet in the bedrooms, and tile in the bathrooms. Enjoy a covered back deck that overlooks your large backyard. This ranch plan is in the cul-de-sac! Book your showing today, as it is quickly approaching completion. Blakefield has access to a walking trail, basketball court, and playground. Quick commute to Ft. Bragg, Hwy 24, I-95 and more!
Pending
$399,999
4296 Halkirk Dr Lot 304, Fayetteville, NC 28312
3beds
2,376sqft
Single Family Residence
Built in 2026
0.51 Acres Lot
$399,700 Zestimate®
$168/sqft
$8/mo HOA
What's special
Large backyardCarpet in the bedroomsTile in the bathroomsCovered back deck
- 187 days
- 14
- 0
Zillow last checked:
Listing updated:
Listed by:
BRENDA "MAGGIE" MCFADYEN,
COLDWELL BANKER ADVANTAGE - FAYETTEVILLE
Source: LPRMLS,MLS#: 758061 Originating MLS: Longleaf Pine Realtors
Originating MLS: Longleaf Pine RealtorsFacts & features
Interior
Bedrooms & bathrooms
- Bedrooms: 3
- Bathrooms: 3
- Full bathrooms: 3
Heating
- Heat Pump
Appliances
- Included: Dishwasher, Microwave, Range
- Laundry: Washer Hookup, Dryer Hookup, Main Level
Features
- Breakfast Area, Ceiling Fan(s), Cathedral Ceiling(s), Double Vanity, Garden Tub/Roman Tub, Kitchen Island, Primary Downstairs, Separate Shower, Vaulted Ceiling(s), Walk-In Closet(s)
- Flooring: Carpet, Luxury Vinyl Plank, Tile
- Basement: None
- Number of fireplaces: 1
- Fireplace features: Electric
Interior area
- Total interior livable area: 2,376 sqft
Video & virtual tour
Property
Parking
- Total spaces: 2
- Parking features: Attached, Garage
- Attached garage spaces: 2
Features
- Patio & porch: Covered, Front Porch, Porch
- Exterior features: Porch
Lot
- Size: 0.51 Acres
- Features: Cleared, Cul-De-Sac
- Topography: Cleared
Details
- Parcel number: 0476046451
- Special conditions: Standard
Construction
Type & style
- Home type: SingleFamily
- Architectural style: Ranch
- Property subtype: Single Family Residence
Materials
- Vinyl Siding
Condition
- New Construction
- New construction: Yes
- Year built: 2026
Details
- Warranty included: Yes
Utilities & green energy
- Sewer: Public Sewer
- Water: Public
Community & HOA
Community
- Security: Security System
- Subdivision: Blakefield
HOA
- Has HOA: Yes
- HOA fee: $100 annually
- HOA name: The Blakefield Hoa
Location
- Region: Fayetteville
Financial & listing details
- Price per square foot: $168/sqft
- Date on market: 2/27/2026
- Cumulative days on market: 123 days
- Listing terms: Cash,1031 Exchange,FHA,New Loan,USDA Loan,VA Loan
- Inclusions: None
- Exclusions: Security Cameras on property
- Ownership: Less than a year
Estimated market value
$399,700
$380,000 - $420,000
$2,261/mo
Price history
| Date | Event | Price |
|---|---|---|
| 8/4/2026 | Listed for sale | $399,999$168/sqft |
Source:  Coldwell Banker Advantage #758061 Report a problem Coldwell Banker Advantage #758061 Report a problem | ||
| 7/14/2026 | Pending sale | $399,999$168/sqft |
Source:  LPRMLS #758061 Report a problem LPRMLS #758061 Report a problem | ||
| 3/18/2026 | Listed for sale | $399,999$168/sqft |
Source: LPRMLS #758061 Report a problem | ||
Public tax history
Tax history is unavailable.
Monthly payment
Est. payment
Payment breakdown
Explore the cost of this home by adjusting the details. Changes won't be saved.Climate risks
Neighborhood: 28312
Nearby schools
Schools provided by the listing agent
- Middle: Mac Williams Middle School
- High: Cape Fear Senior High
Source: LPRMLS. This data may not be complete. We recommend contacting the local school district to confirm school assignments for this home.
- $407,0004 bd4 ba2.5k sqft4292 Halkirk Dr LOT 305, Fayetteville, NC 28312Sold

- $387,0004 bd3 ba2.3k sqft4284 Halkirk Dr LOT 307, Fayetteville, NC 28312New Construction

- $399,9994 bd3 ba2.3k sqft4287 Halkirk Dr LOT 302, Fayetteville, NC 28312New Construction

- $394,0004 bd4 ba2.3k sqft4280 Halkirk Dr, Fayetteville, NC 28312New Construction

Similar homes
- $399,9994 bd3 ba2.3k sqft4287 Halkirk Dr Lot 302, Fayetteville, NC 28312New ConstructionMLS ID #758071, BRENDA "MAGGIE" MCFADYEN, COLDWELL BANKER ADVANTAGE - FAYETTEVILLE. LPRMLS
- $394,0004 bd4 ba2.3k sqft4280 Halkirk Dr, Fayetteville, NC 28312New ConstructionMLS ID #765292, BRENDA "MAGGIE" MCFADYEN, COLDWELL BANKER ADVANTAGE - FAYETTEVILLE. LPRMLS
- $344,0004 bd3 ba1.8k sqft4288 Halkirk Dr, Fayetteville, NC 28312New Construction
 MLS ID #765327, BRENDA "MAGGIE" MCFADYEN, COLDWELL BANKER ADVANTAGE - FAYETTEVILLE. LPRMLS
 - $350,0004 bd3 ba3k sqft302 Cornhill Rd, Fayetteville, NC 28312For Sale
 MLS ID #765122, TRISHA TARIS, KELLER WILLIAMS REALTY (FAYETTEVILLE). LPRMLS
 - $287,0003 bd2 ba1.6k sqft3043 Tom Geddie Rd, Eastover, NC 28312For Sale
 MLS ID #10187389, Stirling West. Doorify MLS
 - $354,7004 bd4 ba2k sqft1564 Eastbay Dr, Fayetteville, NC 28312New ConstructionMLS ID #10185494, Nicole Marie Andrews. Doorify MLS
- $355,0004 bd4 ba2.2k sqft1556 Eastbay Dr, Fayetteville, NC 28312New ConstructionMLS ID #10186640, Nicole Marie Andrews. Doorify MLS
