Welcome to 3043 Tom Geddie Rd., a rural oasis just minutes from all the amenities of the city—without the noise and congestion. This move-in-ready 3-bedroom, 2-bath home sits on a level 1.16-acre lot and features an oversized carport plus two large outbuildings offering endless possibilities for storage, hobbies, a workshop, or more. Enjoy the peace and privacy of a quiet, close-in location with plenty of room to spread out. Great lot, convenient location, and priced to sell—what more could you ask for? Schedule your showing soon, because this opportunity may not last long!
Pending
Price cut: $6K (9/3)
$281,000
3043 Tom Geddie Rd, Eastover, NC 28312
3beds
1,687sqft
Single Family Residence
Built in 1993
1.16 Acres Lot
$279,900 Zestimate®
$167/sqft
$-- HOA
What's special
Oversized carport
- 45 days
- 563
- 51
Zillow last checked:
Listing updated:
Listed by:
Stirling West 719-499-4124,
Mark Spain Real Estate
Source: Doorify MLS,MLS#: 10187389
Facts & features
Interior
Bedrooms & bathrooms
- Bedrooms: 3
- Bathrooms: 2
- Full bathrooms: 2
- Main level bathrooms: 2
- Main level bedrooms: 3
Primary bedroom
- Level: Main
- Area: 191.88 Square Feet
- Dimensions: 16.4 x 11.7
Bedroom 2
- Level: Main
- Area: 163.35 Square Feet
- Dimensions: 13.5 x 12.1
Bedroom 3
- Level: Main
- Area: 136.73 Square Feet
- Dimensions: 11.3 x 12.1
Primary bathroom
- Level: Main
- Area: 67.32 Square Feet
- Dimensions: 13.2 x 5.1
Bathroom 2
- Level: Main
- Area: 48.36 Square Feet
- Dimensions: 7.8 x 6.2
Dining room
- Level: Main
- Area: 165.6 Square Feet
- Dimensions: 14.4 x 11.5
Kitchen
- Level: Main
- Area: 139.27 Square Feet
- Dimensions: 12.11 x 11.5
Laundry
- Level: Main
- Area: 51.12 Square Feet
- Dimensions: 7.2 x 7.1
Living room
- Level: Main
- Area: 355.77 Square Feet
- Dimensions: 20.1 x 17.7
Heating
- Forced Air, Heat Pump, None
Cooling
- Central Air, Ceiling Fan(s)
Appliances
- Included: Dishwasher, Electric Water Heater, Range, Refrigerator, Wall Oven
- Laundry: Electric Dryer Hookup, Laundry Room, Washer Hookup
Features
- Ceiling Fan(s), Double Vanity, Kitchen Island, Laminate Counters, Pantry, Bathtub/Shower Combination
- Flooring: Luxury Vinyl
- Windows: Double Pane Windows
- Common walls with other units/homes: No Common Walls
Interior area
- Total structure area: 1,687
- Total interior livable area: 1,687 sqft
- Finished area above ground: 1,687
- Finished area below ground: 0
Property
Parking
- Total spaces: 9
- Parking features: Carport, Concrete, Detached, Driveway, Garage, Gravel
- Garage spaces: 2
- Carport spaces: 3
- Covered spaces: 5
- Uncovered spaces: 4
Features
- Levels: One
- Stories: 1
- Patio & porch: Covered, Front Porch, Patio
- Fencing: None
Lot
- Size: 1.16 Acres
- Features: Cleared, Level
- Residential vegetation: Cleared
Details
- Additional structures: Garage(s), Outbuilding
- Parcel number: 0469061565000
- Special conditions: Standard
Construction
Type & style
- Home type: SingleFamily
- Architectural style: Ranch
- Property subtype: Single Family Residence
Materials
- Brick
- Foundation: Crawlspace
- Roof: Metal
Condition
- New construction: No
- Year built: 1993
Utilities & green energy
- Sewer: Septic Tank
- Water: Public
- Utilities for property: Electricity Connected, Water Connected, Septic Connected
Community & HOA
HOA
- Has HOA: No
Location
- Region: Eastover
Financial & listing details
- Price per square foot: $167/sqft
- Tax assessed value: $231,480
- Annual tax amount: $2,451
- Date on market: 8/19/2026
- Listing agreement: Exclusive Right To Sell
- Listing terms: Cash,Conventional,VA Loan
- Road surface type: Asphalt
Estimated market value
$279,900
$266,000 - $294,000
$1,640/mo
Price history
| Date | Event | Price |
|---|---|---|
| 9/28/2026 | Pending sale | $281,000$167/sqft |
Source:  Doorify MLS #10187389 Report a problem Doorify MLS #10187389 Report a problem | ||
| 9/3/2026 | Price change | $281,000-2.1%$167/sqft |
Source: Doorify MLS #10187389 Report a problem | ||
| 8/19/2026 | Listed for sale | $287,000+2.9%$170/sqft |
Source: Doorify MLS #10187389 Report a problem | ||
| 7/9/2026 | Sold | $279,000-5.4%$165/sqft |
Source: Public Record Report a problem | ||
| 4/23/2026 | Pending sale | $295,000$175/sqft |
Source:  LPRMLS #758483 Report a problem LPRMLS #758483 Report a problem | ||
| 4/8/2026 | Price change | $295,000-7.8%$175/sqft |
Source: LPRMLS #758483 Report a problem | ||
| 3/30/2026 | Price change | $320,000-7.2%$190/sqft |
Source: LPRMLS #758483 Report a problem | ||
| 3/19/2026 | Listed for sale | $345,000+130%$204/sqft |
Source: LPRMLS #758483 Report a problem | ||
| 8/13/2013 | Sold | $150,000$89/sqft |
Source: Public Record Report a problem | ||
| 5/1/2009 | Sold | $150,000$89/sqft |
Source: Public Record Report a problem | ||
Public tax history
| Year | Property taxes | Tax assessment |
|---|---|---|
| 2025 | $2,452 +27.6% | $318,500 +87.4% |
| 2024 | $1,922 +6.8% | $170,000 |
| 2023 | $1,800 +2.1% | $170,000 |
| 2022 | $1,763 | $170,000 |
| 2021 | $1,763 | $170,000 -4.3% |
| 2020 | -- | $177,708 +4.5% |
| 2019 | $1,763 | $170,000 |
| 2018 | $1,763 | $170,000 |
| 2017 | $1,763 +6% | $170,000 -0.5% |
| 2016 | $1,663 | $170,900 |
| 2015 | $1,663 | $170,900 |
| 2014 | $1,663 | $170,900 |
Find assessor info on the county website
Monthly payment
Est. payment
Payment breakdown
Explore the cost of this home by adjusting the details. Changes won't be saved.Climate risks
Neighborhood: 28312
Nearby schools
Schools provided by the listing agent
- Elementary: Cumberland - Eastover Central Elementary
- Middle: Cumberland - Mac Williams Middle
- High: Cumberland - Cape Fear High
Source: Doorify MLS. This data may not be complete. We recommend contacting the local school district to confirm school assignments for this home.
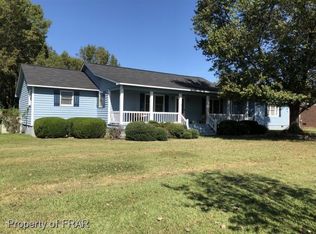
Similar homes
- $--3 bd2 ba1.6k sqft412 Buie Ct, Fayetteville, NC 28304Auction
 Xome
Xome - $255,0004 bd3 ba1.6k sqft1232 Jereens Creek Rd, Fayetteville, NC 28312For Sale
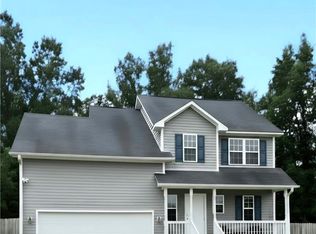 MLS ID #764794, YOLANDA MCCULLOUGH DAVIS, EXIT REALTY PREFERRED. LPRMLS
 - $265,0004 bd2 ba1.9k sqft4603 Rosehill Rd, Fayetteville, NC 28311For Sale
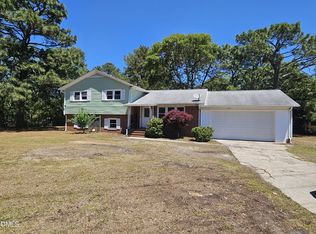
 MLS ID #10171483, Ann Milton. Doorify MLS
 - $258,0003 bd3 ba1.8k sqft3489 Thorndike Dr, Fayetteville, NC 28311For Sale
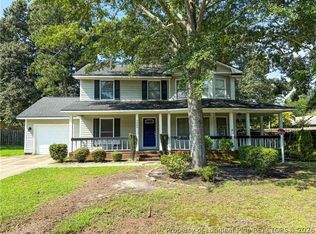 MLS ID #768545, TYRELL TAYLOR, TTA REALTY. LPRMLS
 - $265,0003 bd3 ba2k sqft100 E C St, Erwin, NC 28339For SaleMLS ID #10196513, Rebekah Edens. Doorify MLS
- $299,9003 bd2 ba1.6k sqft202 N 6th St, Erwin, NC 28339For SaleMLS ID #10193068, Kelly Thompson. Doorify MLS
- $269,9003 bd2 ba1.4k sqft803 W Morris Cir, Dunn, NC 28334For SaleMLS ID #10188766, Kelly Thompson. Doorify MLS
