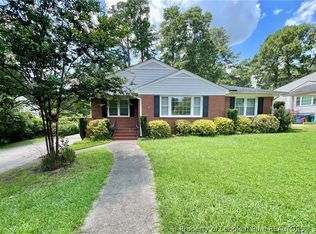
This single-family home is located in the historic Haymount Hill area of Fayetteville NC. This 1324 sq. foot, three bedroom and two bath charming home is positioned approximately two miles from newly revitalized Hay Street and nine miles from Fort Bragg. The home’s proximity provides easy access to Hwy 401 and I-95. Over the last 10 years, downtown Fayetteville has undergone gentrification efforts resulting in a more attractive venue for local families and visitors. Historical Hay Street area includes the Airborne & Special Operations Museum, local restaurants, and more.
Along with its prime location, this home is undergoing a total remodel. Buyers will find updates in every room throughout the home with a new master bedroom with updated closets, new shelving, and storage, as well as a new master bath. The master bathroom has a new and expanded tile shower, sliding glass shower door, new vanity, new marble countertop, new sink and fixtures, closet space, and toilet. This upgrade provides an attractive, clean, and comfortable use.
You will enjoy an updated kitchen that includes a new dishwasher and oven. The kitchen floor has a new Luxury Vinyl Plank (LVP) and a new tile backsplash for a finished look. The home’s laundry room received a complete update that includes new wiring, washer / dryer hook ups, and storage area creating more usable space in the “mudroom”.
The house has newly installed insulated windows that enhance heating and cooling efficiency within the home. Both outside doors are replaced and the side entrance steps are updated increasing the safety and security of the home. In addition, the guest rooms have had ceilings replaced and refinished with all the original hardwood floors refinished.
For sale
$260,000
1432 Pine Valley Loop, Fayetteville, NC 28305
3beds
1,327sqft
Single Family Residence
Built in 1950
-- sqft lot
$253,400 Zestimate®
$196/sqft
$-- HOA
What's special
Sliding glass shower doorNew sink and fixturesNew vanityNew dishwasher and ovenNew tile backsplashCloset spaceOriginal hardwood floors refinished
- 117 days
- 160
- 8
Zillow last checked:
Listing updated:
Listed by:
KEITH LONG,
EXIT REALTY PREFERRED
Source: LPRMLS,MLS#: 764846 Originating MLS: Longleaf Pine Realtors
Originating MLS: Longleaf Pine RealtorsFacts & features
Interior
Bedrooms & bathrooms
- Bedrooms: 3
- Bathrooms: 2
- Full bathrooms: 2
Heating
- Forced Air, Gas
Cooling
- Central Air
Appliances
- Included: Electric Range
Features
- Flooring: Hardwood, Tile, Vinyl
- Basement: Crawl Space
- Number of fireplaces: 1
- Fireplace features: Wood Burning
Interior area
- Total interior livable area: 1,327 sqft
Property
Features
- Exterior features: Fence, Storage
- Fencing: Back Yard
Lot
- Features: 1/4 to 1/2 Acre Lot
Details
- Parcel number: 0427834736.000
- Zoning description: SF10 - Single Family Res 10
- Special conditions: None
Construction
Type & style
- Home type: SingleFamily
- Architectural style: Bungalow
- Property subtype: Single Family Residence
Materials
- Aluminum Siding
Condition
- New construction: No
- Year built: 1950
Utilities & green energy
- Sewer: Public Sewer
- Water: Public
Community & HOA
Community
- Subdivision: Haymount
HOA
- Has HOA: No
Location
- Region: Fayetteville
Financial & listing details
- Price per square foot: $196/sqft
- Tax assessed value: $248,400
- Annual tax amount: $2,845
- Date on market: 6/24/2026
- Cumulative days on market: 119 days
- Listing terms: New Loan
- Inclusions: Refrigerator at time of showing
- Exclusions: Tenant's funature and belongings
- Ownership: Private Owner
Estimated market value
$253,400
$241,000 - $266,000
$1,705/mo
Price history
| Date | Event | Price |
|---|---|---|
| 6/24/2026 | Listed for sale | $260,000+8.3%$196/sqft |
Source:  LPRMLS #764846 Report a problem LPRMLS #764846 Report a problem | ||
| 8/14/2025 | Listing removed | $1,650$1/sqft |
Source: Zillow Rentals Report a problem | ||
| 7/21/2025 | Price change | $1,650+3.1%$1/sqft |
Source: Zillow Rentals Report a problem | ||
| 7/19/2025 | Listed for rent | $1,600+33.3%$1/sqft |
Source: Zillow Rentals Report a problem | ||
| 8/6/2022 | Listing removed | -- |
Source:  Exit Realty Report a problem Exit Realty Report a problem | ||
| 6/17/2022 | Price change | $240,000-5.9%$181/sqft |
Source: LPRMLS #684489 Report a problem | ||
| 6/4/2022 | Price change | $255,000-5.6%$192/sqft |
Source: LPRMLS #684489 Report a problem | ||
| 5/21/2022 | Price change | $270,000-1.8%$203/sqft |
Source: LPRMLS #684489 Report a problem | ||
| 5/11/2022 | Listed for sale | $275,000$207/sqft |
Source: LPRMLS #684489 Report a problem | ||
| 2/5/2022 | Listing removed | -- |
Source: Exit Realty Report a problem | ||
| 12/1/2021 | Listed for sale | $275,000+111.5%$207/sqft |
Source: LPRMLS #673709 Report a problem | ||
| 10/26/2019 | Listing removed | $1,200$1/sqft |
Source: Best Bragg Leasing and Management Report a problem | ||
| 7/18/2019 | Listed for rent | $1,200+14.3%$1/sqft |
Source: Best Bragg Leasing and Management Report a problem | ||
| 6/18/2014 | Listing removed | $1,050$1/sqft |
Source: Peerys Property Management Report a problem | ||
| 5/19/2014 | Listed for rent | $1,050-10.6%$1/sqft |
Source: Peerys Property Management Report a problem | ||
| 11/3/2011 | Listing removed | $1,175$1/sqft |
Source: Peerys Property Management Report a problem | ||
| 4/10/2011 | Listed for rent | $1,175$1/sqft |
Source: Peerys Property Management Report a problem | ||
| 1/22/2004 | Sold | $130,000$98/sqft |
Source: Public Record Report a problem | ||
Public tax history
| Year | Property taxes | Tax assessment |
|---|---|---|
| 2025 | $2,845 +2.9% | $248,400 +50.5% |
| 2024 | $2,765 +4.7% | $165,100 |
| 2023 | $2,640 +5.7% | $165,100 |
| 2022 | $2,497 | $165,100 |
| 2021 | $2,497 | $165,100 -10.4% |
| 2020 | -- | $184,276 +11.6% |
| 2019 | $2,462 | $165,100 |
| 2018 | $2,462 | $165,100 |
| 2017 | $2,462 +5.7% | $165,100 -6.7% |
| 2016 | $2,330 +1% | $176,900 |
| 2015 | $2,306 +0.3% | $176,900 |
| 2014 | $2,299 +2.7% | $176,900 |
| 2013 | $2,238 | $176,900 |
| 2012 | $2,238 | $176,900 |
| 2011 | $2,238 | $176,900 |
| 2010 | -- | $176,900 |
| 2009 | -- | $176,900 +41.5% |
| 2008 | -- | $125,000 |
| 2007 | -- | $125,000 |
| 2006 | -- | $125,000 |
| 2005 | -- | -- |
| 2004 | -- | $125,000 |
| 2003 | -- | $125,000 +39.7% |
| 2002 | -- | $89,480 |
| 2001 | -- | $89,480 |
Find assessor info on the county website
Monthly payment
Est. payment
Payment breakdown
Explore the cost of this home by adjusting the details. Changes won't be saved.Climate risks
Neighborhood: 28305
Nearby schools
Schools provided by the listing agent
- Middle: Max Abbott Middle School
- High: Terry Sanford Senior High
Source: LPRMLS. This data may not be complete. We recommend contacting the local school district to confirm school assignments for this home.
- $287,0003 bd3 ba-- sqft1430 Pine Valley Loop, Fayetteville, NC 28305Off Market
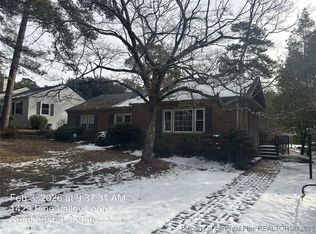
- $268,1003 bd2 ba1.5k sqft1429 Pine Valley Loop, Fayetteville, NC 28305Off Market

- $286,9003 bd2 ba1.8k sqft1434 Pine Valley Loop, Fayetteville, NC 28305Off Market
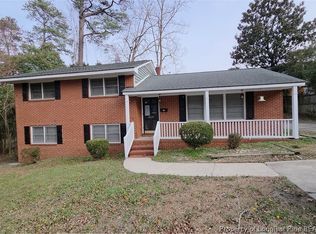
- $285,5433 bd2 ba1.9k sqft1428 Pine Valley Loop, Fayetteville, NC 28305Off Market
Similar homes
- $259,0003 bd2 ba1.7k sqft300 Pinecrest Dr, Fayetteville, NC 28305For Sale
 MLS ID #770820, JENNIFER MUNOZ, EXP REALTY OF THE TRIANGLE NC. LPRMLS
 - $259,9003 bd2 ba1.5k sqft314 Parkview Ave, Fayetteville, NC 28305For Sale
 MLS ID #768510, AISLING BONNER, ERA STROTHER REAL ESTATE. LPRMLS
 - $270,0003 bd3 ba1.9k sqft2415 Raeford Rd, Fayetteville, NC 28305For Sale
 MLS ID #761895, LANA PETERMAN, PETERMAN REALTY. LPRMLS
 - $289,0003 bd2 ba1.8k sqft207 Hillcrest Ave, Fayetteville, NC 28305For Sale
 MLS ID #770105, DEBORAH ELLIS, TOWNSEND REAL ESTATE. LPRMLS
