Updated cabinets & granite tops, kitchen island with pendant lights, LG stainless steel appliances, ceiling fan with remote control, new LVP floors. Huge master bedroom. Hardwood floors in 2 bedrooms, and hall area. 3 bedrooms and 2 full baths upstairs. Kitchen, Dining Rm and the Living Rm on the main level. Lower level has a spacious room with built in bookcase / entertaining cabinets, a full bath, and laundry closet. Spacious driveway! Plenty of Parking!
For sale
$290,000
2415 Raeford Rd, Fayetteville, NC 28305
3beds
1,970sqft
Single Family Residence
Built in 1960
0.3 Acres Lot
$285,400 Zestimate®
$147/sqft
$-- HOA
What's special
Laundry closetSpacious drivewayPlenty of parkingNew lvp floorsLg stainless steel appliancesHuge master bedroom
- 142 days
- 118
- 15
Zillow last checked:
Listing updated:
Listed by:
LANA PETERMAN,
PETERMAN REALTY
Source: LPRMLS,MLS#: 761895 Originating MLS: Longleaf Pine Realtors
Originating MLS: Longleaf Pine RealtorsFacts & features
Interior
Bedrooms & bathrooms
- Bedrooms: 3
- Bathrooms: 3
- Full bathrooms: 3
Heating
- Forced Air, Gas
Appliances
- Included: Dishwasher, Electric Range, Disposal, Microwave, Refrigerator, Stainless Steel Appliance(s)
Features
- Granite Counters, Laminate Counters
- Flooring: Hardwood, Laminate, Tile
- Basement: None
- Has fireplace: No
Interior area
- Total interior livable area: 1,970 sqft
Property
Features
- Levels: Multi/Split
- Patio & porch: Front Porch, Porch
- Exterior features: Porch
Lot
- Size: 0.3 Acres
- Features: 1/4 to 1/2 Acre Lot
Details
- Parcel number: 0427522391.000
- Zoning description: SF10 - Single Family Res 10
Construction
Type & style
- Home type: SingleFamily
- Architectural style: Tri-Level
- Property subtype: Single Family Residence
Materials
- Brick Veneer
Condition
- New construction: No
- Year built: 1960
Utilities & green energy
- Sewer: Public Sewer
- Water: Public
Community & HOA
Community
- Subdivision: Other
HOA
- Has HOA: No
Location
- Region: Fayetteville
Financial & listing details
- Price per square foot: $147/sqft
- Tax assessed value: $277,324
- Annual tax amount: $2,871
- Date on market: 5/5/2026
- Cumulative days on market: 143 days
- Inclusions: Refrigerator
- Exclusions: None
- Ownership: More than a year
Estimated market value
$285,400
$271,000 - $300,000
$1,877/mo
Price history
| Date | Event | Price |
|---|---|---|
| 5/11/2026 | Price change | $290,000-9.4%$147/sqft |
Source:  LPRMLS #761895 Report a problem LPRMLS #761895 Report a problem | ||
| 5/5/2026 | Listed for sale | $320,000+190.9%$162/sqft |
Source: LPRMLS #761895 Report a problem | ||
| 2/23/2026 | Listing removed | $1,800$1/sqft |
Source: Zillow Rentals Report a problem | ||
| 12/7/2025 | Price change | $1,800-5.3%$1/sqft |
Source: Zillow Rentals Report a problem | ||
| 10/1/2025 | Price change | $1,900-5%$1/sqft |
Source: Zillow Rentals Report a problem | ||
| 9/30/2025 | Listed for rent | $2,000+66.7%$1/sqft |
Source: Zillow Rentals Report a problem | ||
| 5/10/2019 | Sold | $110,000$56/sqft |
Source: Public Record Report a problem | ||
| 3/30/2019 | Listing removed | $1,200$1/sqft |
Source: PETERMAN REALTY #543850 Report a problem | ||
| 11/9/2018 | Price change | $1,200-7.7%$1/sqft |
Source: PETERMAN REALTY #543850 Report a problem | ||
| 10/3/2018 | Price change | $1,300+4%$1/sqft |
Source: Peterman Realty, Inc. Report a problem | ||
| 9/4/2018 | Price change | $1,250-3.8%$1/sqft |
Source: PETERMAN REALTY #543850 Report a problem | ||
| 7/31/2018 | Price change | $1,300-7.1%$1/sqft |
Source: PETERMAN REALTY #543850 Report a problem | ||
| 6/29/2018 | Price change | $1,400-6.7%$1/sqft |
Source: PETERMAN REALTY #543850 Report a problem | ||
| 6/12/2018 | Listed for rent | $1,500+33.3%$1/sqft |
Source: Peterman Realty, Inc. #543850 Report a problem | ||
| 1/2/2014 | Listing removed | $1,125$1/sqft |
Source: Listhub #413224 Report a problem | ||
| 10/17/2013 | Listed for rent | $1,125$1/sqft |
Source: DOUG JOLLEY REAL ESTATE #413224 Report a problem | ||
Public tax history
| Year | Property taxes | Tax assessment |
|---|---|---|
| 2025 | $2,871 -4% | $251,100 +38.4% |
| 2024 | $2,990 +4.6% | $181,400 |
| 2023 | $2,858 +5.5% | $181,400 |
| 2022 | $2,708 | $181,400 |
| 2021 | $2,708 | $181,400 -20.3% |
| 2020 | -- | $227,462 +25.4% |
| 2019 | $2,673 +3.6% | $181,400 +4.1% |
| 2018 | $2,580 | $174,200 |
| 2017 | $2,580 -1.1% | $174,200 -12.6% |
| 2016 | $2,609 +1% | $199,400 |
| 2015 | $2,582 +0.3% | $199,400 |
| 2014 | $2,575 +2.7% | $199,400 |
| 2013 | $2,507 | $199,400 |
| 2012 | $2,507 | $199,400 |
| 2011 | $2,507 | $199,400 |
| 2010 | -- | $199,400 |
| 2009 | -- | $199,400 +13.3% |
| 2008 | -- | $175,976 |
| 2007 | -- | $175,976 |
| 2006 | -- | $175,976 |
| 2005 | -- | -- |
| 2004 | -- | $175,976 |
| 2003 | -- | $175,976 +30.8% |
| 2002 | -- | $134,587 |
| 2001 | -- | $134,587 |
Find assessor info on the county website
Monthly payment
Est. payment
Payment breakdown
Explore the cost of this home by adjusting the details. Changes won't be saved.Climate risks
Neighborhood: 28305
Nearby schools
Schools provided by the listing agent
- Elementary: Vanstory Hills Elementary (3-5)
- Middle: Max Abbott Middle School
- High: Terry Sanford Senior High
Source: LPRMLS. This data may not be complete. We recommend contacting the local school district to confirm school assignments for this home.
Similar homes
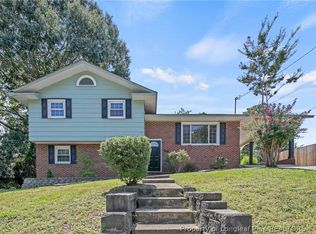
- $285,0003 bd3 ba2.1k sqft306 Fairfield Rd, Fayetteville, NC 28303For Sale
 MLS ID #767730, HUNTER ARMSTRONG, COLDWELL BANKER ADVANTAGE - FAYETTEVILLE. LPRMLS
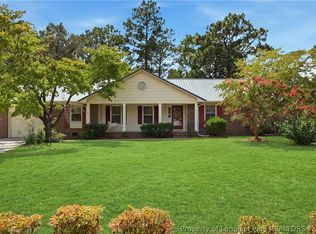
 - $270,0004 bd3 ba1.6k sqft1440 Marlborough Rd, Fayetteville, NC 28304For Sale
 MLS ID #768412, BRITTANY BAILEY, RE/MAX CHOICE. LPRMLS
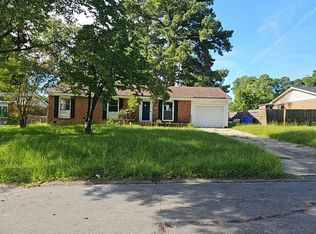
 - $254,9003 bd2 ba1.8k sqft2609 Argosy Ct, Fayetteville, NC 28304For Sale
 MLS ID #768420, UTA BELLETETE, RE/MAX CHOICE. LPRMLS
 - $--3 bd2 ba1k sqft5475 Lazybrook Ct, Fayetteville, NC 28314Auction
 Auction.com 2
