Rare opportunity to own an immaculate 3,000-square-foot ranch overlooking the 8th fairway!
Designed for comfort and flexibility, this beautifully updated home features TWO spacious primary
suites, 4 bedrooms, 4 full baths, a dedicated office, sunroom, and an open-concept layout perfect
for everyday living and entertaining. Enjoy hardwood flooring, plantation shutters, crown molding, a
wood-burning fireplace, and brand-new carpet in every bedroom. The detached guest house offers
approximately 300 square feet with a full bath, sink, and private outdoor space-ideal for guests, a
home office, or multi-generational living. Relax on the oversized brick patio with peaceful golf
course views. Major 2025 updates include a NEW HVAC, water heater, crawlspace encapsulation,
and gutters, plus a roof (2019) and expanded driveway (2024). Move-in ready and truly one of
Gates Four' s most unique homes.
For sale
$565,000
2901 Wessex Ct, Fayetteville, NC 28306
4beds
2,912sqft
:
Get pre-qualified$3,482/mo
Single Family Residence
Built in 1979
-- sqft lot
$552,900 Zestimate®
$194/sqft
$92/mo HOA
What's special
Wood-burning fireplaceDedicated officeCrown moldingHardwood flooringPlantation shutters
- 23 days |
- 1,023 |
- 57 |
Zillow last checked:
Listing updated:
Listed by:
JOSHUA PAUL,
COLDWELL BANKER ADVANTAGE - FAYETTEVILLE
Source: LPRMLS,MLS#: 765971 Originating MLS: Longleaf Pine Realtors
Originating MLS: Longleaf Pine RealtorsFacts & features
Interior
Bedrooms & bathrooms
- Bedrooms: 4
- Bathrooms: 4
- Full bathrooms: 4
Heating
- Electric, Forced Air
Cooling
- Central Air, Electric
Appliances
- Included: Double Oven, Dishwasher, Microwave, Range, Refrigerator
- Laundry: Washer Hookup, Dryer Hookup, Main Level, In Unit
Features
- Attic, Breakfast Area, Separate/Formal Dining Room, Double Vanity, Entrance Foyer, Eat-in Kitchen, Granite Counters, In-Law Floorplan, Kitchen Exhaust Fan, Kitchen Island, Primary Downstairs, Other, See Remarks, Storage, Separate Shower, Sun Room, Walk-In Closet(s), Window Treatments
- Flooring: Carpet, Hardwood, Tile
- Windows: Blinds
- Basement: Crawl Space
- Number of fireplaces: 1
- Fireplace features: Masonry
Interior area
- Total interior livable area: 2,912 sqft
Property
Parking
- Total spaces: 2
- Parking features: Attached, Garage
- Attached garage spaces: 2
Features
- Levels: One
- Stories: 1
- Patio & porch: Front Porch, Porch
- Exterior features: Sprinkler/Irrigation, Other, Porch, Storage
- Has view: Yes
- View description: Golf Course
- Frontage type: Golf Course
Lot
- Features: 1/4 to 1/2 Acre Lot, Cleared, Cul-De-Sac, On Golf Course
- Topography: Cleared
Details
- Parcel number: 2901 WESSEX CT
- Special conditions: Standard
Construction
Type & style
- Home type: SingleFamily
- Architectural style: One Story
- Property subtype: Single Family Residence
Materials
- Brick Veneer
Condition
- Good Condition
- New construction: No
- Year built: 1979
Utilities & green energy
- Sewer: Public Sewer
- Water: Public
Community & HOA
Community
- Features: Community Pool, Curbs, Gutter(s)
- Security: Fire Sprinkler System, Gated with Guard, Smoke Detector(s)
- Subdivision: Gates Four
HOA
- Has HOA: Yes
- HOA fee: $1,100 annually
- HOA name: Gates Four Hoa
Location
- Region: Fayetteville
Financial & listing details
- Price per square foot: $194/sqft
- Tax assessed value: $491,200
- Annual tax amount: $3,563
- Date on market: 7/15/2026
- Listing terms: Cash,Conventional,FHA,New Loan,VA Loan
- Inclusions: Refrigerator and all kitchen appliances, refrigerator in laundry room, , TV in master bedroom
- Exclusions: None
- Ownership: More than a year
- Road surface type: Paved
Estimated market value
$552,900
$525,000 - $581,000
$2,803/mo
Price history
| Date | Event | Price |
|---|---|---|
| 7/15/2026 | Listed for sale | $565,000+22.8%$194/sqft |
Source:  LPRMLS #765971 Report a problem LPRMLS #765971 Report a problem | ||
| 6/8/2021 | Sold | $460,000+1.1%$158/sqft |
Source: LPRMLS #653312 Report a problem | ||
| 4/12/2021 | Pending sale | $455,000$156/sqft |
Source: LPRMLS #653312 Report a problem | ||
| 4/9/2021 | Listed for sale | $455,000+12.3%$156/sqft |
Source: LPRMLS #653312 Report a problem | ||
| 12/20/2018 | Sold | $405,000-1%$139/sqft |
Source: LPRMLS #549120 Report a problem | ||
| 10/7/2018 | Pending sale | $409,000$140/sqft |
Source: Keller Williams #549120 Report a problem | ||
| 9/10/2018 | Listed for sale | $409,000+2.3%$140/sqft |
Source: KELLER WILLIAMS REALTY (FAYETTEVILLE) #549120 Report a problem | ||
| 6/11/2015 | Sold | $400,000-3.6%$137/sqft |
Source: Public Record Report a problem | ||
| 3/20/2015 | Price change | $415,000-2.4%$143/sqft |
Source: Keller Williams Realty #437754 Report a problem | ||
| 12/28/2014 | Listed for sale | $425,000+142.9%$146/sqft |
Source: Keller Williams Realty #437754 Report a problem | ||
| 4/3/2000 | Sold | $175,000$60/sqft |
Source: Public Record Report a problem | ||
Public tax history
| Year | Property taxes | Tax assessment |
|---|---|---|
| 2025 | $3,563 +0.3% | $491,200 +43.4% |
| 2024 | $3,552 +1.1% | $342,500 |
| 2023 | $3,515 +1.1% | $342,500 |
| 2022 | $3,478 | $342,500 |
| 2021 | $3,478 | $342,500 -4.8% |
| 2020 | -- | $359,927 +7.3% |
| 2019 | $3,407 +3.8% | $335,400 |
| 2018 | $3,281 | $335,400 |
| 2017 | $3,281 +13.4% | $335,400 +6.4% |
| 2016 | $2,893 | $315,200 |
| 2015 | $2,893 | $315,200 |
| 2014 | $2,893 | $315,200 |
| 2013 | $2,893 | $315,200 |
| 2012 | $2,893 | $315,200 |
| 2011 | $2,893 | $315,200 |
| 2010 | -- | $315,200 |
| 2009 | -- | $315,200 +46.1% |
| 2008 | -- | $215,700 |
| 2007 | -- | $215,700 |
| 2006 | -- | $215,700 |
| 2005 | -- | -- |
| 2004 | -- | $205,300 +20.6% |
| 2003 | -- | $170,200 +12.1% |
| 2002 | -- | $151,812 |
| 2001 | -- | $151,812 |
Find assessor info on the county website
Monthly payment
Est. payment
Payment breakdown
Explore the cost of this home by adjusting the details. Changes won't be saved.Climate risks
Neighborhood: 28306
Nearby schools
GreatSchools rating
- 7/10Stoney Point ElementaryGrades: K-5Distance: 0.8 mi
- 9/10John R Griffin MiddleGrades: 6-8Distance: 1.9 mi
- 9/10Jack Britt High SchoolGrades: 9-12Distance: 1 mi
Schools provided by the listing agent
- Elementary: Stoney Point Elementary
- Middle: John Griffin Middle School
- High: Jack Britt Senior High
Source: LPRMLS. This data may not be complete. We recommend contacting the local school district to confirm school assignments for this home.
- $514,5004 bd4 ba3.5k sqft2900 Wessex Ct, Fayetteville, NC 28306Off Market
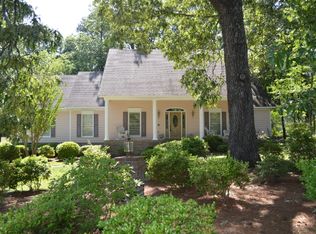
- $407,4002 bd2 ba2.2k sqft2905 Wessex Ct, Fayetteville, NC 28306Off Market
- $323,6003 bd2 ba1.9k sqft2904 Wessex Ct, Fayetteville, NC 28306Off Market
- $336,0003 bd2 ba1.9k sqft2909 Wessex Ct, Fayetteville, NC 28306Sold
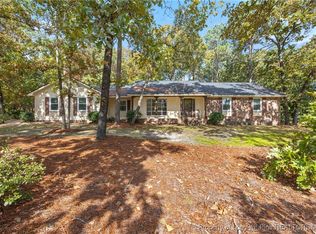
- $390,6003 bd2 ba2k sqft2908 Wessex Ct, Fayetteville, NC 28306Off Market
- $650,6003 bd3 ba4.2k sqft6914 Towbridge Rd, Fayetteville, NC 28306Off Market
- $510,6003 bd2 ba2.9k sqft6923 Surrey Rd, Fayetteville, NC 28306Off Market
- $525,4003 bd4 ba2.9k sqft6919 Surrey Rd, Fayetteville, NC 28306Off Market
A local agent can set up tours, give advice and negotiate with sellers.
A local lender can help you make sure your offer is ready when you are.
Similar homes
- $530,0004 bd4 ba3.1k sqft3509 Yorkgate Ln, Fayetteville, NC 28306For Sale
 MLS ID #764354, DAVID EVANS, MAIN STREET REALTY INC.. LPRMLS
 - $585,0004 bd4 ba3.4k sqft3324 Amour Dr, Fayetteville, NC 28306For Sale
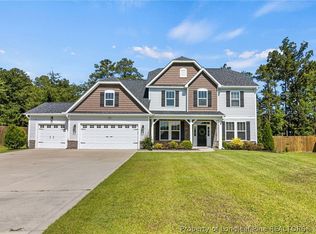 MLS ID #766164, STACEY PREVETTE, KELLER WILLIAMS REALTY (FAYETTEVILLE). LPRMLS
 - $389,9003 bd3 ba2.5k sqft5001 Gerbing Cir, Fayetteville, NC 28306For Sale
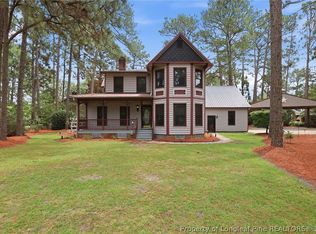 MLS ID #766412, MIREYA LUMPKIN, LPT REALTY LLC. LPRMLS
 - $420,0004 bd3 ba2.6k sqft6874 Towbridge Rd, Fayetteville, NC 28306For Sale
 MLS ID #766653, PAMELA WIGGS, BROWN PROPERTY GROUP. LPRMLS
 - $515,7004 bd4 ba2.8k sqft2908 Lindbridge Dr, Fayetteville, NC 28306For SaleMLS ID #762551, JAY DOWDY, BHHS ALL AMERICAN HOMES #2. LPRMLS
- $525,0004 bd3 ba2.9k sqft3610 Thornsby Ln, Fayetteville, NC 28306For SaleMLS ID #766141, VANCE TOWNSEND, TOWNSEND REAL ESTATE. LPRMLS
- $459,5004 bd4 ba2.8k sqft6874 S Staff Rd, Fayetteville, NC 28306For SaleMLS ID #764317, TIER ONE REAL ESTATE SERVICES, COLDWELL BANKER ADVANTAGE - YADKIN ROAD. LPRMLS
- $615,0005 bd4 ba3.6k sqft3627 Thornsby Ln, Fayetteville, NC 28306For SaleMLS ID #763622, JOHN DOWDY III, BHHS ALL AMERICAN HOMES #2. LPRMLS
- $480,0004 bd4 ba2.7k sqft3824 Doon Valley Dr, Fayetteville, NC 28306For SaleMLS ID #763805, JAMES "ALEX" MCFADYEN, COLDWELL BANKER ADVANTAGE - FAYETTEVILLE. LPRMLS
- $489,9994 bd3 ba3.3k sqft3029 Eaglecrest Ln, Fayetteville, NC 28306For SaleMLS ID #762192, SEAN MCDONOUGH, HIVE REALTY GROUP. LPRMLS
- $585,0005 bd4 ba3k sqft2914 Cragburn Pl, Fayetteville, NC 28306For SaleMLS ID #760354, TEAM SAMPSON, EXP REALTY LLC. LPRMLS
- $474,9004 bd4 ba2.8k sqft3024 Southridge Ct, Fayetteville, NC 28306For SaleMLS ID #765728, RUSSELL C THROCKMORTON, K&R PROPERTIES OF FAYETTEVILLE INC.. LPRMLS
- $425,0004 bd6 ba3k sqft3746 Lockerbie Ct, Fayetteville, NC 28306For SaleMLS ID #764862, WILLIAM MCNEILL, COLDWELL BANKER ADVANTAGE - YADKIN ROAD. LPRMLS
- $335,0003 bd3 ba2.1k sqft2905 Aristocrat Ln, Fayetteville, NC 28306For SaleMLS ID #767344, TIMO BOGGS, MILITARY FAMILY REALTY LLC. LPRMLS
- $378,0004 bd3 ba2.5k sqft3427 Lancers Dr, Fayetteville, NC 28306For Sale
 MLS ID #10153222, Beverly Robinson. Doorify MLS
 - $505,0003 bd3 ba3.1k sqft2107 Pinewood Terrace, Fayetteville, NC 28304For Sale
 MLS ID #100583894, Brian O'Connell, Keller Williams Realty-Fayetteville. Hive MLS
 - $440,0004 bd3 ba2.4k sqft3363 Hopekirk Dr, Fayetteville, NC 28306For SaleMLS ID #766045, AILEEN ROGERS, FATHOM REALTY NC, LLC FAY.. LPRMLS
- $557,9004 bd3 ba2.8k sqft3609 Camberly Dr Lot 876, Fayetteville, NC 28306New ConstructionMLS ID #763031, JAY DOWDY, BHHS ALL AMERICAN HOMES #2. LPRMLS
- $449,0004 bd3 ba3k sqft3199 Bittersweet Dr, Fayetteville, NC 28306For SaleMLS ID #753706, AMANDA STONE, RE/MAX CHOICE. LPRMLS
- $479,9994 bd3 ba2.5k sqft7241 Mariners Landing Dr, Fayetteville, NC 28306For SaleMLS ID #761683, HALEY KERNELLS, LIBERTY KEY REALTY GROUP. LPRMLS
