**THE HOMESTEAD IS ALREADY STARTED--ALL THAT'S MISSING IS YOU.** Welcome to 1400 Chason Road, where over 2 cleared acres, an established organic garden, fruit trees, chickens, and a nearly new home come together to offer more than just a place to live. This is a property designed for those craving a little more space, a little more peace, and the opportunity to enjoy what the land can give back. Built in 2024 and meticulously maintained by its original owners, this 2,176 square foot home offers 4 bedrooms, 2.5 bathrooms, a 2-car garage, and plenty of room to live and breathe. Step inside to LVP flooring throughout and a spacious main level centered around everyday living. The kitchen features a walk-in pantry, farmhouse sink overlooking the property, and a new Samsung smart refrigerator. An electric fireplace creates a cozy gathering space, while the dedicated downstairs office, currently used as a homeschool room, provides flexibility for working, learning, hobbies, or whatever life calls for. Upstairs, all four bedrooms offer plenty of space to spread out. The primary suite features a walk-in closet and private bathroom with a soaking tub and separate walk-in shower. Even the laundry room gets its moment here with a spacious walk-in setup conveniently located upstairs. Washer and dryer may convey with an acceptable offer. **But the real story of this property begins when you step outside.** Approximately one acre is already fenced, while the property extends well beyond the existing fence with even more room to grow. The established organic in-ground garden has been lovingly maintained without chemicals and is filled with perennial flowers, seasonal vegetables, tomatoes, blackberries, kiwi, numerous fruit trees, and more. **The roots have quite literally already been planted for you.** A dedicated composting area and chicken coop, complete with chickens that convey, give the next owner a true head start on homestead living. And there's even more to love! A **fully permitted 20 x 25 metal building/garage with a concrete floor** provides an additional 500 square feet of space for storing equipment, tackling projects, creating a workshop, or keeping all those homesteading essentials organized. Paired with the home's attached two-car garage, there's no shortage of options for storage and functionality. Enjoy slow mornings from the covered front porch or take in the surrounding farmland from the covered back porch. With over 2 acres of cleared land, there's room to continue creating, growing, gardening, raising animals, or simply enjoying the peace and serenity that comes with having space of your own. And while it may feel tucked away from the everyday hustle, you're still approximately **20 minutes from Hope Mills and 30 minutes from Fort Bragg and Lumberton**, giving you the best of both worlds: room to get away from it all without being too far from where you need to be. **No HOA. County water. A home that's barely two years old. And a homestead that has already been started from the ground up.** The current owners have poured into this land, and in return, it has provided for them. Saying goodbye isn't easy, but now 1400 Chason Road is ready for its next chapter, and its **next keepers to love it, grow it, and make it their own.**
Under contract
$389,000
1400 Chason Road, Lumber Bridge, NC 28357
4beds
2,176sqft
Single Family Residence
Built in 2024
2.22 Acres Lot
$388,400 Zestimate®
$179/sqft
$-- HOA
What's special
- 12 days
- 104
- 4
Zillow last checked:
Listing updated:
Listed by:
Breanna Misnik 910-585-4550,
Keller Williams Pinehurst
Source: Hive MLS,MLS#: 100610886 Originating MLS: Mid Carolina Regional MLS
Facts & features
Interior
Bedrooms & bathrooms
- Bedrooms: 4
- Bathrooms: 3
- Full bathrooms: 2
- 1/2 bathrooms: 1
Rooms
- Room types: Master Bedroom, Bathroom 2, Bedroom 1, Bedroom 2, Bedroom 3, Bonus Room, Bathroom 1, Laundry, Office, Bathroom 3, Living Room, Dining Room
Primary bedroom
- Level: Second
- Dimensions: 17.5 x 16.1
Bedroom 1
- Level: Second
- Dimensions: 10.1 x 12.2
Bedroom 2
- Level: Second
- Dimensions: 11.2 x 12.7
Bedroom 3
- Level: Second
- Dimensions: 10.11 x 10.8
Bathroom 1
- Level: Second
- Dimensions: 8.1 x 5
Bathroom 2
- Description: Master Bath
- Level: Second
- Dimensions: 10.2 x 9.6
Bathroom 3
- Level: First
- Dimensions: 4.1 x 5.7
Bonus room
- Level: Second
- Dimensions: 13.3 x 14
Dining room
- Level: First
- Dimensions: 13.1 x 13.1
Kitchen
- Level: First
- Dimensions: 10.1 x 13.2
Laundry
- Level: Second
- Dimensions: 5.11 x 5.7
Living room
- Level: First
- Dimensions: 15.6 x 13.1
Office
- Level: First
- Dimensions: 10.2 x 9.8
Heating
- Fireplace(s), Electric, Heat Pump
Cooling
- Central Air, Ceiling Fan(s)
Appliances
- Included: Electric Oven, Built-In Microwave, Refrigerator, Ice Maker, Dishwasher
- Laundry: Dryer Hookup, Washer Hookup, In Hall, Laundry Closet
Features
- Ceiling Fan(s), Pantry, Walk-in Shower, Blinds/Shades
- Flooring: LVT/LVP
- Basement: None
- Attic: Scuttle
- Has fireplace: Yes
Interior area
- Total structure area: 2,176
- Total interior livable area: 2,176 sqft
Video & virtual tour
Property
Parking
- Total spaces: 3
- Parking features: Garage Faces Front, Garage Door Opener, Paved, Garage
- Attached garage spaces: 3
Features
- Levels: Two
- Patio & porch: Front Porch, Rear Porch
- Exterior features: Garden, See Remarks
- Pool features: Above Ground
- Fencing: Back Yard
- View description: None
- Waterfront features: None
- Frontage type: See Remarks
Lot
- Size: 2.22 Acres
- Dimensions: 100.22 x 972.62 x 100.15 x 937.23
- Features: Level, Farm, Cleared, Landscaped
Details
- Additional structures: Second Garage, Storage, Workshop
- Parcel number: 794730001378
- Zoning: RA-20
- Special conditions: Standard
Construction
Type & style
- Home type: SingleFamily
- Property subtype: Single Family Residence
Materials
- Stone, Vinyl Siding, Wood Frame
- Foundation: Slab
- Roof: Shingle
Condition
- New construction: No
- Year built: 2024
Utilities & green energy
- Sewer: Septic Tank
- Water: County Water
- Utilities for property: Water Connected
Community & HOA
Community
- Security: Smoke Detector(s)
- Subdivision: Not In Subdivision
HOA
- Has HOA: No
Location
- Region: Lumber Bridge
Financial & listing details
- Price per square foot: $179/sqft
- Tax assessed value: $257,910
- Annual tax amount: $2,270
- Date on market: 10/22/2026
- Cumulative days on market: 12 days
- Listing agreement: Exclusive Right To Sell
- Listing terms: Cash,Conventional,FHA,USDA Loan,VA Loan
Estimated market value
$388,400
$369,000 - $408,000
$2,350/mo
Price history
| Date | Event | Price |
|---|---|---|
| 10/28/2026 | Contingent | $389,000$179/sqft |
Source:  Hive MLS #100610886 Report a problem | ||
| 10/28/2026 | Pending sale | $389,000$179/sqft |
Source:  LPRMLS #771010 Report a problem | ||
| 10/22/2026 | Listed for sale | $389,000$179/sqft |
Source: LPRMLS #771010 Report a problem | ||
Public tax history
| Year | Property taxes | Tax assessment |
|---|---|---|
| 2025 | $2,271 | $257,910 |
Find assessor info on the county website
Monthly payment
Est. payment
Payment breakdown
Explore the cost of this home by adjusting the details. Changes won't be saved.Climate risks
Neighborhood: 28357
Nearby schools
Schools provided by the listing agent
- Elementary: Sandy Grove
- Middle: Sandy Grove
- High: Hoke County
Source: Hive MLS. This data may not be complete. We recommend contacting the local school district to confirm school assignments for this home.
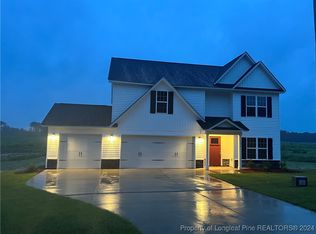

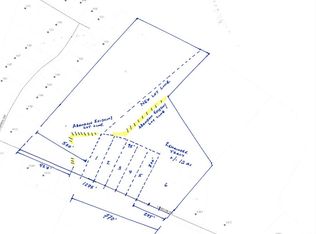
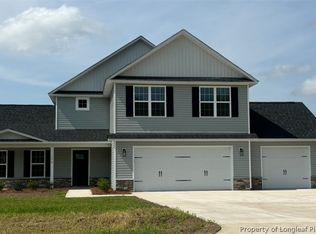
Similar homes
- $269,0003 bd2 ba1.3k sqft1271 Chason Road, Lumber Bridge, NC 28357For Sale

 MLS ID #100614340, Leasa H Haselden, Keller Williams Pinehurst. Hive MLS
- $299,0004 bd3 ba1.9k sqft5600 Arabia Rd, Lumber Bridge, NC 28357For Sale
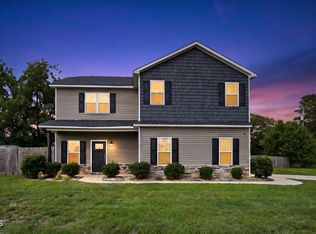
 MLS ID #10190622, Marissa Paige Ferrell. Doorify MLS
- $499,0003 bd4 ba2.6k sqft7336 Pittman Gr Ch Rd, Raeford, NC 28376For Sale
 MLS ID #10196961, Ricardo Cobos. Doorify MLS
- $365,0004 bd3 ba2.2k sqft4616 Scenic Pines Drive, Hope Mills, NC 28348For Sale
 MLS ID #100605402, Lisa Murphy, Everything Pines Partners LLC. Hive MLS
- $395,0005 bd3 ba2.3k sqft5717 Lady Way, Hope Mills, NC 28348For SaleMLS ID #10199483, April Stephens. Doorify MLS
- $425,0004 bd3 ba2.3k sqft158 Rocking Horse Lane, Raeford, NC 28376For SaleMLS ID #100611412, Morgan Stumpf, Keller Williams Pinehurst. Hive MLS
- $395,0005 bd4 ba2.4k sqft675 Amusement Dr, Hope Mills, NC 28348For SaleMLS ID #10198733, Dawn Talley. Doorify MLS
- $359,0004 bd3 ba2.5k sqft299 Tipperary Street, Raeford, NC 28376For SaleMLS ID #100611352, Nicole Bowman, Realty World Properties of the Pines. Hive MLS
- $379,9904 bd3 ba2.2k sqft6724 Jacobs Creek Circle, Fayetteville, NC 28306For SaleMLS ID #100555258, April C Coutsos, INNOVATE Real Estate. Hive MLS
- $410,0004 bd3 ba2.4k sqft218 Woodsrun Street, Raeford, NC 28376For SaleMLS ID #100581260, Katlyn Gauthier, LPT Realty. Hive MLS
- $289,0003 bd2 ba1.5k sqft40 Terrier Ct, Parkton, NC 28371For SaleMLS ID #10176363, April Stephens. Doorify MLS
- $380,0006 bd3 ba3k sqft1442 Seabiscuit Drive, Parkton, NC 28371For SaleMLS ID #100591206, Anthony L Brown, eXp Realty. Hive MLS
- $450,0004 bd3 ba2.7k sqft157 Sweet Grass Ln, Raeford, NC 28376For SaleMLS ID #10186352, Stephen Patrick Veal. Doorify MLS
- $299,0004 bd3 ba1.9k sqft5000 Windflower Drive, Fayetteville, NC 28314For SaleMLS ID #100613321, Melanie A Dunn, Landmark Sotheby's International Realty. Hive MLS
- $359,9004 bd3 ba2.6k sqft2708 Plum Ridge Road, Fayetteville, NC 28306For SaleMLS ID #100568947, Linnette Reyes, Pineland Property Group LLC. Hive MLS
