Skip main navigation
Sold for $312,000
  • $312,000

    510 Hammond Farms Road, Hope Mills, NC 28348

    4beds
    1,929sqft
    Single Family Residence
    Built in 2012
    0.36 Acres Lot
    $312,800 Zestimate®
    $162/sqft
    $2,129 Estimated rent

    Home value

    $312,800

    $288,000 - $341,000

    $2,129/mo

    Zestimate® history
    Loading
    Loading...

    Owner options

    List your home for rent

    $2,129/mo

    Rent Zestimate®

    Find your next renter with Zillow Rental Manager. Plus, with online applications, you can quickly screen prospective tenants – for free.

    Learn more

    $2,129/mo

    Rent Zestimate®

    Refinance and save

    $1,910/mo

    Est. payment

    Refinancing to a lower rate could help reduce your monthly payments and save thousands over the life of the loan.

    See today's rates

    $1,910/mo

    Est. payment

    Explore your selling options

    Work with a Zillow partner agent

    Leverage their expertise and Zillow's premium Showcase listings to get your home seen by more buyers.

    Get started

    List with your own agent

    Get your home in front of millions of buyers by listing it on Zillow.

    Learn how to do it

    Sell it yourself

    Take full control of how buyers see your home on Zillow by listing For Sale by Owner (FSBO).

    List your home

    What's special

    Fenced in backyardBonus roomWrap around front porchVaulted ceilingSeparate showerEat-in kitchenWooden play structure
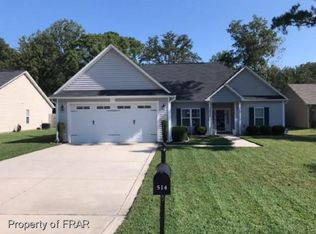
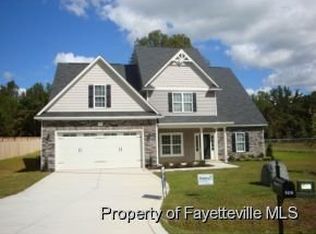
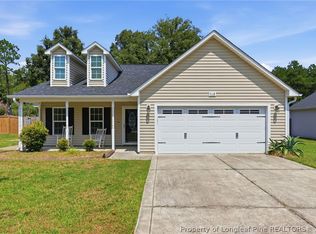
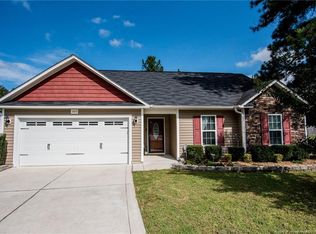
    Welcome to this meticulously maintained 3 Bedroom, Plus Bonus Room, 3 Bath home. Situated in a quiet cul-de-sac in Gray's Creek School District. Step inside & find a bright & inviting interior with a generous living room featuring vaulted ceiling & fireplace. The Eat-In kitchen offers ample light, counter space, storage & updated appliances. The large primary suite offers a walk-in closet, ensuite bathroom with double vanity, garden tub, separate shower & access to the screened in porch to enjoy your morning coffee. 2 additional generously sized bedrooms & a guest bathroom downstairs. Bonus room with a closet & its own bathroom upstairs can function as a perfect office or guest room. Outside you'll enjoy the large wrap around front porch, screened in patio, fenced in backyard with a large additional concrete patio perfect for entertaining & wooden play structure. Double car garage with tons of additional attic storage. New roof 2022. List of other updates in the file.

    Zillow last checked:

    Listing updated:

    Listed by:

    Sarah Morris 910-551-8893,

    RE/MAX Choice

    Bought with:

    A Non Member

    A Non Member

    Source: Hive MLS,MLS#: 100502257MLS LogoOriginating MLS: Mid Carolina Regional MLS

    Facts & features

    Interior

    Bedrooms & bathrooms
    • Bedrooms: 4
    • Bathrooms: 3
    • Full bathrooms: 3
    Primary bedroom
    • Level: Main
    • Dimensions: 14.1 x 14.1
    Bedroom 1
    • Level: Main
    • Dimensions: 11.7 x 10.4
    Bedroom 2
    • Level: Main
    • Dimensions: 11.7 x 10.7
    Living room
    • Level: Main
    • Dimensions: 17.7 x 17.7
    Heating
    • Heat Pump, Electric
    Cooling
    • Central Air
    Appliances
    • Included: Electric Oven, Built-In Microwave, Refrigerator, Dishwasher
    • Laundry: Dryer Hookup, Washer Hookup, Laundry Room
    Features
    • Master Downstairs, Walk-in Closet(s), Ceiling Fan(s), Walk-In Closet(s)
    • Flooring: Carpet, Laminate, Tile
    • Basement: None
    • Attic: Partially Floored,Pull Down Stairs
    Interior area
    • Total structure area: 1,929
    • Total interior livable area: 1,929 sqft

    Property

    Parking
    • Total spaces: 2
    • Parking features: Garage Faces Front, Attached, Paved
    • Has attached garage: Yes
    Features
    • Levels: One and One Half
    • Stories: 2
    • Patio & porch: Covered, Porch, Screened, Wrap Around
    • Pool features: None
    • Fencing: Back Yard,Wood
    Lot
    • Size: 0.36 Acres
    • Dimensions: 42 x 221 x 75 x 179 x 36 x 15
    • Features: Cul-De-Sac
    Details
    • Additional structures: Shed(s)
    • Parcel number: 0413332118000
    • Zoning: Rural Residential
    • Special conditions: Standard

    Construction

    Type & style
    • Home type: SingleFamily
    • Property subtype: Single Family Residence
    Materials
    • Vinyl Siding
    • Foundation: Slab
    • Roof: Shingle
    Condition
    • New construction: No
    • Year built: 2012

    Utilities & green energy

    • Sewer: Septic Tank
    • Water: Well

    Community & neighborhood

    Security
    • Security features: Smoke Detector(s)
    Location
    • Region: Hope Mills
    • Subdivision: Other

    Other

    Other facts
    • Listing agreement: Exclusive Right To Sell
    • Listing terms: Cash,Conventional,FHA,VA Loan

    Price history

    DateEventPrice
    5/23/2025Sold$312,000$162/sqft
    Source: Hive MLS #100502257 Report a problem
    4/20/2025Contingent$312,000$162/sqft
    Source: Hive MLS #100502257 Report a problem
    4/20/2025Pending sale$312,000$162/sqft
    Source: LPRMLS #742093 Report a problem
    4/17/2025Listed for sale$312,000+48.6%$162/sqft
    Source: LPRMLS #742093 Report a problem
    11/3/2020Sold$210,000+0%$109/sqft
    Source: Public Record Report a problem
    9/21/2020Pending sale$209,900$109/sqft
    Source: ERA STROTHER REAL ESTATE #642560 Report a problem
    9/18/2020Listed for sale$209,900+7.6%$109/sqft
    Source: ERA STROTHER REAL ESTATE #642560 Report a problem
    2/19/2019Sold$195,000$101/sqft
    Source: Public Record Report a problem
    1/24/2019Pending sale$195,000$101/sqft
    Source: THE KEY GROUP #546831 Report a problem
    12/19/2018Listed for sale$195,000$101/sqft
    Source: THE KEY GROUP #546831 Report a problem
    11/10/2018Pending sale$195,000$101/sqft
    Source: THE KEY GROUP #546831 Report a problem
    8/1/2018Listed for sale$195,000+4.3%$101/sqft
    Source: THE KEY GROUP #546831 Report a problem
    12/24/2014Listing removed$1,300$1/sqft
    Source: Zillow Rental Network Report a problem
    12/6/2014Price change$1,300-7.1%$1/sqft
    Source: Aaims Property Management Report a problem
    10/11/2014Listed for rent$1,400$1/sqft
    Source: Aaims Property Management Report a problem
    6/7/2013Sold$187,000+523.3%$97/sqft
    Source: Public Record Report a problem
    11/29/2012Sold$30,000$16/sqft
    Source: Public Record Report a problem

    Public tax history

    YearProperty taxesTax assessment
    2025$2,373 +14.3%$320,900 +64.6%
    2024$2,077 +1.8%$194,900
    2023$2,040 +1.8%$194,900
    2022$2,003 $194,900
    2021$2,003 $194,900 +1.5%
    2020-- $192,041 -1.5%
    2019$2,003 +3.8%$194,900
    2018$1,930 $194,900
    2017$1,930 +7.6%$194,900 +0.7%
    2016$1,794 $193,500
    2015$1,794 $193,500
    2014$1,794 +80.7%$193,500 +84.8%
    2013$993 $104,724

    Find assessor info on the county website

    Neighborhood: 28348

    Nearby schools

    GreatSchools rating
    Schools provided by the listing agent
    • Elementary: Gallberry Farm
    • Middle: Gray's Creek
    • High: Gray's Creek

    Source: Hive MLS. This data may not be complete. We recommend contacting the local school district to confirm school assignments for this home.

    Get a cash offer in 3 minutes
    Find out how much your home could sell for in as little as 3 minutes with a no-obligation cash offer.
    Estimated market value
    $312,800
    Get a cash offer in 3 minutes
    Find out how much your home could sell for in as little as 3 minutes with a no-obligation cash offer.
    Estimated market value
    $312,800