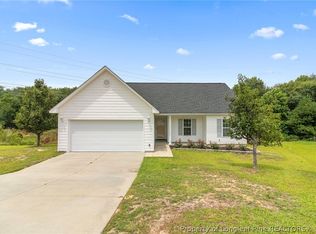
Welcome home to this beautifully updated 3-bedroom, 2-bath home situated on an oversized 0.56-acre corner lot in the highly sought-after Gray's Creek School District! With 1,224 square feet of thoughtfully refreshed living space, this move-in ready home offers the perfect blend of style, comfort, and value.
The interior has been completely updated with new luxury vinyl plank flooring throughout the main living areas, new carpet in the bedrooms, fresh paint, updated light fixtures, and a cohesive modern design. The kitchen features new granite countertops, a stylish backsplash, a new range, a new single-bowl sink, and brand new electric range. Both bathrooms have been refreshed with freshly painted vanities and new granite countertops, while the primary bathroom also features a new sink.
The roof is less than 10 years old and in great condition, the HVAC system has been recently serviced and is operating great, and a new vapor barrier has been installed in the crawl space. Outside, fresh mulch enhances the curb appeal while the spacious corner lot provides plenty of room to enjoy. This home offers an ideal location within approximately one mile of Gray's Creek High School, Gray's Creek Middle School, and walking distance to Gallberry Farm Elementary School.
Best of all, there's no HOA and no city taxes, allowing you to enjoy more freedom and lower ownership costs. If you're looking for a turnkey home with modern updates in a desirable location, this is one you won't want to miss!
USDA eligible! Qualified buyers may be eligible for 100% financing.
Pending
$225,000
7009 Byerly Dr, Hope Mills, NC 28348
3beds
1,224sqft
:
Get pre-qualified$1,380/mo
Single Family Residence
Built in 1995
0.56 Acres Lot
$225,200 Zestimate®
$184/sqft
$-- HOA
What's special
Fresh paintThoughtfully refreshed living spaceUpdated light fixturesCohesive modern designNew single-bowl sinkNew rangeStylish backsplash
- 9 days |
- 1,056 |
- 49 |
Zillow last checked:
Listing updated:
Listed by:
JASON HILL,
FREEDOM CHOICE REALTY
Source: LPRMLS,MLS#: 766404 Originating MLS: Longleaf Pine Realtors
Originating MLS: Longleaf Pine RealtorsFacts & features
Interior
Bedrooms & bathrooms
- Bedrooms: 3
- Bathrooms: 2
- Full bathrooms: 2
Heating
- Heat Pump
Cooling
- Central Air
Appliances
- Included: Dishwasher, Electric Range, Microwave
- Laundry: In Unit
Features
- Flooring: Carpet, Luxury Vinyl Plank
- Basement: None
- Number of fireplaces: 1
- Fireplace features: Living Room
Interior area
- Total interior livable area: 1,224 sqft
Property
Parking
- Total spaces: 1
- Parking features: Attached, Garage
- Attached garage spaces: 1
Features
- Levels: One
- Stories: 1
- Exterior features: Corner Lot, Private Yard
Lot
- Size: 0.56 Acres
- Features: Cleared, Level
- Topography: Cleared,Level
Details
- Parcel number: 0422656562
- Special conditions: Standard
Construction
Type & style
- Home type: SingleFamily
- Architectural style: One Story
- Property subtype: Single Family Residence
Materials
- Vinyl Siding
Condition
- New construction: No
- Year built: 1995
Utilities & green energy
- Sewer: Septic Tank
- Water: Public
Community & HOA
Community
- Features: Street Lights
- Subdivision: Windridge
HOA
- Has HOA: No
Location
- Region: Hope Mills
Financial & listing details
- Price per square foot: $184/sqft
- Tax assessed value: $231,400
- Annual tax amount: $1,747
- Date on market: 7/28/2026
- Cumulative days on market: 9 days
- Listing terms: Cash,Conventional,USDA Loan,VA Loan
- Inclusions: washer/dryer/microwave/range
- Exclusions: None
- Ownership: Less than a year
- Road surface type: Paved
Estimated market value
$225,200
$214,000 - $236,000
$1,465/mo
Price history
| Date | Event | Price |
|---|---|---|
| 8/3/2026 | Pending sale | $225,000$184/sqft |
Source:  LPRMLS #766404 Report a problem LPRMLS #766404 Report a problem | ||
| 7/28/2026 | Listed for sale | $225,000+104.5%$184/sqft |
Source: LPRMLS #766404 Report a problem | ||
| 6/29/2026 | Sold | $110,000$90/sqft |
Source: Public Record Report a problem | ||
Public tax history
| Year | Property taxes | Tax assessment |
|---|---|---|
| 2025 | $1,747 +41.9% | $231,400 +109.8% |
| 2024 | $1,232 +3.1% | $110,300 |
| 2023 | $1,195 +3.2% | $110,300 |
| 2022 | $1,158 | $110,300 |
| 2021 | $1,158 | $110,300 +3% |
| 2020 | -- | $107,134 -2.9% |
| 2019 | $1,158 +3.7% | $110,300 |
| 2018 | $1,117 | $110,300 |
| 2017 | $1,117 +15.1% | $110,300 +7.9% |
| 2016 | $970 | $102,200 |
| 2015 | $970 | $102,200 |
| 2014 | $970 | $102,200 |
| 2013 | $970 | $102,200 |
| 2012 | $970 | $102,200 |
| 2011 | $970 | $102,200 |
| 2010 | -- | $102,200 |
| 2009 | -- | $102,200 +20.7% |
| 2008 | -- | $84,700 |
| 2007 | -- | $84,700 |
| 2006 | -- | $84,700 |
| 2005 | -- | -- |
| 2004 | -- | $84,700 |
| 2003 | -- | $84,700 +7.5% |
| 2002 | -- | $78,784 |
| 2001 | -- | $78,784 |
Find assessor info on the county website
Monthly payment
Est. payment
Payment breakdown
Explore the cost of this home by adjusting the details. Changes won't be saved.Climate risks
Neighborhood: 28348
Nearby schools
GreatSchools rating
- 7/10Gallberry Farm ElementaryGrades: PK-5Distance: 0.3 mi
- 8/10Gray's Creek MiddleGrades: 6-8Distance: 0.6 mi
- 7/10Gray's Creek High SchoolGrades: 9-12Distance: 0.4 mi
Schools provided by the listing agent
- Middle: Grays Creek Middle School
- High: Grays Creek Senior High
Source: LPRMLS. This data may not be complete. We recommend contacting the local school district to confirm school assignments for this home.
- $150,0003 bd2 ba1.3k sqft509 Torhunta Dr, Hope Mills, NC 28348Sold
- $241,6003 bd2 ba1.4k sqft7006 Byerly Dr, Hope Mills, NC 28348Off Market
- $225,0003 bd2 ba1.2k sqft513 Torhunta Dr, Hope Mills, NC 28348Off Market

- $267,0004 bd2 ba1.6k sqft7015 Byerly Dr, Hope Mills, NC 28348Off Market
- $240,2003 bd2 ba1.4k sqft7010 Byerly Dr, Hope Mills, NC 28348Off Market
- $223,2003 bd2 ba1.2k sqft508 Torhunta Dr, Hope Mills, NC 28348Off Market
- $245,9003 bd2 ba1.4k sqft7014 Byerly Dr, Hope Mills, NC 28348Off Market
- $238,4003 bd2 ba1.2k sqft517 Torhunta Dr, Hope Mills, NC 28348Off Market
A local agent can set up tours, give advice and negotiate with sellers.
A local lender can help you make sure your offer is ready when you are.
Similar homes
- $230,0003 bd2 ba1.3k sqft2400 Camp Lejeune Ct, Hope Mills, NC 28348For Sale
 MLS ID #767166, ROSALINDA MARIA BRITT, LPT REALTY LLC. LPRMLS
 - $230,0003 bd2 ba1.2k sqft5441 Archer Rd, Hope Mills, NC 28348For Sale
 MLS ID #766984, DANIEL DIFILIPPO, BROOKDALE PROPERTY MANAGEMENT. LPRMLS
 - $230,0003 bd2 ba1.1k sqft5870 Hunting Ridge Rd, Hope Mills, NC 28348For Sale
 MLS ID #766645, STEPHANIE RODRIGUEZ TORRES, EXP REALTY LLC. LPRMLS
 - $255,0003 bd2 ba1.4k sqft627 Sunnybrook Dr, Hope Mills, NC 28348For Sale
 MLS ID #765226, FANNY VERA, RE/MAX CHOICE. LPRMLS
 - $240,0003 bd2 ba1.4k sqft3720 Souchak Dr, Hope Mills, NC 28348For SaleMLS ID #765774, MATTHEW NANCE, EXP REALTY LLC. LPRMLS
- $219,5004 bd2 ba1.3k sqft6300 Bretton Woods Dr, Hope Mills, NC 28348For SaleMLS ID #761689, ANN SHAW, INDEPEDENCE REALTY GROUP. LPRMLS
- $225,0003 bd2 ba1.2k sqft1615 Winnabow Dr, Fayetteville, NC 28304For SaleMLS ID #767031, WHITLEY WRIGHT, BOWDEN ELITE REALTY. LPRMLS
- $154,9003 bd2 ba1.3k sqft513 Meadowland Ct APT 8, Hope Mills, NC 28348For SaleMLS ID #767034, UTA BELLETETE, RE/MAX CHOICE. LPRMLS
- $235,0003 bd2 ba1.2k sqft117 Jefferson Dr, Raeford, NC 28376For SaleMLS ID #767167, GREGORY RAY, EXIT REALTY PREFERRED. LPRMLS
- $224,0003 bd2 ba1.3k sqft6941 Melbourne Dr, Fayetteville, NC 28314For SaleMLS ID #766927, MAUREEN VARGAS, KELLER WILLIAMS REALTY (FAYETTEVILLE). LPRMLS
- $229,0003 bd2 ba1.4k sqft321 Tokay Dr, Fayetteville, NC 28311For SaleMLS ID #767280, MATTHEW BARRETT, COLDWELL BANKER ADVANTAGE - FAYETTEVILLE. LPRMLS
- $225,0003 bd2 ba1.2k sqft6808 Leeds Ct, Fayetteville, NC 28304For SaleMLS ID #765164, MELINDA SIMPSON, REDFIN CORP.. LPRMLS
- $249,9993 bd2 ba1.4k sqft5156 Matt Hair Rd, Fayetteville, NC 28312For SaleMLS ID #766523, RALPH HARVEY, LISTWITHFREEDOM.COM. LPRMLS
- $219,9003 bd2 ba1.5k sqft1862 Paisley Ave, Fayetteville, NC 28304For SaleMLS ID #767093, STEVE METARELIS, OFFERPAD BROKERAGE. LPRMLS
- $254,9003 bd2 ba1.6k sqft7119 Overland Ct, Fayetteville, NC 28306For SaleMLS ID #766883, AMANDA SMITH JOHNSON, ATLAS REAL ESTATE PARTNERS. LPRMLS
- $224,9003 bd2 ba1.5k sqft5008 Shimmer Dr, Fayetteville, NC 28304For SaleMLS ID #765465, GENE RAY, RE/MAX CHOICE. LPRMLS
- $225,0003 bd2 ba1.6k sqft7012 Salinas Ct, Fayetteville, NC 28314For SaleMLS ID #766510, MARY GRIFFIN, REALTY ONE GROUP LIBERTY. LPRMLS
- $239,9003 bd2 ba1.2k sqft2244 Cliff Swallow Dr, Fayetteville, NC 28306For SaleMLS ID #766467, LYNN RICHARDS GROUP, THE LYNN RICHARDS GROUP. LPRMLS
- $224,0003 bd2 ba1.5k sqft6791 Seaford Dr, Fayetteville, NC 28314For SaleMLS ID #764654, ROBERT MARTIN, MARTIN REAL ESTATE SERVICES. LPRMLS
- $245,0003 bd2 ba1.4k sqft5923 Lively Ct, Fayetteville, NC 28306For SaleMLS ID #766615, BRENITA FERGUSON, ABF REALTY, LLC.. LPRMLS
