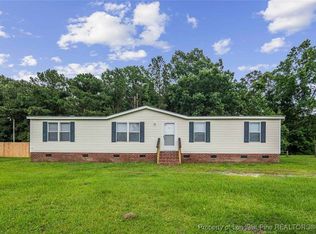
Whether you are looking for a starter home or to downsize, 124 Cameo Drive is the house for you! Located just outside of Parkton NC, it is minutes from Hope Mills, NC, St Pauls, NC, Fayetteville NC, I95 and 295. With new flooring, fresh paint, new appliances and more you do not want to miss out on this one! Call today for appointment!
Sold for $135,000
$135,000
124 Cameo Ln, Parkton, NC 28371
3beds
1,220sqft
Manufactured Home, Single Family Residence
Built in 2000
-- sqft lot
$134,800 Zestimate®
$111/sqft
$1,286 Estimated rent
Home value
$134,800
Estimated sales range
Not available
$1,286/mo
Zestimate® history
Owner options
List your home for rent
$1,286/mo
Rent Zestimate®
Find your next renter with Zillow Rental Manager. Plus, with online applications, you can quickly screen prospective tenants – for free.
$1,286/mo
Rent Zestimate®
Refinance and save
$925/mo
Est. payment
Refinancing to a lower rate could help reduce your monthly payments and save thousands over the life of the loan.
$925/mo
Est. payment
Explore your selling options
Work with a Zillow partner agent
Leverage their expertise and Zillow's premium Showcase listings to get your home seen by more buyers.
Get startedList with your own agent
Get your home in front of millions of buyers by listing it on Zillow.
Learn how to do itSell it yourself
Take full control of how buyers see your home on Zillow by listing For Sale by Owner (FSBO).
List your homeWhat's special
Fresh paintNew flooringNew appliances
Zillow last checked:
Listing updated:
Listed by:
DIXIE JACKSON MABE,
EXIT REALTY PREFERRED
Bought with:
THERESA PETTIE, 313062
JASON MITCHELL GROUP
Source: LPRMLS,MLS#: 725026 Originating MLS: Longleaf Pine Realtors
Originating MLS: Longleaf Pine RealtorsFacts & features
Interior
Bedrooms & bathrooms
- Bedrooms: 3
- Bathrooms: 2
- Full bathrooms: 2
Heating
- Fireplace(s), Heat Pump
Cooling
- Central Air
Appliances
- Included: Electric Range, Refrigerator
- Laundry: Washer Hookup, Dryer Hookup, In Unit
Features
- Double Vanity, Garden Tub/Roman Tub, Bath in Primary Bedroom, Open Concept, Separate Shower
- Flooring: Carpet, Vinyl
- Basement: None
- Number of fireplaces: 1
- Fireplace features: Factory Built
Interior area
- Total interior livable area: 1,220 sqft
Property
Lot
- Features: 1/4 to 1/2 Acre Lot
Details
- Parcel number: 130906032
- Zoning description: Residential District
- Special conditions: Standard
Construction
Type & style
- Home type: MobileManufactured
- Architectural style: Manufactured Home
- Property subtype: Manufactured Home, Single Family Residence
Materials
- Composite Siding
Condition
- Good Condition
- New construction: No
- Year built: 2000
Utilities & green energy
- Sewer: Septic Tank
- Water: Public
Community & HOA
Community
- Subdivision: Millbrook (Parkton)
HOA
- Has HOA: No
Location
- Region: Parkton
Financial & listing details
- Price per square foot: $111/sqft
- Tax assessed value: $10,200
- Annual tax amount: $92
- Date on market: 5/4/2024
- Cumulative days on market: 277 days
- Listing terms: Cash,Conventional,FHA,VA Loan
- Inclusions: Range, Refrigerator, W/D hookups
- Exclusions: NONE
- Ownership: More than a year
Price history
| Date | Event | Price |
|---|---|---|
| 3/4/2025 | Sold | $135,000-0.7%$111/sqft |
Source:  LPRMLS #725026 Report a problem LPRMLS #725026 Report a problem | ||
| 2/2/2025 | Pending sale | $135,900$111/sqft |
Source: LPRMLS #725026 Report a problem | ||
| 5/4/2024 | Listed for sale | $135,900$111/sqft |
Source: LPRMLS #725026 Report a problem | ||
Public tax history
| Year | Property taxes | Tax assessment |
|---|---|---|
| 2025 | $92 | $10,200 |
| 2024 | $92 +7.3% | $10,200 +9.7% |
| 2023 | $86 | $9,300 |
| 2022 | $86 -80.7% | $9,300 -80.7% |
| 2021 | $444 -16.8% | $48,300 |
| 2020 | $534 +2% | $48,300 |
| 2019 | $524 | $48,300 +7.8% |
| 2018 | $524 +9.2% | $44,800 |
| 2017 | $480 | $44,800 |
| 2016 | $480 | $44,800 |
| 2015 | $480 | $44,800 |
Find assessor info on the county website
Neighborhood: 28371
Nearby homes
- $122,5003 bd2 ba1k sqft160 Cameo Ln, Parkton, NC 28371Sold

- $163,5004 bd2 ba1.5k sqft106 Cameo Ln, Parkton, NC 28371For Sale
- $169,4004 bd2 ba2.1k sqft166 Cameo Ln, Parkton, NC 28371Off Market
- $126,2004 bd2 ba-- sqft166 Cameo Ln, Parkton, NC 28371Off Market
- $144,2003 bd2 ba2.1k sqft82 Cameo Ln, Parkton, NC 28371Off Market
- $9,400-- bd-- ba-- sqft27 Wimbelon Rd, Parkton, NC 28371Off Market
- $244,8004 bd2 ba2.2k sqft86 Cameo Ln, Parkton, NC 28371Off Market
- $36,4003 bd2 ba1.5k sqft40 Wimbelon Rd, Parkton, NC 28371Off Market
Nearby schools
GreatSchools rating
- 2/10Parkton ElementaryGrades: PK-8Distance: 1.1 mi
- 4/10Saint Pauls HighGrades: 9-12Distance: 5.2 mi
- 10/10PSRC Early College at RCCGrades: 9-12Distance: 14.7 mi
Schools provided by the listing agent
- Middle: Robeson County Schools
- High: St. Pauls Senior High
Source: LPRMLS. This data may not be complete. We recommend contacting the local school district to confirm school assignments for this home.
Sell for more on Zillow
Get a Zillow Showcase℠ listing at no additional cost and you could sell for .
$134,800
2% more
+$2,696
With Zillow Showcase(estimated)
$137,496
- North Carolina
- Robeson County
- Parkton
- 28371
- 124 Cameo Ln
Nearby cities
Nearby zip codes
Other Parkton Topics
