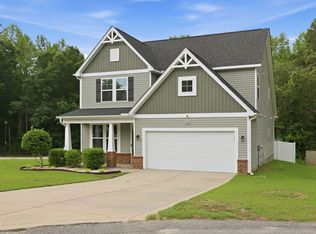
Located in the sought-after Highgrove at Anderson Creek community in Spring Lake, this spacious two-story home offers 3 bedrooms, 2.5 bathrooms, and approximately 2,000 square feet of living space. Freshly painted throughout, the home offers a clean, refreshed interior ready for its next owner. With generous living space and a functional floor plan, there's plenty of room for everyday living and entertaining. Situated on approximately a quarter-acre lot, this property offers both indoor comfort and outdoor space to enjoy. Don't miss the opportunity to own a spacious home in an established Spring Lake neighborhood!
For sale
Price cut: $5K (11/20)
$285,000
515 New Castle Lane, Spring Lake, NC 28390
3beds
1,970sqft
Single Family Residence
Built in 2013
0.25 Acres Lot
$284,300 Zestimate®
$145/sqft
$17/mo HOA
What's special
Indoor comfortFreshly painted throughoutApproximately a quarter-acre lotSpacious two-story homeFunctional floor planGenerous living spaceOutdoor space to enjoy
- 36 days
- 445
- 79
Zillow last checked:
Listing updated:
Listed by:
Linnette Reyes 720-621-3101,
Pineland Property Group LLC
Source: Hive MLS,MLS#: 100611005 Originating MLS: Mid Carolina Regional MLS
Facts & features
Interior
Bedrooms & bathrooms
- Bedrooms: 3
- Bathrooms: 3
- Full bathrooms: 2
- 1/2 bathrooms: 1
Rooms
- Room types: Bathroom 2, Bathroom 3, Bedroom 2, Bedroom 3, Living Room, Bathroom 1, Master Bedroom
Primary bedroom
- Level: Second
- Dimensions: 16.67 x 18.15
Bedroom 2
- Level: Second
- Dimensions: 10.4 x 12.83
Bedroom 3
- Level: Second
- Dimensions: 10.48 x 12.62
Bathroom 1
- Level: Second
- Dimensions: 9.19 x 11.94
Bathroom 2
- Level: Second
- Dimensions: 4.92 x 9.63
Bathroom 3
- Level: Main
- Dimensions: 5.73 x 4.81
Kitchen
- Level: Main
- Dimensions: 16.35 x 10.93
Living room
- Level: Main
- Dimensions: 20.69 x 14.67
Living room
- Level: Second
- Dimensions: 14.52 x 15.72
Heating
- Electric, Heat Pump
Cooling
- Central Air
Features
- Walk-in Closet(s), Eat-in Kitchen, Walk-In Closet(s)
- Has fireplace: Yes
Interior area
- Total structure area: 1,970
- Total interior livable area: 1,970 sqft
Video & virtual tour
Property
Parking
- Total spaces: 2
- Parking features: None
- Attached garage spaces: 2
Features
- Levels: Two
- Patio & porch: Front Porch
- Fencing: Privacy
- View description: None
- Frontage type: See Remarks
Lot
- Size: 0.25 Acres
- Dimensions: 80' x 129' x 94' x 125'
Details
- Parcel number: 01050402 0177 76
- Zoning: RA-20M
- Special conditions: Standard
Construction
Type & style
- Home type: SingleFamily
- Property subtype: Single Family Residence
Materials
- Vinyl Siding, Wood Frame
- Foundation: Slab
- Roof: Shingle
Condition
- New construction: No
- Year built: 2013
Utilities & green energy
- Utilities for property: Sewer Connected, Water Connected
Community & HOA
Community
- Subdivision: Highgrove at Anderson Creek
HOA
- Has HOA: Yes
- Amenities included: Other
- HOA fee: $200 annually
- HOA name: Associa HRW
- HOA phone: 919-787-9000
Location
- Region: Spring Lake
Financial & listing details
- Price per square foot: $145/sqft
- Tax assessed value: $262,587
- Annual tax amount: $2,028
- Date on market: 10/17/2026
- Cumulative days on market: 36 days
- Listing agreement: Exclusive Right To Sell
- Listing terms: Cash,Conventional,FHA,VA Loan
- Road surface type: Paved
Estimated market value
$284,300
$270,000 - $299,000
$1,917/mo
Price history
| Date | Event | Price |
|---|---|---|
| 11/20/2026 | Price change | $285,000-1.7%$145/sqft |
Source:  LPRMLS #771108 Report a problem | ||
| 10/17/2026 | Listed for sale | $290,000+9.4%$147/sqft |
Source: LPRMLS #771108 Report a problem | ||
| 3/2/2023 | Sold | $265,000$135/sqft |
Source: LPRMLS #697385 Report a problem | ||
| 1/26/2023 | Pending sale | $265,000$135/sqft |
Source: LPRMLS #697385 Report a problem | ||
| 1/24/2023 | Listed for sale | $265,000+20.5%$135/sqft |
Source: LPRMLS #697385 Report a problem | ||
| 1/28/2021 | Sold | $220,000$112/sqft |
Source: LPRMLS #647973 Report a problem | ||
| 12/30/2020 | Pending sale | $220,000$112/sqft |
Source: BHHS ALL AMERICAN HOMES #1 #647973 Report a problem | ||
| 12/29/2020 | Listed for sale | $220,000+19%$112/sqft |
Source: BHHS ALL AMERICAN HOMES #1 #647973 Report a problem | ||
| 8/6/2019 | Listing removed | $184,900$94/sqft |
Source: ALOTTA PROPERTIES #606831 Report a problem | ||
| 5/10/2019 | Listed for sale | $184,900-0.1%$94/sqft |
Source: ALOTTA PROPERTIES #606831 Report a problem | ||
| 12/5/2016 | Listing removed | $185,000$94/sqft |
Source: Coldwell Banker Advantage #471723 Report a problem | ||
| 7/28/2016 | Listed for sale | $185,000+5.7%$94/sqft |
Source: COLDWELL BANKER ADVANTAGE #2- HARNETT CO. #471723 Report a problem | ||
| 7/26/2013 | Sold | $175,000$89/sqft |
Source: Public Record Report a problem | ||
Public tax history
| Year | Property taxes | Tax assessment |
|---|---|---|
| 2025 | $1,418 | $190,186 |
| 2024 | $1,418 | $190,186 |
| 2023 | $1,418 | $190,186 |
| 2022 | $1,418 -7.2% | $190,186 +13.3% |
| 2021 | $1,529 | $167,870 |
| 2020 | $1,529 +1% | $167,870 |
| 2019 | $1,514 | $167,870 |
| 2018 | $1,514 -8.6% | $167,870 |
| 2017 | $1,657 | $167,870 -9% |
| 2016 | -- | $184,530 |
| 2015 | -- | $184,530 +427.2% |
| 2014 | -- | $35,000 |
Find assessor info on the county website
Monthly payment
Est. payment
Payment breakdown
Explore the cost of this home by adjusting the details. Changes won't be saved.Climate risks
Neighborhood: Anderson Creek
Nearby schools
Schools provided by the listing agent
- Elementary: Anderson Creek
- Middle: Overhills Middle School
- High: Overhills High School
Source: Hive MLS. This data may not be complete. We recommend contacting the local school district to confirm school assignments for this home.

Similar homes
- $345,0004 bd3 ba2.4k sqft15 Dandelion Pl, Spring Lake, NC 28390For Sale
 MLS ID #10167866, Rebecca Savitski. Doorify MLS
- $204,9003 bd2 ba1.9k sqft217 McKay Dr, Spring Lake, NC 28390For Sale
 MLS ID #10198772, Nicholas S Yarrington. Doorify MLS
- $294,9003 bd2 ba1.8k sqft596 Colonial Hills Drive, Lillington, NC 27546For Sale

 MLS ID #100599754, Kyle Rank, Mark Spain Real Estate. Hive MLS
- $254,9003 bd3 ba2k sqft316 Peterson Pl, Fayetteville, NC 28301For Sale
 MLS ID #10203867, April Stephens. Doorify MLS
- $289,9003 bd2 ba1.5k sqft126 Deodora Ln, Cameron, NC 28326For SaleMLS ID #10202617, Shanique Gupton. Doorify MLS
- $359,0004 bd3 ba2.3k sqft76 Angel Oak Dr, Bunnlevel, NC 28323For SaleMLS ID #10202087, Bart Riddick. Doorify MLS
- $260,0003 bd2 ba1.4k sqft138 Gold Ct, Broadway, NC 27505For SaleMLS ID #10184687, Rita Walia. Doorify MLS
- $284,9003 bd3 ba1.6k sqft50 Summerlin Dr, Sanford, NC 27332For SaleMLS ID #10186020, Steve G Metarelis. Doorify MLS
- $300,0003 bd2 ba1.3k sqft35 Billy Matthews Ln, Lillington, NC 27546For SaleMLS ID #10201912, Ethan Louis Lines. Doorify MLS
- $284,9003 bd2 ba1.8k sqft5516 Kenmure Pl, Fayetteville, NC 28311For SaleMLS ID #10194995, Blair Whelan. Doorify MLS
- $358,9904 bd3 ba2.5k sqft134 Charlies Bend Way, Spring Lake, NC 28390New ConstructionHive MLS
- $317,5003 bd3 ba1.5k sqft10452 State Highway 27 W, Lillington, NC 27546For SaleMLS ID #10199399, Olivia Scarborough. Doorify MLS
- $322,0003 bd3 ba1.9k sqft2045 N Nc 27 W, Lillington, NC 27546For SaleMLS ID #100611004, Linnette Reyes, Pineland Property Group LLC. Hive MLS
- $299,0004 bd3 ba1.9k sqft5000 Windflower Drive, Fayetteville, NC 28314For SaleMLS ID #100613321, Melanie A Dunn, Landmark Sotheby's International Realty. Hive MLS
- $244,9003 bd2 ba1.3k sqft1065 Windrace Trl, Sanford, NC 27332For SaleMLS ID #10204270, Stephanie Anson. Doorify MLS
- $320,0003 bd2 ba2k sqft6025 Kindley Dr, Fayetteville, NC 28311For SaleMLS ID #10184824, Hayley Walston. Doorify MLS
- $320,0004 bd3 ba2k sqft120 Green Links Drive, Cameron, NC 28326For SaleMLS ID #100607717, Amy Stephenson, Everything Pines Partners Sanford. Hive MLS
- $284,0003 bd2 ba1.9k sqft780 Wayside Road, Raeford, NC 28376For SaleMLS ID #100537635, Ashley Elaine Schaus, Keller Williams Pinehurst. Hive MLS
- $389,9005 bd4 ba2.8k sqft210 Huzzas Circle, Cameron, NC 28326For SaleMLS ID #100593833, Linnette Reyes, Pineland Property Group LLC. Hive MLS
- $275,0003 bd3 ba1.5k sqft407 W Mooring, Sanford, NC 27332For SaleMLS ID #10198734, John Ramsperger. Doorify MLS
