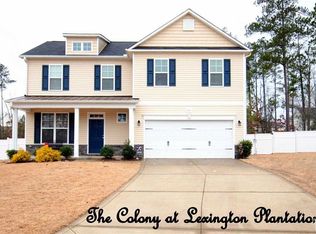
Come discover the beauty behind the blue door! Nestled on a private, fenced cul-de-sac lot, this spacious three-story home offers the perfect blend of comfort and flexibility. The second floor features all four primary bedrooms, creating a functional layout for everyday living. The third floor expands your possibilities with a large loft, flex room, additional bedroom, and full bathroom--ideal for guests, a home office, playroom, or multi-generational living. Inside, you'll find new flooring, new HVAC, and a few updates to make the home more functional. Don't miss your opportunity to tour this beautifully maintained home in a sought-after neighborhood, Lexington Plantation!
Pending
Price cut: $5.1K (9/1)
$389,900
210 Huzzas Circle, Cameron, NC 28326
5beds
2,859sqft
Single Family Residence
Built in 2011
0.52 Acres Lot
$388,800 Zestimate®
$136/sqft
$75/mo HOA
What's special
Large loftFlex roomPrivate fenced cul-de-sac lotNew hvacAdditional bedroomNew flooring
- 69 days
- 463
- 70
Zillow last checked:
Listing updated:
Listed by:
Linnette Reyes 720-621-3101,
Pineland Property Group LLC
Source: Hive MLS,MLS#: 100593833 Originating MLS: Mid Carolina Regional MLS
Originating MLS: Mid Carolina Regional MLSFacts & features
Interior
Bedrooms & bathrooms
- Bedrooms: 5
- Bathrooms: 4
- Full bathrooms: 3
- 1/2 bathrooms: 1
Rooms
- Room types: Bathroom 2, Bathroom 3, Basement, Bedroom 2, Bedroom 3, Bedroom 4, Laundry, Living Room, Bathroom 1, Master Bedroom, Other
Primary bedroom
- Level: Second
- Dimensions: 14.98 x 15.46
Bedroom 2
- Level: Second
- Dimensions: 12.81 x 12.64
Bedroom 3
- Level: Second
- Dimensions: 11.42 x 12.67
Bedroom 4
- Level: Second
- Dimensions: 11 x 12.64
Bathroom 1
- Level: Second
- Dimensions: 8.56 x 16.75
Bathroom 2
- Level: Second
- Dimensions: 9.02 x 12.64
Bathroom 3
- Level: Third
- Dimensions: 6.71 x 8.87
Bathroom 4
- Level: Main
- Dimensions: 3.17 x 6.6
Kitchen
- Level: Main
- Dimensions: 9.88 x 12.9
Laundry
- Level: Main
- Dimensions: 7.85 x 5.6
Living room
- Level: Main
- Dimensions: 16.98 x 17.5
Living room
- Level: Third
- Dimensions: 10.02 x 12.38
Living room
- Level: Third
- Dimensions: 22.31 x 13.31
Other
- Level: Main
- Dimensions: 8.17 x 5.6
Other
- Level: Main
- Dimensions: 8.15 x 9.9
Heating
- Electric, Heat Pump
Cooling
- Central Air
Features
- Walk-in Shower
- Number of fireplaces: 1
Interior area
- Total structure area: 2,859
- Total interior livable area: 2,859 sqft
Property
Parking
- Total spaces: 3
- Parking features: Garage
- Attached garage spaces: 3
Features
- Levels: Three Or More
- Patio & porch: Screened, Rear Porch
- Fencing: Back Yard
- View description: None
- Frontage type: See Remarks
Lot
- Size: 0.52 Acres
- Dimensions: 48' x 220' x 182' x 115' x 182'
Details
- Parcel number: 09956509 0282 53
- Zoning: RA-20R
- Special conditions: Standard
Construction
Type & style
- Home type: SingleFamily
- Property subtype: Single Family Residence
Materials
- Vinyl Siding, Wood Frame
- Foundation: Slab
- Roof: Shingle
Condition
- New construction: No
- Year built: 2011
Utilities & green energy
- Utilities for property: Sewer Connected, Water Connected
Community & HOA
Community
- Subdivision: The Colony at Lexington Plantati
HOA
- Has HOA: Yes
- HOA fee: $900 annually
- HOA name: Little and Young
- HOA phone: 910-484-5400
Location
- Region: Cameron
Financial & listing details
- Price per square foot: $136/sqft
- Tax assessed value: $328,752
- Annual tax amount: $2,422
- Date on market: 8/4/2026
- Cumulative days on market: 69 days
- Listing agreement: Exclusive Right To Sell
- Listing terms: Cash,Conventional,FHA,USDA Loan,VA Loan
- Road surface type: Paved
Estimated market value
$388,800
$369,000 - $408,000
$2,377/mo
Price history
| Date | Event | Price |
|---|---|---|
| 10/6/2026 | Pending sale | $389,900$136/sqft |
Source:  LPRMLS #767153 Report a problem LPRMLS #767153 Report a problem | ||
| 9/1/2026 | Price change | $389,900-1.3%$136/sqft |
Source: LPRMLS #767153 Report a problem | ||
| 8/4/2026 | Listed for sale | $395,000+5.3%$138/sqft |
Source: LPRMLS #767153 Report a problem | ||
| 12/15/2023 | Sold | $375,000$131/sqft |
Source: LPRMLS #714761 Report a problem | ||
| 11/16/2023 | Pending sale | $375,000$131/sqft |
Source: LPRMLS #714761 Report a problem | ||
| 11/3/2023 | Listed for sale | $375,000+41.5%$131/sqft |
Source: LPRMLS #714761 Report a problem | ||
| 12/8/2020 | Sold | $265,000$93/sqft |
Source: LPRMLS #642648 Report a problem | ||
| 11/5/2020 | Pending sale | $265,000$93/sqft |
Source: ENCORE PROPERTIES #642648 Report a problem | ||
| 10/14/2020 | Price change | $265,000-3.6%$93/sqft |
Source: ENCORE PROPERTIES #642648 Report a problem | ||
| 9/21/2020 | Listed for sale | $275,000+11.3%$96/sqft |
Source: ENCORE PROPERTIES #642648 Report a problem | ||
| 12/12/2017 | Listing removed | $1,450$1/sqft |
Source: On-Site Rentals #532304 Report a problem | ||
| 12/2/2017 | Listed for rent | $1,450$1/sqft |
Source: ON-SITE RENTALS #532304 Report a problem | ||
| 12/1/2017 | Listing removed | $247,000$86/sqft |
Source: Sanford - WEICHERT, REALTORS - On Site Associates #525870 Report a problem | ||
| 10/14/2017 | Listed for sale | $247,000$86/sqft |
Source: WEICHERT REALTORS ON-SITE ASSOCIATES #525870 Report a problem | ||
| 10/11/2017 | Pending sale | $247,000$86/sqft |
Source: Sanford - WEICHERT, REALTORS - On Site Associates #525870 Report a problem | ||
| 8/9/2017 | Price change | $247,000-2.4%$86/sqft |
Source: Sanford - WEICHERT, REALTORS - On Site Associates #525870 Report a problem | ||
| 8/4/2017 | Listed for sale | $253,000+5%$88/sqft |
Source: WEICHERT, REALTORS ON-SITE ASSOCIATES #525870 Report a problem | ||
| 6/30/2016 | Sold | $241,000-3.5%$84/sqft |
Source: Public Record Report a problem | ||
| 6/15/2016 | Pending sale | $249,700$87/sqft |
Source: WEICHERT, REALTORS ON-SITE ASSOCIATES #458355 Report a problem | ||
| 4/11/2016 | Price change | $249,700-2%$87/sqft |
Source: WEICHERT, REALTORS ON-SITE ASSOCIATES #458355 Report a problem | ||
| 3/21/2016 | Price change | $254,700+2%$89/sqft |
Source: WEICHERT, REALTORS ON-SITE ASSOCIATES #458355 Report a problem | ||
| 3/19/2016 | Price change | $249,700-2%$87/sqft |
Source: WEICHERT, REALTORS ON-SITE ASSOCIATES #458355 Report a problem | ||
| 12/22/2015 | Listed for sale | $254,700+7.5%$89/sqft |
Source: WEICHERT, REALTORS ON-SITE ASSOCIATES #458355 Report a problem | ||
| 8/4/2011 | Sold | $237,000$83/sqft |
Source: Public Record Report a problem | ||
Public tax history
| Year | Property taxes | Tax assessment |
|---|---|---|
| 2025 | $2,422 | $328,752 |
| 2024 | $2,422 | $328,752 |
| 2023 | $2,422 | $328,752 |
| 2022 | $2,422 +22% | $328,752 +50.5% |
| 2021 | $1,986 | $218,470 |
| 2020 | $1,986 +0.8% | $218,470 |
| 2019 | $1,971 +2.3% | $218,470 |
| 2018 | $1,927 -0.4% | $218,470 |
| 2017 | $1,935 | $218,470 -0.4% |
| 2016 | -- | $219,410 |
| 2015 | -- | $219,410 |
| 2014 | -- | $219,410 |
| 2012 | -- | $219,410 +631.4% |
| 2011 | -- | $30,000 |
Find assessor info on the county website
Monthly payment
Est. payment
Payment breakdown
Explore the cost of this home by adjusting the details. Changes won't be saved.Climate risks
Neighborhood: 28326
Nearby schools
Schools provided by the listing agent
- Elementary: Benhaven Elementary
- Middle: Overhills Middle School
- High: Overhills High School
Source: Hive MLS. This data may not be complete. We recommend contacting the local school district to confirm school assignments for this home.
Similar homes
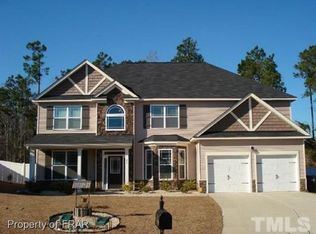
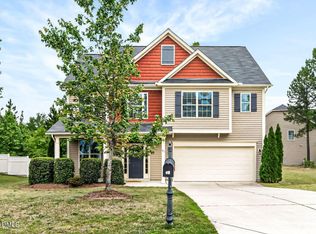
- $330,0003 bd3 ba2.3k sqft41 Hublers Way, Cameron, NC 28326For Sale
 MLS ID #10166992, Martha Lucas. Doorify MLS
 - $395,0004 bd3 ba2.4k sqft123 Sears Drive, Cameron, NC 28326For Sale

 MLS ID #100597782, Annie Clements, Choice Residential Real Estate, LLC. Hive MLS
 - $330,0004 bd3 ba2.5k sqft544 Asheford Way, Cameron, NC 28326For Sale
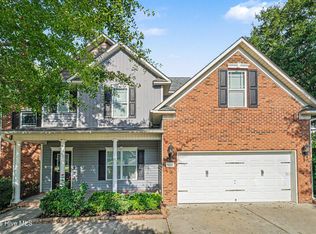 MLS ID #100595745, Kyle Rank, Mark Spain Real Estate. Hive MLS
 - $422,9905 bd3 ba2.8k sqft29 Adelina Grove Ln, Cameron, NC 28326New Construction
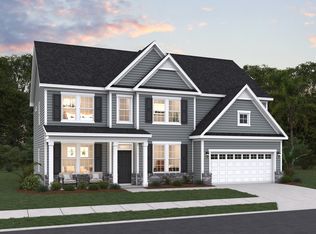 Dream Finders Homes
 - $387,5004 bd3 ba2.2k sqft83 Rush Lane, Cameron, NC 28326For SaleMLS ID #100596744, Linnette Reyes, Pineland Property Group LLC. Hive MLS
- $285,0003 bd3 ba1.7k sqft142 Richmond Park Dr, Cameron, NC 28326For SaleMLS ID #10182413, Tracy Dowling. Doorify MLS
- $409,9005 bd3 ba3.5k sqft508 Executive Dr, Lillington, NC 27546For SaleMLS ID #10184515, Angie Cole. Doorify MLS
- $360,0004 bd3 ba2k sqft307 N Prince Henry Way, Cameron, NC 28326For SaleMLS ID #100588221, Brittany Lambert, Carolina Summit Group, LLC. Hive MLS
- $399,0003 bd2 ba1.8k sqft55 C P Stewart Rd, Lillington, NC 27546For SaleMLS ID #10196619, Brandie Dodd. Doorify MLS
- $340,0004 bd3 ba2.9k sqft89 Bison Lane, Lillington, NC 27546For SaleMLS ID #100574334, Kyle Rank, Mark Spain Real Estate. Hive MLS
- $335,0003 bd2 ba1.9k sqft48 Boulder Drive, Sanford, NC 27332For SaleMLS ID #100607743, Amy Stephenson, Everything Pines Partners Sanford. Hive MLS
- $439,0004 bd4 ba2.9k sqft148 Lamplighter Way, Spring Lake, NC 28390For SaleMLS ID #10174686, Jairus Walker. Doorify MLS
- $369,9004 bd3 ba2.3k sqft2815 Lemuel Black Road, Bunnlevel, NC 28323For SaleMLS ID #100602317, Brian O'Connell, Keller Williams Realty-Fayetteville. Hive MLS
- $325,0003 bd3 ba2.1k sqft1015 Northview Drive, Sanford, NC 27332For SaleMLS ID #100604359, Kyle Rank, Mark Spain Real Estate. Hive MLS
- $390,0003 bd2 ba1.6k sqft390 Comanche Dr, Erwin, NC 28339For SaleMLS ID #10188419, Ashley Hum. Doorify MLS
- $325,0003 bd2 ba2k sqft545 Colonial Hills Dr, Lillington, NC 27546For SaleMLS ID #10181753, Robert McClure. Doorify MLS
- $380,0003 bd3 ba2.2k sqft3025 Wilton Way, Vass, NC 28394For SaleMLS ID #100593598, Linnette Reyes, Pineland Property Group LLC. Hive MLS
- $299,9003 bd2 ba1.8k sqft596 Colonial Hills Drive, Lillington, NC 27546For SaleMLS ID #100599754, Kyle Rank, Mark Spain Real Estate. Hive MLS
- $449,9004 bd3 ba2.3k sqft209 Forester Drive, Vass, NC 28394For SaleMLS ID #100594536, Krista Humphreys Vaughan, Coldwell Banker Advantage-Southern Pines. Hive MLS
- $340,0004 bd3 ba1.9k sqft262 Hunting Wood Dr, Angier, NC 27501For SaleMLS ID #10196810, Nick Gallina. Doorify MLS
