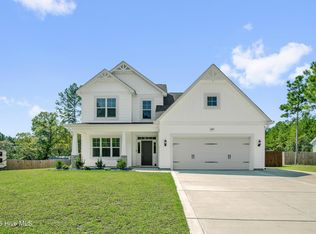
This beautiful, like-new home by Precision Custom Homes offers 4 bedrooms, 2.5 bathrooms, and 2,285 square feet of thoughtfully designed living space on a generously sized lot.
Inside, you'll find inviting spaces designed for both everyday living and entertaining, including a well-appointed kitchen with a wine fridge for an extra touch of convenience. One of the home's most charming features is a dedicated pet space tucked beneath the stairs with open access--perfect for giving your four-legged family member a cozy spot of their own.
All four bedrooms are located upstairs, including the spacious primary suite with an ensuite bath featuring a soaking tub and separate shower. With quality craftsmanship, modern finishes, plenty of indoor and outdoor space, and a convenient Cameron location with easy access to Fort Bragg, this move-in-ready home offers so much to love. Come see 83 Rush Lane for yourself!
For sale
$387,500
83 Rush Lane, Cameron, NC 28326
4beds
2,285sqft
Single Family Residence
Built in 2024
0.48 Acres Lot
$386,700 Zestimate®
$170/sqft
$29/mo HOA
What's special
- 54 days
- 79
- 12
Zillow last checked:
Listing updated:
Listed by:
Linnette Reyes 720-621-3101,
Pineland Property Group LLC
Source: Hive MLS,MLS#: 100596744 Originating MLS: Mid Carolina Regional MLS
Originating MLS: Mid Carolina Regional MLSFacts & features
Interior
Bedrooms & bathrooms
- Bedrooms: 4
- Bathrooms: 3
- Full bathrooms: 2
- 1/2 bathrooms: 1
Rooms
- Room types: Bathroom 2, Bathroom 3, Bedroom 2, Bedroom 3, Bedroom 4, Laundry, Living Room, Bathroom 1, Master Bedroom, Other
Primary bedroom
- Level: Second
- Dimensions: 21.58 x 15.95
Bedroom 2
- Level: Second
- Dimensions: 15 x 17.29
Bedroom 3
- Level: Second
- Dimensions: 13.54 x 12.51
Bedroom 4
- Level: Second
- Dimensions: 10.12 x 11.46
Bathroom 1
- Level: Second
- Dimensions: 10.04 x 13.29
Bathroom 2
- Level: Second
- Dimensions: 8.21 x 5.94
Bathroom 3
- Level: First
- Dimensions: 7.1 x 3.08
Kitchen
- Level: First
- Dimensions: 15.67 x 13.08
Laundry
- Level: First
- Dimensions: 7.46 x 5.42
Living room
- Level: First
- Dimensions: 15.83 x 19.44
Other
- Level: First
- Dimensions: 9.4 x 5.88
Heating
- Electric, Heat Pump
Cooling
- Central Air
Features
- Walk-in Closet(s), Kitchen Island, Walk-in Shower, Walk-In Closet(s)
- Number of fireplaces: 1
Interior area
- Total structure area: 2,285
- Total interior livable area: 2,285 sqft
Video & virtual tour
Property
Parking
- Total spaces: 2
- Parking features: Garage
- Attached garage spaces: 2
Features
- Levels: Two
- Patio & porch: Rear Porch
- Fencing: None
- View description: None
- Frontage type: See Remarks
Lot
- Size: 0.48 Acres
- Dimensions: 120' x 188' x 88' x 225'
Details
- Parcel number: 099566 0055 69
- Zoning: RA-20R
- Special conditions: Standard
Construction
Type & style
- Home type: SingleFamily
- Property subtype: Single Family Residence
Materials
- Vinyl Siding, Wood Frame, Stone Veneer
- Foundation: Slab
- Roof: Shingle
Condition
- New construction: No
- Year built: 2024
Utilities & green energy
- Utilities for property: Water Connected
Community & HOA
Community
- Subdivision: Other
HOA
- Has HOA: Yes
- HOA fee: $350 annually
- HOA name: Liberty Meadows HOA
- HOA phone: 910-532-1056
Location
- Region: Cameron
Financial & listing details
- Price per square foot: $170/sqft
- Tax assessed value: $297,684
- Annual tax amount: $2,201
- Date on market: 8/17/2026
- Cumulative days on market: 54 days
- Listing agreement: Exclusive Right To Sell
- Listing terms: Cash,Conventional,FHA,USDA Loan,VA Loan
- Road surface type: Paved
Estimated market value
$386,700
$367,000 - $406,000
$2,162/mo
Price history
| Date | Event | Price |
|---|---|---|
| 8/17/2026 | Listed for sale | $387,500+5.4%$170/sqft |
Source:  Hive MLS #100596744 Report a problem Hive MLS #100596744 Report a problem | ||
| 5/9/2024 | Sold | $367,500$161/sqft |
Source: Public Record Report a problem | ||
Public tax history
| Year | Property taxes | Tax assessment |
|---|---|---|
| 2025 | $2,202 +582.6% | $297,684 |
| 2024 | $323 | $297,684 |
| 2023 | -- | -- |
Find assessor info on the county website
Monthly payment
Est. payment
Payment breakdown
Explore the cost of this home by adjusting the details. Changes won't be saved.Climate risks
Neighborhood: 28326
Nearby schools
Schools provided by the listing agent
- Elementary: Johnsonville Elementary School
- Middle: Highland Middle School
- High: Western Harnett High School
Source: Hive MLS. This data may not be complete. We recommend contacting the local school district to confirm school assignments for this home.

Similar homes
- $395,0004 bd3 ba2.4k sqft123 Sears Drive, Cameron, NC 28326For Sale

 MLS ID #100597782, Annie Clements, Choice Residential Real Estate, LLC. Hive MLS
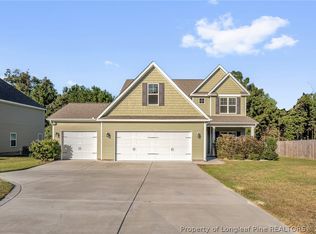
 - $389,9004 bd4 ba2.4k sqft103 Tanna Pl, Cameron, NC 28326For Sale
 MLS ID #770386, MELANIE JONES, RE/MAX CHOICE. LPRMLS
 - $385,0004 bd4 ba2.3k sqft131 Grinnell Loop, Sanford, NC 27332New Construction

 MLS ID #10194991, Angie Cole. Doorify MLS
 - $369,9004 bd3 ba2.3k sqft2815 Lemuel Black Road, Bunnlevel, NC 28323For Sale
 MLS ID #100602317, Brian O'Connell, Keller Williams Realty-Fayetteville. Hive MLS
 - $340,0004 bd3 ba2.5k sqft164 Rocking Horse Ln, Sanford, NC 27332For SaleMLS ID #10174098, Joseph Wells. Doorify MLS
- $375,0004 bd4 ba2.3k sqft155 Grinnell Loop, Sanford, NC 27332New ConstructionMLS ID #10186428, Angie Cole. Doorify MLS
- $380,0003 bd3 ba2.2k sqft3025 Wilton Way, Vass, NC 28394For SaleMLS ID #100593598, Linnette Reyes, Pineland Property Group LLC. Hive MLS
- $389,5804 bd3 ba1.9k sqft725 Thrush Drive, Vass, NC 28394New ConstructionHive MLS
- $449,9004 bd3 ba2.3k sqft209 Forester Drive, Vass, NC 28394For SaleMLS ID #100594536, Krista Humphreys Vaughan, Coldwell Banker Advantage-Southern Pines. Hive MLS
- $299,9003 bd2 ba1.8k sqft596 Colonial Hills Drive, Lillington, NC 27546For SaleMLS ID #100599754, Kyle Rank, Mark Spain Real Estate. Hive MLS
- $439,7003 bd3 ba2.3k sqftGuilford Georgian, Lillington, NC 27546New ConstructionMLS ID #10196511, Evan Richard Childress. Doorify MLS
- $399,0002 bd3 ba1.9k sqft55 Birdie Drive, Whispering Pines, NC 28327For SaleMLS ID #100604124, Eileen Mary Giglio, Sandhill Realty. Hive MLS
- $379,7004 bd3 ba1.9k sqftNew Home Inc LLC, Lillington, NC 27546New ConstructionDoorify MLS
- $350,0005 bd3 ba2.1k sqft116 Spruce Hollow Cir, Spring Lake, NC 28390For SaleMLS ID #10175429, Ann Milton. Doorify MLS
- $369,9994 bd3 ba2.4k sqft213 Hickory Grove Dr, Sanford, NC 27330New ConstructionDoorify MLS
