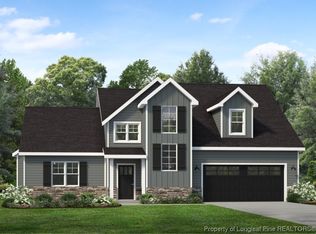
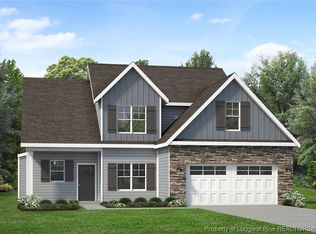
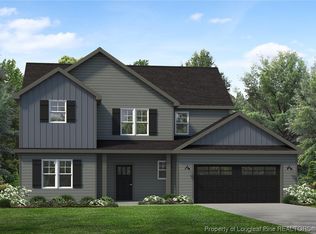
Welcome to 123 Sears Drive! Where you will find community and a bit of nature.
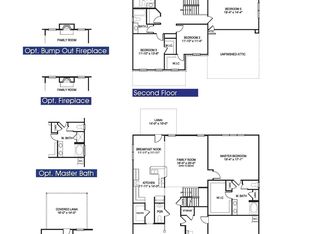
Enjoy, open, first floor, living with a spacious family room, dining room, beautiful kitchen with Bosch appliances, a beverage cooler, granite countertops, bar seating, custom, soft close, cabinetry with dovetailed drawers, and craftsman moulding, a dedicated office, mudroom, and pantry. Lots of custom upgrades throughout!
Upstairs you will find four bedrooms, including a spacious primary bedroom with large walk-in and shelved closets, a show-stopping primary bathroom with a soaker tub, private water closet, double vanity, and a beautifully tiled, walk-in, shower. You can really relax in this space!
Step outside enjoy the rare feel of space and privacy on this .64 acre homesite, thoughtfully manicured, adjacent to a 1.32 acre, HOA maintained, natural area. Picture morning coffee on the back porch overlooking mature trees. Room to create the outdoor living area you've always wanted!
Commuting to Ft. Bragg or Pope AAF? Typical commute times are under 30 minutes!
You will not be disappointed by this Precision Custom Homes, Hayek floor-plan!
Come and find home at 123 Sears Drive. You're going to love it here!
For sale
$395,000
123 Sears Drive, Cameron, NC 28326
4beds
2,480sqft
Single Family Residence
Built in 2023
0.64 Acres Lot
$394,200 Zestimate®
$159/sqft
$29/mo HOA
What's special
Craftsman mouldingDedicated officeShow-stopping primary bathroomSpacious family roomGranite countertopsBeverage coolerSpacious primary bedroom
- 66 days
- 266
- 38
Zillow last checked:
Listing updated:
Listed by:
Annie Clements 253-988-7467,
Choice Residential Real Estate, LLC
Source: Hive MLS,MLS#: 100597782 Originating MLS: Mid Carolina Regional MLS
Originating MLS: Mid Carolina Regional MLSFacts & features
Interior
Bedrooms & bathrooms
- Bedrooms: 4
- Bathrooms: 3
- Full bathrooms: 2
- 1/2 bathrooms: 1
Rooms
- Room types: Master Bedroom, Bedroom 2, Bedroom 3, Bonus Room, Laundry, Great Room, Office, Other
Primary bedroom
- Level: Second
- Dimensions: 17.6 x 16.7
Bedroom 2
- Level: Second
- Dimensions: 14 x 11
Bedroom 3
- Level: Second
- Dimensions: 14 x 11.3
Bonus room
- Level: Second
- Dimensions: 11.1 x 10.8
Great room
- Level: First
Laundry
- Level: Second
- Dimensions: 10.3 x 5.3
Office
- Level: First
Other
- Level: First
Heating
- Heat Pump, Electric, Forced Air
Cooling
- Central Air, Ceiling Fan(s), Heat Pump
Appliances
- Included: Electric Oven, Ice Maker, Dishwasher
- Laundry: Laundry Room
Features
- Walk-in Closet(s), High Ceilings, Entrance Foyer, Ceiling Fan(s), Pantry, Blinds/Shades, Walk-In Closet(s)
- Flooring: LVT/LVP, Carpet, Tile
- Attic: Access Only
- Has fireplace: Yes
Interior area
- Total structure area: 2,480
- Total interior livable area: 2,480 sqft
Property
Parking
- Total spaces: 2
- Parking features: Attached, Garage
- Attached garage spaces: 2
Features
- Levels: Two
- Patio & porch: Covered, Patio, Front Porch
- Exterior features: Cluster Mailboxes
- Fencing: None
- Has view: Yes
- View description: See Remarks
- Frontage type: See Remarks
Lot
- Size: 0.64 Acres
- Dimensions: 100.79 x 85.15 x 82.25 x 63.15 x 32.61 x 166.2 x 99.54 x 48.02 x 1
Details
- Parcel number: 099566 0055 27
- Zoning: RA-20R
- Special conditions: Standard
Construction
Type & style
- Home type: SingleFamily
- Property subtype: Single Family Residence
Materials
- Vinyl Siding, Wood Frame, Stone Veneer
- Foundation: Slab
- Roof: Composition
Condition
- New construction: No
- Year built: 2023
Utilities & green energy
- Sewer: Septic Tank
- Water: County Water
- Utilities for property: Water Connected
Community & HOA
Community
- Subdivision: Other
HOA
- Has HOA: Yes
- HOA fee: $350 annually
- HOA name: Block and Associates Realty
- HOA phone: 984-843-3700
Location
- Region: Cameron
Financial & listing details
- Price per square foot: $159/sqft
- Tax assessed value: $329,783
- Annual tax amount: $2,429
- Date on market: 8/20/2026
- Cumulative days on market: 66 days
- Listing agreement: Exclusive Right To Sell
- Listing terms: Cash,Conventional,FHA,USDA Loan,VA Loan
- Road surface type: Paved
Estimated market value
$394,200
$374,000 - $414,000
$2,354/mo
Price history
| Date | Event | Price |
|---|---|---|
| 8/20/2026 | Listed for sale | $395,000+4.1%$159/sqft |
Source:  Hive MLS #100597782 Report a problem Hive MLS #100597782 Report a problem | ||
| 10/26/2023 | Sold | $379,515+848.8%$153/sqft |
Source:  LPRMLS #701777 Report a problem LPRMLS #701777 Report a problem | ||
| 5/24/2023 | Sold | $40,000-89.5%$16/sqft |
Source: Public Record Report a problem | ||
| 4/11/2023 | Pending sale | $379,515$153/sqft |
Source: LPRMLS #701777 Report a problem | ||
| 4/11/2023 | Listed for sale | $379,515$153/sqft |
Source: LPRMLS #701777 Report a problem | ||
Public tax history
| Year | Property taxes | Tax assessment |
|---|---|---|
| 2025 | $2,430 | $329,783 |
| 2024 | $2,430 +606.3% | $329,783 +581.7% |
| 2023 | $344 | $48,380 |
| 2022 | -- | -- |
Find assessor info on the county website
Monthly payment
Est. payment
Payment breakdown
Explore the cost of this home by adjusting the details. Changes won't be saved.Climate risks
Neighborhood: 28326
Nearby schools
Schools provided by the listing agent
- Elementary: Johnsonville Elementary School
- Middle: Highland Middle School
- High: Western Harnett High School
Source: Hive MLS. This data may not be complete. We recommend contacting the local school district to confirm school assignments for this home.
Similar homes
- $387,5004 bd3 ba2.2k sqft83 Rush Lane, Cameron, NC 28326For Sale

 MLS ID #100596744, Linnette Reyes, Pineland Property Group LLC. Hive MLS
 - $330,0004 bd3 ba2k sqft120 Green Links Drive, Cameron, NC 28326For Sale
 MLS ID #100607717, Amy Stephenson, Everything Pines Partners Sanford. Hive MLS
 - $482,2004 bd4 ba3.3k sqft308 Hidden Pines Dr, Cameron, NC 28326New Construction
 MLS ID #10199207, Elizabeth Guadalupe Gonzalez. Doorify MLS
 - $389,9003 bd3 ba2.2k sqft201 Streamside Dr, Sanford, NC 27330For Sale
 MLS ID #10199880, Jordan Leigh Ramsey. Doorify MLS
 - $330,0003 bd3 ba2.3k sqft41 Hublers Way, Cameron, NC 28326For SaleMLS ID #10166992, Martha Lucas. Doorify MLS
- $380,0003 bd3 ba1.8k sqft242 Thistle Court, Sanford, NC 27332For SaleMLS ID #100611397, Stephanie Hazelton, Carolina Property Sales. Hive MLS
- $482,2004 bd4 ba3.3k sqft259 Hidden Pines Dr, Cameron, NC 28326New ConstructionMLS ID #10175875, Elizabeth Guadalupe Gonzalez. Doorify MLS
- $349,9994 bd3 ba2k sqft307 N Prince Henry Way, Cameron, NC 28326For SaleMLS ID #100588221, Brittany Lambert, Carolina Summit Group, LLC. Hive MLS
- $394,0004 bd4 ba2.8k sqft29 Single Barrel Ct, Lillington, NC 27546For SaleMLS ID #10195598, Chris Crumpler. Doorify MLS
- $335,0004 bd3 ba2.7k sqft116 Hopeland Drive, Lillington, NC 27546For SaleMLS ID #100591450, Lisa Pursley, NorthGroup. Hive MLS
- $359,9004 bd3 ba2.3k sqft2815 Lemuel Black Road, Bunnlevel, NC 28323For SaleMLS ID #100602317, Brian O'Connell, Keller Williams Realty-Fayetteville. Hive MLS
- $335,0004 bd3 ba2.9k sqft89 Bison Lane, Lillington, NC 27546For SaleMLS ID #100574334, Kyle Rank, Mark Spain Real Estate. Hive MLS
- $380,0003 bd3 ba2.2k sqft3025 Wilton Way, Vass, NC 28394For SaleMLS ID #100593598, Linnette Reyes, Pineland Property Group LLC. Hive MLS
- $449,9004 bd3 ba2.3k sqft209 Forester Drive, Vass, NC 28394For SaleMLS ID #100594536, Krista Humphreys Vaughan, Coldwell Banker Advantage-Southern Pines. Hive MLS
- $379,0003 bd3 ba2.8k sqft805 S Parrish St, Lillington, NC 27546For SaleMLS ID #10198620, Jill Eagan. Doorify MLS
- $375,0003 bd3 ba2.4k sqft513 Richmond Dr, Sanford, NC 27330For SaleMLS ID #10195552, Martha Lucas. Doorify MLS
- $355,0003 bd2 ba1.6k sqft82 Falls River Court, Broadway, NC 27505For SaleMLS ID #100608927, Tyler Goode, ONNIT Realty Group. Hive MLS
- $299,9003 bd2 ba1.8k sqft596 Colonial Hills Drive, Lillington, NC 27546For SaleMLS ID #100599754, Kyle Rank, Mark Spain Real Estate. Hive MLS
- $330,0003 bd3 ba1.9k sqft2045 N Nc 27 W, Lillington, NC 27546For SaleMLS ID #100611004, Linnette Reyes, Pineland Property Group LLC. Hive MLS
- $368,0003 bd3 ba2.5k sqft216 Simply Country Ln, Lillington, NC 27546For SaleMLS ID #10166015, Chaquonda Shanise Ragland. Doorify MLS
