$7,500 BUYER INCENTIVE and FREE 80'' TV with an acceptable offer! Move-in ready and beautifully refreshed, 209 Forester Drive offers 4 bedrooms, 2.5 baths, approximately 2,300 heated square feet, a fenced backyard, and a convenient location near Fort Bragg, Pinehurst, and Southern Pines. Step inside from the covered front porch to a welcoming foyer and formal dining room accented by a beautiful coffered ceiling. The open-concept main living area is designed for both everyday comfort and entertaining, with a spacious great room featuring a gas-log fireplace and a well-appointed kitchen with granite countertops, stainless steel appliances, a large center island, pantry, abundant cabinetry, and a sunny breakfast nook. Just off the kitchen, the covered rear porch overlooks the privacy-fenced backyard with newly established Bermuda sod--perfect for pets, play, grilling, or relaxing outdoors.
Upstairs, the impressive primary suite spans the width of the home and features an oversized walk-in closet and spacious en-suite bath with dual vanities, soaking tub, and separate shower. Three additional bedrooms, a full guest bath, and conveniently located upstairs laundry complete the second floor. Fresh interior paint and new carpeting make this home truly move-in ready. With generous living space, modern finishes, multiple outdoor living areas, a private fenced yard, and a $7,500 buyer incentive, 209 Forester Drive offers exceptional value and is ready for its next owner!
For sale
Price cut: $13.1K (9/2)
$449,900
209 Forester Drive, Vass, NC 28394
4beds
2,300sqft
Single Family Residence
Built in 2020
0.51 Acres Lot
$447,700 Zestimate®
$196/sqft
$-- HOA
What's special
Gas-log fireplaceModern finishesPrivate fenced yardNew carpetingCovered front porchNewly established bermuda sodSeparate shower
- 81 days
- 138
- 3
Zillow last checked:
Listing updated:
Listed by:
Krista Humphreys Vaughan 910-882-6300,
Coldwell Banker Advantage-Southern Pines
Source: Hive MLS,MLS#: 100594536 Originating MLS: Mid Carolina Regional MLS
Originating MLS: Mid Carolina Regional MLSFacts & features
Interior
Bedrooms & bathrooms
- Bedrooms: 4
- Bathrooms: 3
- Full bathrooms: 2
- 1/2 bathrooms: 1
Rooms
- Room types: Master Bedroom, Living Room, Breakfast Nook, Dining Room, Bedroom 2, Bedroom 3, Bedroom 4
Primary bedroom
- Level: Upper
- Dimensions: 18.02 x 14.6
Bedroom 2
- Level: Upper
- Dimensions: 10.6 x 13
Bedroom 3
- Level: Upper
- Dimensions: 10.6 x 11.6
Bedroom 4
- Level: Upper
- Dimensions: 11.6 x 13.2
Breakfast nook
- Level: Main
- Dimensions: 9.1 x 10.4
Dining room
- Level: Main
- Dimensions: 10.6 x 13.1
Kitchen
- Level: Main
- Dimensions: 10.6 x 13.1
Living room
- Level: Main
- Dimensions: 19.8 x 13.1
Heating
- Electric, Heat Pump
Cooling
- Central Air
Appliances
- Included: Built-In Microwave, Refrigerator, Dishwasher
- Laundry: Dryer Hookup, Washer Hookup, Laundry Room
Features
- Ceiling Fan(s), Gas Log
- Flooring: Carpet, Laminate, Tile
- Basement: None
- Number of fireplaces: 1
- Fireplace features: Gas Log
Interior area
- Total structure area: 2,300
- Total interior livable area: 2,300 sqft
Property
Parking
- Total spaces: 2
- Parking features: Attached, Concrete, Garage Door Opener
- Attached garage spaces: 2
Features
- Levels: Two
- Patio & porch: Covered, Patio, Porch
- Fencing: Privacy,Back Yard,Wood
- Has view: Yes
- View description: See Remarks
- Frontage type: See Remarks
Lot
- Size: 0.51 Acres
- Dimensions: 90.48 x 220.09 x 104.19 x 269.55
- Features: See Remarks
Details
- Parcel number: 20190535
- Zoning: RA
- Special conditions: Standard
Construction
Type & style
- Home type: SingleFamily
- Property subtype: Single Family Residence
Materials
- Vinyl Siding, Wood Frame
- Foundation: Slab
- Roof: Composition
Condition
- New construction: No
- Year built: 2020
Utilities & green energy
- Sewer: Public Sewer
- Water: Public
- Utilities for property: Water Connected
Community & HOA
Community
- Security: Smoke Detector(s)
- Subdivision: The Reserve
HOA
- Has HOA: No
Location
- Region: Vass
Financial & listing details
- Price per square foot: $196/sqft
- Tax assessed value: $408,790
- Annual tax amount: $3,423
- Date on market: 8/7/2026
- Cumulative days on market: 82 days
- Listing agreement: Exclusive Right To Sell
- Listing terms: Cash,Conventional,FHA,VA Loan
- Road surface type: Paved
Estimated market value
$447,700
$425,000 - $470,000
$2,508/mo
Price history
| Date | Event | Price |
|---|---|---|
| 9/30/2026 | Listed for rent | $2,300$1/sqft |
Source: Hive MLS #100607260 Report a problem | ||
| 9/2/2026 | Price change | $449,900-2.8%$196/sqft |
Source:  LPRMLS #767326 Report a problem LPRMLS #767326 Report a problem | ||
| 8/6/2026 | Listed for sale | $463,000+7.7%$201/sqft |
Source: LPRMLS #767326 Report a problem | ||
| 5/7/2024 | Sold | $429,900$187/sqft |
Source:  Hive MLS #100428831 Report a problem Hive MLS #100428831 Report a problem | ||
| 2/24/2024 | Pending sale | $429,900$187/sqft |
Source: Hive MLS #100428831 Report a problem | ||
| 2/24/2024 | Listed for sale | $429,900+43.8%$187/sqft |
Source: Hive MLS #100428831 Report a problem | ||
| 12/8/2020 | Sold | $299,000$130/sqft |
Source: Hive MLS #200946 Report a problem | ||
Public tax history
| Year | Property taxes | Tax assessment |
|---|---|---|
| 2024 | -- | $408,790 |
| 2023 | $3,120 +16.7% | $408,790 +24.2% |
| 2022 | $2,672 -0.5% | $329,120 +30.6% |
| 2021 | $2,685 +563.4% | $252,080 |
| 2020 | $405 | $252,080 |
Find assessor info on the county website
Monthly payment
Est. payment
Payment breakdown
Explore the cost of this home by adjusting the details. Changes won't be saved.Climate risks
Neighborhood: 28394
Nearby schools
Schools provided by the listing agent
- Elementary: Vass Lakeview Elementary
- Middle: Crain's Creek Middle
- High: Union Pines High
Source: Hive MLS. This data may not be complete. We recommend contacting the local school district to confirm school assignments for this home.

Similar homes
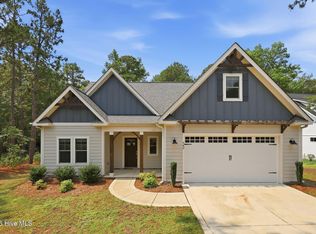
- $452,5003 bd3 ba2.7k sqft101 Woodford Lane, Vass, NC 28394For Sale

 MLS ID #100582498, Amelia Shirley, Keller Williams Realty-Fayetteville. Hive MLS
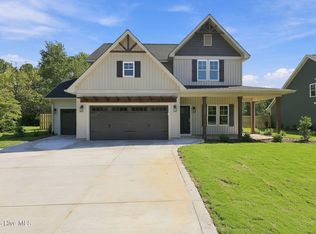
 - $459,0004 bd3 ba2.6k sqft942 Greenbriar Drive, Vass, NC 28394For Sale
 MLS ID #100604994, Mary M McGuire, Merit Real Estate Services. Hive MLS
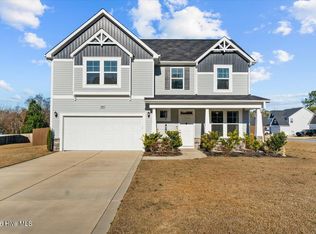
 - $498,6924 bd4 ba2.4k sqft452 James Street, Vass, NC 28394New Construction
 MLS ID #100564213, Jennifer M Ritchie, Everything Pines Partners LLC. Hive MLS
 - $380,0003 bd3 ba2.2k sqft3025 Wilton Way, Vass, NC 28394For Sale
 MLS ID #100593598, Linnette Reyes, Pineland Property Group LLC. Hive MLS
 - $425,0005 bd3 ba2.3k sqft829 Blue Bird Drive, Vass, NC 28394For SaleMLS ID #100586830, Abby Mantz, Keller Williams Pinehurst. Hive MLS
- $415,0004 bd4 ba2.8k sqft575 N Prince Henry Way, Cameron, NC 28326For SaleMLS ID #100589637, Brittany Lambert, Carolina Summit Group, LLC. Hive MLS
- $474,9004 bd2 ba2.2k sqft27 Pine Lake Drive, Whispering Pines, NC 28327For SaleMLS ID #100579284, Arrow Home Realty, Keller Williams Pinehurst. Hive MLS
- $519,9004 bd3 ba2.7k sqft925 Cardinal Place, Vass, NC 28394For SaleMLS ID #100598947, Lisa Whitescarver, Pinnock Realty and Property Management LLC. Hive MLS
- $450,0004 bd3 ba2.7k sqft157 Sweet Grass Ln, Raeford, NC 28376For Sale
 MLS ID #10186352, Stephen Patrick Veal. Doorify MLS
 - $425,0004 bd3 ba2.3k sqft158 Rocking Horse Lane, Raeford, NC 28376For SaleMLS ID #100611412, Morgan Stumpf, Keller Williams Pinehurst. Hive MLS
- $425,0004 bd3 ba2.5k sqft1316 Devonshire Trail, Aberdeen, NC 28315For SaleMLS ID #100571338, Amy Stephenson, Everything Pines Partners Sanford. Hive MLS
- $410,0004 bd3 ba2.4k sqft400 Gretchen Road, West End, NC 27376For SaleMLS ID #100587049, Morgan Stumpf, Keller Williams Pinehurst. Hive MLS
- $349,9994 bd3 ba2k sqft307 N Prince Henry Way, Cameron, NC 28326For SaleMLS ID #100588221, Brittany Lambert, Carolina Summit Group, LLC. Hive MLS
- $427,5004 bd3 ba2.2k sqft118 Warren Lake Road, Aberdeen, NC 28315For SaleMLS ID #100607816, Kenneth Barefoot, Coldwell Banker Advantage-Fayetteville. Hive MLS
- $499,0003 bd2 ba2.1k sqft30 Birdie Drive, Whispering Pines, NC 28327For SaleMLS ID #100569307, Hollie E Griffin, Realty One Group Liberty /SP. Hive MLS
- $415,0004 bd3 ba2.4k sqft815 Paul Mccain Road, Aberdeen, NC 28315For SaleMLS ID #100587756, Anja Richardson, Coldwell Banker Advantage-Southern Pines. Hive MLS
- $485,0004 bd3 ba2.6k sqft104 Fox Ridge Drive, Jackson Springs, NC 27281For SaleMLS ID #100595088, The Mueller Team, Coldwell Banker Advantage-Southern Pines. Hive MLS
