Skip main navigation
For sale
  • $465,000

    205 Forester Drive, Vass, NC 28394

    4beds
    2,452sqft
    : 
    $2,742/mo
    Get pre-qualified
    Single Family Residence
    Built in 2020
    0.5 Acres Lot
    $459,900 Zestimate®
    $190/sqft
    $-- HOA

    What's special

    Custom privacy fenceProgrammable digital thermostatCovered front porchSeparate showerLarge privacy-fenced backyardUndermount double-bowl sinkSpacious kitchen
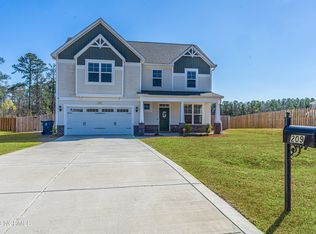
    Welcome to 205 Forester Dr! Situated on a spacious .50-acre lot in The Reserve with NO HOA, this beautifully maintained 4-bedroom, 2.5-bath home offers 2,452 heated sq. ft., a main-level primary suite, spacious upstairs loft, privacy-fenced backyard, and an impressive list of upgrades, including an OWNED 22KW Generac whole-house generator! Step inside to a bright and inviting floor plan centered around a stunning vaulted great room with fireplace. The spacious kitchen offers granite countertops, ceramic subway tile backsplash, an oversized island, abundant cabinetry and storage, pendant lighting, an undermount double-bowl sink, pantry, and upgraded appliances. A separated dining room adjacent to the kitchen/entryway provides additional space for everyday meals, holidays, and entertaining. The primary suite is conveniently located on the main floor and features a private bath with granite countertops, soaking tub, and separate shower. Upstairs you'll find three additional bedrooms and a spacious loft overlooking the two-story great room below. Whether you need a second living area, playroom, media space, home office, or teen hangout, the loft provides plenty of flexibility. Outdoor space is another highlight! Enjoy morning coffee on the covered front porch or relax and entertain on the covered rear porch overlooking the large, privacy-fenced backyard. The custom privacy fence was installed in 2021 and completely re-stained in 2025. A French drain has also been installed for an added practical improvement. For even more peace of mind, the home is equipped with a 22KW Generac whole-house generator, purchased outright and professionally installed in 2023. The generator is paired with an upgraded, extra-large propane tank leased through Hunter Oil & Propane. The owners invested in the larger-capacity generator propane package rather than the standard tank configuration...a valuable upgrade that adds another level of preparedness and convenience. Additional highlights include a two-car garage, Low-E windows, programmable digital thermostat, Trane 15 SEER energy-efficient heat pump, 50-gallon electric water heater, and upgraded appliances. Even better, the premium washer and dryer convey with the home. Need fast, reliable connectivity? The home is wired for Brightspeed Fiber Internet, making it well suited for working from home, streaming, gaming, and today's connected household. Enjoy the peaceful feel and extra breathing room of a more rural setting without giving up everyday convenience. Shopping, dining, entertainment, and other daily necessities are just minutes away, while the home's location also provides an easy commute to Fort Bragg, an ideal combination for those who want space and privacy while remaining connected to everything the area has to offer. Built in 2020, 205 Forester Dr. offers the combination buyers are searching for: a main-floor primary suite, flexible upstairs living space, generous storage, covered outdoor living, a large fenced backyard, whole-house generator, fiber connectivity, .50-acre lot, and NO HOA. Move-in ready with valuable upgrades already in place! Come see everything this home has to offer!
    22 days
    189
    9

    Zillow last checked:

    Listing updated:

    Listed by:

    Hilary Picard 760-291-7153,

    Moultrie & McCloskey Properties

    Source: Hive MLS,MLS#: 100597874MLS LogoOriginating MLS: Mid Carolina Regional MLS

      Facts & features

      Interior

      Bedrooms & bathrooms
      • Bedrooms: 4
      • Bathrooms: 3
      • Full bathrooms: 2
      • 1/2 bathrooms: 1
      Rooms
      • Room types: Master Bedroom, Living Room, Dining Room, Other, Loft, Bedroom 2, Bedroom 3, Bedroom 4
      Primary bedroom
      • Level: First
      • Dimensions: 16.17 x 13
      Bedroom 2
      • Level: Second
      • Dimensions: 15.33 x 11.17
      Bedroom 3
      • Level: Second
      • Dimensions: 12.33 x 11.67
      Bedroom 4
      • Dimensions: 16 x 10.67
      Dining room
      • Level: First
      • Dimensions: 10.67 x 11.33
      Living room
      • Level: First
      • Dimensions: 18.5 x 17.83
      Loft
      • Level: Second
      • Dimensions: 10.67 x 11
      Other
      • Description: Garage
      • Level: First
      • Dimensions: 19.17 x 20.33
      Heating
      • Propane, Fireplace(s), Electric, Forced Air, Heat Pump
      Cooling
      • Central Air
      Appliances
      • Included: Built-In Microwave, Washer, Refrigerator, Dryer, Disposal, Dishwasher, Electric Range
      • Laundry: Laundry Room
      Features
      • Master Downstairs, Walk-in Closet(s), Vaulted Ceiling(s), Tray Ceiling(s), High Ceilings, Entrance Foyer, Whole-Home Generator, Ceiling Fan(s), Pantry, Walk-in Shower, Blinds/Shades, Gas Log, Walk-In Closet(s), WiFi Thermostat
      • Flooring: LVT/LVP, Carpet, Tile
      • Doors: Storm Door(s)
      • Basement: None
      • Attic: Pull Down Stairs
      • Has fireplace: Yes
      • Fireplace features: Gas Log
      Interior area
      • Total structure area: 2,452
      • Total interior livable area: 2,452 sqft
      Video & virtual tour

      Property

      Parking
      • Total spaces: 2
      • Parking features: Concrete, Paved, Garage
      • Attached garage spaces: 2
      Accessibility
      • Accessibility features: None
      Features
      • Levels: Two
      • Patio & porch: Covered, Patio, Front Porch
      • Exterior features: Storm Doors, Other
      • Pool features: None
      • Fencing: Privacy,Full,Back Yard,Wood,Fenced
      • Has view: Yes
      • View description: See Remarks
      • Frontage type: See Remarks
      Lot
      • Size: 0.5 Acres
      • Dimensions: 101 x 217 x 101 x 220
      • Features: Cleared, Rectangular Lot
      Details
      • Parcel number: 20190534
      • Zoning: RA
      • Special conditions: Standard
      • Other equipment: Generator

      Construction

      Type & style
      • Home type: SingleFamily
      • Property subtype: Single Family Residence
      Materials
      • Vinyl Siding, Wood Frame
      • Foundation: Slab
      • Roof: Shingle,Composition
      Condition
      • New construction: No
      • Year built: 2020

      Utilities & green energy

      • Sewer: Sewer Tap Available, Septic Tank
      • Water: Public
      • Utilities for property: Water Connected

      Community & HOA

      Community
      • Security: Security Lights, Smoke Detector(s)
      • Subdivision: The Reserve
      HOA
      • Has HOA: No
      • Amenities included: None
      Location
      • Region: Vass

      Financial & listing details

      • Price per square foot: $190/sqft
      • Tax assessed value: $406,580
      • Annual tax amount: $3,317
      • Date on market: 8/21/2026
      • Cumulative days on market: 22 days
      • Listing agreement: Exclusive Right To Sell
      • Listing terms: Cash,Conventional,FHA,USDA Loan,VA Loan
      • Road surface type: Paved

        Estimated market value

        $459,900

        $437,000 - $483,000

        $2,514/mo

        Price history

        DateEventPrice
        8/21/2026Listed for sale$465,000+45.9%$190/sqft
        Source: Hive MLS #100597874 Report a problem
        12/3/2020Sold$318,760$130/sqft
        Source: Hive MLS #200944 Report a problem

        Public tax history

        YearProperty taxesTax assessment
        2024$3,405 -2.3%$406,580
        2023$3,486 +32.4%$406,580 +24.1%
        2022$2,633 -0.5%$327,550 +31.9%
        2021$2,645 +553.7%$248,390
        2020$405 $248,390
        Find assessor info on the county website

        Monthly payment

        Est. payment

        Payment breakdown

        Explore the cost of this home by adjusting the details. Changes won't be saved.
        All calculations are estimates and provided by Zillow, Inc. for informational purposes only. Actual amounts may vary.
        HOA fees may include property taxes on listings classified as Co-Ops. Contact the listing agent and/or owner for fee details.
        See how much you could borrow to make a competitive offer.

        Climate risks

        Neighborhood: 28394

        Getting around

        1 / 100
        Car-Dependent
        26 / 100
        Somewhat Bikeable

        Nearby schools

        GreatSchools rating
        Schools provided by the listing agent
        • Elementary: Vass Lakeview
        • Middle: Crain's Creek Middle
        • High: Union Pines High

        Source: Hive MLS. This data may not be complete. We recommend contacting the local school district to confirm school assignments for this home.

        A local agent can set up tours, give advice and negotiate with sellers.

        A local lender can help you make sure your offer is ready when you are.

        Browse local experts