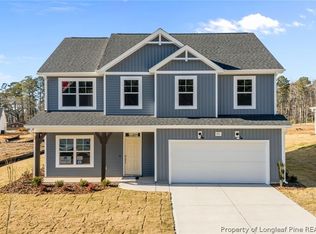
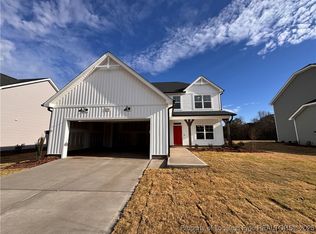
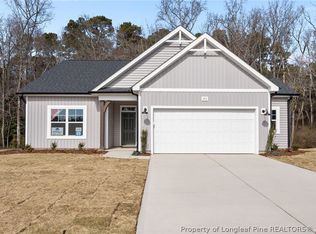
The Elm Plan, built by trusted builder Legacy Homes, is a beautifully designed single-story residence that offers luxury, comfort, and modern elegance. Step inside to soaring vaulted ceilings and an airy open-concept layout that seamlessly blends the kitchen, dining, and living areas — perfect for both relaxing evenings and entertaining guests. The chef's kitchen features a large center island with seating, ceramic tile backsplash, and a walk-in corner pantry. The spacious master suite is a true retreat, complete with a large walk-in closet and spa-like en-suite bathroom. Two additional bedrooms and a full bath offer plenty of space for everyone. Enjoy outdoor living year-round on the covered back porch, ideal for morning coffee or sunset dinners. Nestled in a vibrant community loaded with upscale amenities, including a pool with pool house, dog park, scenic walking trails, and a covered mail kiosk, this home combines luxury living with everyday convenience.
New construction
$403,900
136 Michter Street, Vass, NC 28394
3beds
1,780sqft
Single Family Residence
Built in 2026
0.37 Acres Lot
$-- Zestimate®
$227/sqft
$100/mo HOA
What's special
Pool with pool houseSoaring vaulted ceilingsSpacious master suiteWalk-in corner pantryCeramic tile backsplashLarge walk-in closetSpa-like en-suite bathroom
- 7 days
- 24
- 0
Zillow last checked:
Listing updated:
Listed by:
Jennifer M Ritchie 910-987-5565,
Everything Pines Partners LLC
Source: Hive MLS,MLS#: 100612763 Originating MLS: Mid Carolina Regional MLS
Facts & features
Interior
Bedrooms & bathrooms
- Bedrooms: 3
- Bathrooms: 2
- Full bathrooms: 2
Rooms
- Room types: Family Room, Dining Room, Master Bedroom, Bedroom 2, Bedroom 3
Primary bedroom
- Level: Main
- Dimensions: 13 x 14
Bedroom 2
- Level: Main
- Dimensions: 12 x 10
Bedroom 3
- Level: Main
- Dimensions: 12 x 10
Dining room
- Level: Main
- Dimensions: 11 x 8
Family room
- Level: Main
- Dimensions: 16 x 19
Kitchen
- Level: Main
- Dimensions: 12 x 17
Heating
- Electric, Heat Pump
Cooling
- Central Air
Appliances
- Included: Built-In Microwave, Range, Disposal, Dishwasher
- Laundry: Laundry Room
Features
- Walk-in Closet(s), Vaulted Ceiling(s), High Ceilings, Entrance Foyer, Kitchen Island, Ceiling Fan(s), Pantry, Walk-in Shower, Eat-in Kitchen, Walk-In Closet(s)
- Flooring: LVT/LVP, Carpet, Tile
- Has fireplace: Yes
Interior area
- Total structure area: 1,780
- Total interior livable area: 1,780 sqft
Property
Parking
- Total spaces: 2
- Parking features: Garage Faces Front, Concrete, Garage Door Opener, Garage
- Attached garage spaces: 2
Features
- Levels: One
- Patio & porch: Covered, Wrap Around, Front Porch, Rear Porch
- Exterior features: Cluster Mailboxes
- Fencing: None
- View description: None
- Frontage type: See Remarks
Lot
- Size: 0.37 Acres
- Dimensions: 73.75 x 212.93 x 75 x 214.37
- Features: Interior Lot
Details
- Parcel number: 951400723233
- Zoning: VASS
- Special conditions: Standard
Construction
Type & style
- Home type: SingleFamily
- Property subtype: Single Family Residence
Materials
- Vinyl Siding, Wood Frame
- Foundation: Slab
- Roof: Architectural Shingle
Condition
- New Construction
- New construction: Yes
- Year built: 2026
Details
- Warranty included: Yes
Utilities & green energy
- Sewer: County Sewer
- Water: County Water
- Utilities for property: Sewer Connected, Water Connected
Community & HOA
Community
- Security: Security Lights, Smoke Detector(s)
- Subdivision: Long Point Reserve
HOA
- Has HOA: Yes
- Amenities included: Pool, Dog Park, Jogging Path, Maintenance Common Areas, Management, Master Insure, Street Lights, Trail(s)
- HOA fee: $1,200 annually
- HOA name: Long Point Reserve HOA
- HOA phone: 910-695-5608
Location
- Region: Vass
Financial & listing details
- Price per square foot: $227/sqft
- Date on market: 10/27/2026
- Cumulative days on market: 7 days
- Listing agreement: Exclusive Right To Sell
- Listing terms: Cash,Conventional,USDA Loan
- Road surface type: Paved
Estimated market value
Not available
Estimated sales range
Not available
Not available
Price history
| Date | Event | Price |
|---|---|---|
| 10/27/2026 | Listed for sale | $403,900$227/sqft |
Source:  Hive MLS #100612763 Report a problem | ||
Public tax history
Tax history is unavailable.
Monthly payment
Est. payment
Payment breakdown
Explore the cost of this home by adjusting the details. Changes won't be saved.Climate risks
Neighborhood: 28394
Nearby schools
Schools provided by the listing agent
- Elementary: Vass Lakeview Elementary
- Middle: Crain's Creek Middle
- High: Union Pines High
Source: Hive MLS. This data may not be complete. We recommend contacting the local school district to confirm school assignments for this home.
Similar homes
- $349,0003 bd2 ba1.8k sqft1257 Lobelia Road, Vass, NC 28394For Sale

 MLS ID #100613334, Angela Thompson Group, Keller Williams Pinehurst. Hive MLS
- $449,9004 bd3 ba2.3k sqft209 Forester Drive, Vass, NC 28394For Sale
 MLS ID #100594536, Krista Humphreys Vaughan, Coldwell Banker Advantage-Southern Pines. Hive MLS
- $460,0004 bd3 ba2.4k sqft205 Forester Drive, Vass, NC 28394For Sale
 MLS ID #100597874, Hilary Picard, Moultrie & McCloskey Properties. Hive MLS
- from $374,9004 bd3 ba2.3k sqftCamellia Plan, Long Point Reserve, Vass, NC 28394New Construction
 Caviness & Cates
- $380,0003 bd3 ba2.2k sqft3025 Wilton Way, Vass, NC 28394For SaleMLS ID #100593598, Linnette Reyes, Pineland Property Group LLC. Hive MLS
- $480,8244 bd3 ba2.2k sqft306 Elijah Way, Vass, NC 28394New ConstructionMLS ID #100610164, Jennifer M Ritchie, Everything Pines Partners LLC. Hive MLS
- $374,9004 bd3 ba2.3k sqft275 Elijah Way #61, Vass, NC 28394New ConstructionMLS ID #100530615, Amy B McKenzie, Better Homes and Gardens Real Estate Lifestyle Property Partners. Hive MLS
- $486,5794 bd4 ba2.6k sqft310 Elijah Way, Vass, NC 28394New ConstructionMLS ID #100610209, Jennifer M Ritchie, Everything Pines Partners LLC. Hive MLS
- $498,6953 bd3 ba2.4k sqft163 Michter Street, Vass, NC 28394New ConstructionMLS ID #100584129, Jennifer M Ritchie, Everything Pines Partners LLC. Hive MLS
- $305,0003 bd3 ba2k sqft728 Conductor Court, Vass, NC 28394For SaleMLS ID #100612345, Claire Cobb, Compass Carolinas LLC. Hive MLS
- $375,0003 bd2 ba1.8k sqft754 Riverbirch Drive, Vass, NC 28394For SaleMLS ID #100572365, Crystal Wall, Formyduval Homes Real Estate, LLC. Hive MLS
- $375,0003 bd3 ba2.1k sqft668 Wren Lane, Vass, NC 28394New ConstructionMLS ID #100607148, Crystal Wall, Formyduval Homes Real Estate, LLC. Hive MLS
- $439,9003 bd2 ba1.8k sqft660 Titmouse Court, Vass, NC 28394New ConstructionMLS ID #100607135, Amy Stephenson, Everything Pines Partners Sanford. Hive MLS
- $389,5004 bd3 ba1.9k sqft725 Thrush Drive, Vass, NC 28394New ConstructionHive MLS
- $459,0004 bd3 ba2.6k sqft942 Greenbriar Drive, Vass, NC 28394For SaleMLS ID #100604994, Mary M McGuire, Merit Real Estate Services. Hive MLS
- $330,9903 bd3 ba1.9k sqft561 Trove Ln, Vass, NC 28394New Construction
 Doorify MLS
- $324,9903 bd3 ba1.9k sqft555 Trove Ln, Vass, NC 28394New ConstructionDoorify MLS
