Upon entering The Camelia Home the foyer showcases two-piece crown molding, wainscoting, a flex room, and garage access.
Off the foyer, a mudroom offers stacked washer/dryer hookups and access to a half-bath.
The kitchen boasts granite countertops in ''Giallo Ornamental'', a sink overlooking the great room, bar seating, white shaker cabinets, a pantry, white subway tile backsplash, and stainless steel appliances including a microwave, dishwasher, and smooth top range.
The open great room features an electric fireplace with black granite surround and access to a rear covered porch.
Off the great room, the spacious first-floor primary suite offers a tray ceiling with crown molding and an en-suite bathroom with a white dual sink vanity, ''Simply White'' quartz countertop, private water closet, linen closet, walk-in shower, and a spacious walk-in closet.
Upstairs offers a spacious loft with a linen closet, three bedrooms, a second laundry room, and a full bathroom.
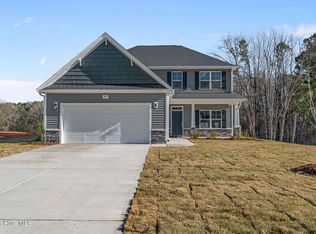
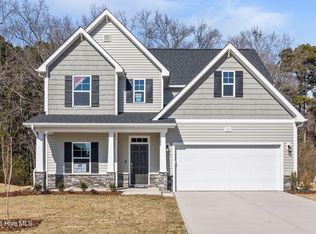
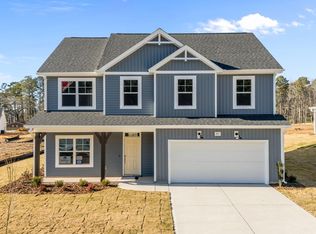
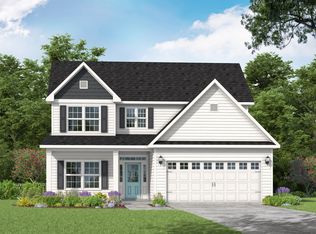
The exterior boasts low-maintenance vinyl siding with shake accents, stone skirt, dimensional roof shingles, a spacious front porch, and smart keypad entry with a SW ''Iron Ore'' front door.
Other highlights include a two-car garage, Energy Plus certification, fiber optic internet availability, and a 1-2-10 builder in-house warranty.
Long Point Reserve combines small-town charm with modern convenience, offering amenities such as a swimming pool, clubhouse, proposed dog park, and easy access to Southern Pines, Fort Bragg, and Raleigh.Welcome to Long Point Reserve, located just off US-1, this community offers a quiet countryside setting with convenient access to everything you need. Featuring a mix of townhomes and single-family homes starting from the $300s, this neighborhood is thoughtfully planned into the backdrop of the serene town. Rural Setting with Community Comforts Surrounded by the natural beauty of Moore County.
New construction
Price cut: $5K (8/19)
$374,900
275 Elijah Way #61, Vass, NC 28394
4beds
2,358sqft
Single Family Residence
Built in 2025
0.3 Acres Lot
$-- Zestimate®
$159/sqft
$100/mo HOA
What's special
Stone skirtSpacious front porchFlex roomWalk-in showerTwo-car garageWhite subway tile backsplashDimensional roof shingles
- 356 days
- 111
- 9
Zillow last checked:
Listing updated:
Listed by:
Amy B McKenzie 910-639-3541,
Better Homes and Gardens Real Estate Lifestyle Property Partners,
Scott Lincicome 910-315-7856,
Better Homes and Gardens Real Estate Lifestyle Property Partners
Source: Hive MLS,MLS#: 100530615 Originating MLS: Mid Carolina Regional MLS
Originating MLS: Mid Carolina Regional MLSFacts & features
Interior
Bedrooms & bathrooms
- Bedrooms: 4
- Bathrooms: 3
- Full bathrooms: 2
- 1/2 bathrooms: 1
Rooms
- Room types: Master Bedroom, Family Room, Dining Room, Bedroom 2, Bedroom 3, Bedroom 4, Other
Primary bedroom
- Level: Main
- Dimensions: 15 x 14
Bedroom 2
- Level: Second
- Dimensions: 11 x 10
Bedroom 3
- Level: Second
- Dimensions: 11 x 10
Bedroom 4
- Level: Second
- Dimensions: 11 x 11
Dining room
- Level: Main
- Dimensions: 11 x 11
Family room
- Level: Main
- Dimensions: 18 x 17
Kitchen
- Level: Main
- Dimensions: 11 x 11
Other
- Description: Loft
- Level: Second
- Dimensions: 15 x 16
Heating
- Electric, Heat Pump
Cooling
- Central Air
Appliances
- Included: Built-In Microwave, See Remarks, Range, Dishwasher
- Laundry: Dryer Hookup, Washer Hookup, Laundry Closet
Features
- High Ceilings, Pantry
- Flooring: LVT/LVP, Carpet
- Basement: None
- Attic: Scuttle
- Number of fireplaces: 1
Interior area
- Total structure area: 2,358
- Total interior livable area: 2,358 sqft
Property
Parking
- Total spaces: 2
- Parking features: See Remarks
- Attached garage spaces: 2
Features
- Levels: Two
- Stories: 2
- Patio & porch: Covered, Porch
- Exterior features: Cluster Mailboxes
- Pool features: None
- Fencing: None
- Has view: Yes
- View description: See Remarks
- Frontage type: See Remarks
Lot
- Size: 0.3 Acres
- Dimensions: 84 x 160 x 76 x 165
- Features: Interior Lot
Details
- Parcel number: Split From 00031445
- Zoning: RA
- Special conditions: Standard
Construction
Type & style
- Home type: SingleFamily
- Property subtype: Single Family Residence
Materials
- Vinyl Siding, Wood Frame
- Foundation: Slab
- Roof: Architectural Shingle
Condition
- Under Construction
- New construction: Yes
- Year built: 2025
Utilities & green energy
- Sewer: Public Sewer
- Water: Public
- Utilities for property: Cable Available
Community & HOA
Community
- Security: Security System, Smoke Detector(s)
- Subdivision: Long Point Reserve
HOA
- Has HOA: Yes
- Amenities included: Clubhouse, Pool
- HOA fee: $1,200 annually
- HOA name: Acadia
- HOA phone: 910-638-3061
Location
- Region: Vass
Financial & listing details
- Price per square foot: $159/sqft
- Date on market: 9/14/2025
- Cumulative days on market: 357 days
- Listing agreement: Exclusive Right To Sell
- Listing terms: Cash,Conventional,VA Loan
Estimated market value
Not available
Estimated sales range
Not available
$2,421/mo
Price history
| Date | Event | Price |
|---|---|---|
| 8/19/2026 | Price change | $374,900-1.3%$159/sqft |
Source:  Hive MLS #100530615 Report a problem Hive MLS #100530615 Report a problem | ||
| 8/12/2026 | Price change | $379,900-5%$161/sqft |
Source: Hive MLS #100530615 Report a problem | ||
| 7/8/2026 | Price change | $399,900-2.3%$170/sqft |
Source: Hive MLS #100530615 Report a problem | ||
| 4/11/2026 | Price change | $409,410-3.5%$174/sqft |
Source: Hive MLS #100530615 Report a problem | ||
| 4/1/2026 | Price change | $424,410-1.2%$180/sqft |
Source: Hive MLS #100530615 Report a problem | ||
| 9/17/2025 | Price change | $429,410+3.7%$182/sqft |
Source: Hive MLS #100530615 Report a problem | ||
| 9/14/2025 | Listed for sale | $414,247$176/sqft |
Source: Hive MLS #100530615 Report a problem | ||
Public tax history
Tax history is unavailable.
Monthly payment
Est. payment
Payment breakdown
Explore the cost of this home by adjusting the details. Changes won't be saved.Climate risks
Neighborhood: 28394
Nearby schools
Schools provided by the listing agent
- Elementary: Vass Lakeview Elementary
- Middle: Crain's Creek Middle
- High: Union Pines High
Source: Hive MLS. This data may not be complete. We recommend contacting the local school district to confirm school assignments for this home.
Similar homes
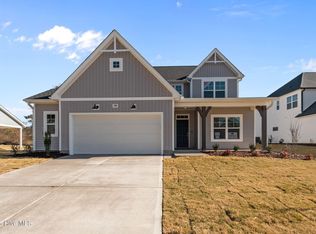
- $379,9004 bd3 ba2.3k sqft298 Elijah Way #24, Vass, NC 28394New Construction
 MLS ID #100530417, Amy B McKenzie, Better Homes and Gardens Real Estate Lifestyle Property Partners. Hive MLS
 - from $374,9004 bd3 ba2.3k sqftCamellia Plan, Long Point Reserve, Vass, NC 28394New Construction
 Caviness & Cates
 - $452,5003 bd3 ba2.7k sqft101 Woodford Lane, Vass, NC 28394For Sale
 MLS ID #100582498, Amelia Shirley, Keller Williams Realty-Fayetteville. Hive MLS
 - $365,0004 bd3 ba2k sqft307 N Prince Henry Way, Cameron, NC 28326For Sale
 MLS ID #100588221, Brittany Lambert, Carolina Summit Group, LLC. Hive MLS
 - $459,0004 bd3 ba2.6k sqft942 Greenbriar Drive, Vass, NC 28394For SaleMLS ID #100592689, Tracey Elizabeth Greene, Everything Pines Partners Sanford. Hive MLS
- $290,0003 bd3 ba1.7k sqft821 Conductor Court, Vass, NC 28394For SaleMLS ID #100560683, Cristina Flanagan, Keller Williams Pinehurst. Hive MLS
- $418,0004 bd3 ba2.3k sqft394 Lakebay Road, Vass, NC 28394New ConstructionMLS ID #100548553, Katherine Brooke Pfeiffer, Carolina Property Sales. Hive MLS
- $319,8993 bd3 ba1.9k sqft117 Michter Street #49, Vass, NC 28394New ConstructionHive MLS
- $420,0004 bd4 ba2.8k sqft575 N Prince Henry Way, Cameron, NC 28326For SaleMLS ID #100589637, Brittany Lambert, Carolina Summit Group, LLC. Hive MLS
- $279,9003 bd3 ba1.6k sqft113 Michter Street #51, Vass, NC 28394New ConstructionHive MLS
- $279,9003 bd3 ba1.6k sqft115 Michter Street #50, Vass, NC 28394New ConstructionHive MLS
- $387,0005 bd4 ba2.4k sqft103 Tanna Place, Cameron, NC 28326For SaleMLS ID #100584585, Kyle Rank, Mark Spain Real Estate. Hive MLS
- $289,8993 bd3 ba1.6k sqft234 Elijah Way #9, Vass, NC 28394New ConstructionHive MLS
- $284,8993 bd3 ba1.6k sqft232 Elijah Way #8, Vass, NC 28394New ConstructionHive MLS
- $375,0004 bd4 ba2.3k sqft155 Grinnell Loop, Sanford, NC 27332New Construction
 MLS ID #10186428, Angie Cole. Doorify MLS
