Skip main navigation
Sold for $403,305
  • $403,305

    271 Elijah Way #60, Vass, NC 28394

    4beds
    2,325sqft
    Single Family Residence
    Built in 2025
    0.31 Acres Lot
    $403,400 Zestimate®
    $173/sqft
    $2,549 Estimated rent

    Home value

    $403,400

    $383,000 - $424,000

    $2,549/mo

    Zestimate® history
    Loading
    Loading...

    Owner options

    List your home for rent

    $2,549/mo

    Rent Zestimate®

    Find your next renter with Zillow Rental Manager. Plus, with online applications, you can quickly screen prospective tenants – for free.

    Learn more

    $2,549/mo

    Rent Zestimate®

    Refinance and save

    $3,539/mo

    Est. payment

    Refinancing to a lower rate could help reduce your monthly payments and save thousands over the life of the loan.

    See today's rates

    $3,539/mo

    Est. payment

    Explore your selling options

    Work with a Zillow partner agent

    Leverage their expertise and Zillow's premium Showcase listings to get your home seen by more buyers.

    Get started

    List with your own agent

    Get your home in front of millions of buyers by listing it on Zillow.

    Learn how to do it

    Sell it yourself

    Take full control of how buyers see your home on Zillow by listing For Sale by Owner (FSBO).

    List your home

    What's special

    Open loft areaSpacious front porchWalk-in showerBreakfast areaLaundry roomFull hall bathroomCoat closet
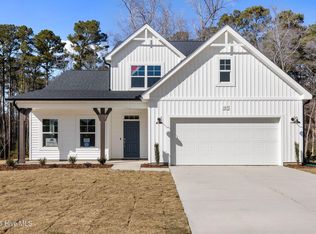
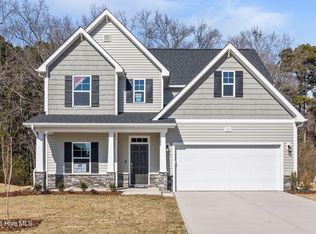
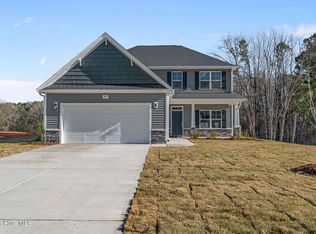
    The Drayton home features a foyer with two-piece crown molding and wainscoting, with a dining room off the foyer, plus a coat closet and a convenient half-bath. The open great room features an electric fireplace with black granite surround and opens to the kitchen with a large island, ''Azul Platino'' granite countertops, white shaker cabinets, corner pantry, white subway tile backsplash, and stainless steel appliances including a microwave, dishwasher, and smooth-top range. The breakfast area leads to the covered rear porch. Upstairs, an open loft area provides additional living space, with a nearby linen closet and laundry room. The second-floor primary suite features a cozy sitting area and a bathroom containing a white dual sink vanity with a ''Niagara'' quartz countertop, garden tub, walk-in shower, and spacious walk-in closet. Three additional bedrooms and a full hall bathroom complete the second floor. Exterior highlights include low-maintenance vinyl siding with board and batten accents, dimensional roof shingles, a spacious front porch, and a SW ''Pineapple Cream'' front door with smart keypad entry to the home. This home includes a 2-car garage, fiber optic internet service availability, Energy Plus certification, and a 1-2-10 builder in-house warranty. Rural Setting with Community Comforts Surrounded by the natural beauty of Moore County, this community offers a relaxed lifestyle with amenities, including: Swimming Pool

    Zillow last checked:

    Listing updated:

    Listed by:

    Scott Lincicome 910-315-7856,

    Better Homes and Gardens Real Estate Lifestyle Property Partners

    Bought with:

    Non Member

    Non Member Office

    Source: Hive MLS,MLS#: 100530540MLS LogoOriginating MLS: Mid Carolina Regional MLS

    Facts & features

    Interior

    Bedrooms & bathrooms
    • Bedrooms: 4
    • Bathrooms: 3
    • Full bathrooms: 2
    • 1/2 bathrooms: 1
    Primary bedroom
    • Description: trey ceiling
    • Level: Second
    • Dimensions: 16 x 13
    Bedroom 1
    • Level: Second
    • Dimensions: 11 x 13
    Bedroom 2
    • Level: Second
    • Dimensions: 10 x 12
    Bedroom 3
    • Level: Second
    • Dimensions: 10 x 11
    Dining room
    • Level: First
    • Dimensions: 11 x 10
    Great room
    • Level: First
    • Dimensions: 16 x 15
    Kitchen
    • Level: First
    • Dimensions: 14 x 10
    Heating
    • Electric, Heat Pump
    Cooling
    • Central Air
    Appliances
    • Included: Built-In Microwave, Disposal, Dishwasher
    Features
    • High Ceilings, Kitchen Island
    • Flooring: LVT/LVP, Carpet, Tile
    • Basement: None
    • Attic: Scuttle
    Interior area
    • Total structure area: 2,325
    • Total interior livable area: 2,325 sqft

    Property

    Parking
    • Total spaces: 2
    • Parking features: Concrete, Garage Door Opener
    • Attached garage spaces: 2
    Features
    • Levels: Two
    • Stories: 2
    • Patio & porch: Covered, Porch
    • Exterior features: Cluster Mailboxes
    • Fencing: None
    Lot
    • Size: 0.31 Acres
    • Dimensions: 97.70 x 160.44 x 68.52 x 164.02
    Details
    • Parcel number: Split From 00031445
    • Zoning: RA
    • Special conditions: Standard

    Construction

    Type & style
    • Home type: SingleFamily
    • Property subtype: Single Family Residence
    Materials
    • Vinyl Siding, Wood Frame
    • Foundation: Slab
    • Roof: Architectural Shingle
    Condition
    • New construction: Yes
    • Year built: 2025

    Utilities & green energy

    • Sewer: Public Sewer
    • Water: Public
    • Utilities for property: Cable Available

    Community & neighborhood

    Location
    • Region: Vass
    • Subdivision: Long Point Reserve

    HOA & financial

    HOA
    • Has HOA: Yes
    • HOA fee: $1,200 annually
    • Amenities included: Clubhouse, Dog Park
    • Association name: TBD

    Other

    Other facts
    • Listing agreement: Exclusive Right To Sell
    • Listing terms: Cash,Conventional,FHA,USDA Loan,VA Loan

    Price history

    DateEventPrice
    5/28/2026Sold$403,305$173/sqft
    Source: Hive MLS #100530540 Report a problem
    5/6/2026Contingent$403,305$173/sqft
    Source: Hive MLS #100530540 Report a problem
    4/11/2026Price change$403,305-3.6%$173/sqft
    Source: Hive MLS #100530540 Report a problem
    4/1/2026Price change$418,305-1.2%$180/sqft
    Source: Hive MLS #100530540 Report a problem
    9/17/2025Price change$423,305+2.5%$182/sqft
    Source: Hive MLS #100530540 Report a problem
    9/13/2025Listed for sale$413,163$178/sqft
    Source: Hive MLS #100530540 Report a problem

    Public tax history

    Tax history is unavailable.

    Neighborhood: 28394

    Nearby schools

    GreatSchools rating
    Schools provided by the listing agent
    • Elementary: Vass Lakeview Elementary
    • Middle: Crain's Creek Middle
    • High: Union Pines High

    Source: Hive MLS. This data may not be complete. We recommend contacting the local school district to confirm school assignments for this home.

    Get a cash offer in 3 minutes
    Find out how much your home could sell for in as little as 3 minutes with a no-obligation cash offer.
    Estimated market value
    $403,400
    Get a cash offer in 3 minutes
    Find out how much your home could sell for in as little as 3 minutes with a no-obligation cash offer.
    Estimated market value
    $403,400