Skip main navigation
Sold for $385,960
  • $385,960

    133 Michter Street #45, Vass, NC 28394

    3beds
    2,058sqft
    Single Family Residence
    Built in 2025
    0.26 Acres Lot
    $386,600 Zestimate®
    $188/sqft
    $2,295 Estimated rent

    Home value

    $386,600

    $367,000 - $406,000

    $2,295/mo

    Zestimate® history
    Loading
    Loading...

    Owner options

    List your home for rent

    $2,295/mo

    Rent Zestimate®

    Find your next renter with Zillow Rental Manager. Plus, with online applications, you can quickly screen prospective tenants – for free.

    Learn more

    $2,295/mo

    Rent Zestimate®

    Refinance and save

    $3,449/mo

    Est. payment

    Refinancing to a lower rate could help reduce your monthly payments and save thousands over the life of the loan.

    See today's rates

    $3,449/mo

    Est. payment

    Explore your selling options

    Work with a Zillow partner agent

    Leverage their expertise and Zillow's premium Showcase listings to get your home seen by more buyers.

    Get started

    List with your own agent

    Get your home in front of millions of buyers by listing it on Zillow.

    Learn how to do it

    Sell it yourself

    Take full control of how buyers see your home on Zillow by listing For Sale by Owner (FSBO).

    List your home

    What's special

    Craftsman wainscotingWalk-in showerWhite subway tile backsplashDimensional roof shinglesPrivate water closetGarden tubSmart keypad entry
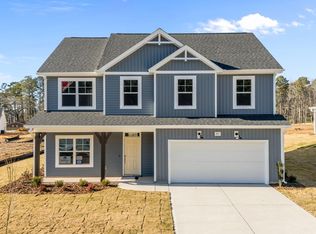
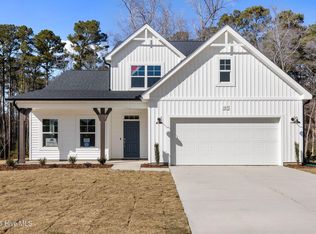
    The Graham- Foyer with two-piece crown molding, craftsman wainscoting, and a versatile flex room with French doors. The great room flows into the kitchen, highlighted by an electric fireplace with black granite surround and mantle. The kitchen offers an eat-in island in ''Admiral Blue,'' white shaker cabinets, ''New Willow White'' quartz countertops, white subway tile backsplash, a deluxe pantry with prep sink, and stainless steel appliances including a microwave, dishwasher, and smooth-top range. Rear porch access through dining area. Upstairs, a loft provides additional living space, while the nearby laundry room includes a linen closet. The primary suite features a tray ceiling with crown molding, and an en-suite bathroom with a dual quartz sink vanity, garden tub, walk-in shower, private water closet, and large walk-in closet with a window. Two additional bedrooms with walk-in closets share a full hall bathroom with a vanity, tub/shower combo, and linen storage. Exterior features low-maintenance vinyl siding with board-and-batten accents, dimensional roof shingles, a front porch with SW ''Pineapple Cream'' door, and smart keypad entry. Also included: 2-car garage, fiber optic internet availability, Energy Plus certification, and a 1-2-10 builder in-house warranty.

    Zillow last checked:

    Listing updated:

    Listed by:

    Scott Lincicome 910-315-7856,

    Better Homes and Gardens Real Estate Lifestyle Property Partners

    Bought with:

    Breanna Misnik, 352356

    Keller Williams Pinehurst

    Clio Carroll, 300974

    Keller Williams Pinehurst

    Source: Hive MLS,MLS#: 100536483MLS LogoOriginating MLS: Mid Carolina Regional MLS

    Facts & features

    Interior

    Bedrooms & bathrooms
    • Bedrooms: 3
    • Bathrooms: 3
    • Full bathrooms: 2
    • 1/2 bathrooms: 1
    Rooms
    • Room types: Master Bedroom, Bedroom 1, Bedroom 2, Great Room, Other
    Primary bedroom
    • Description: Tray ceiling
    • Level: Second
    • Dimensions: 15 x 14
    Bedroom 1
    • Level: Second
    • Dimensions: 10 x 10.9
    Bedroom 2
    • Level: Second
    • Dimensions: 11 x 12
    Great room
    • Level: First
    • Dimensions: 14 x 15
    Kitchen
    • Level: First
    • Dimensions: 11 x 15
    Other
    • Description: garage
    • Level: Main
    • Dimensions: 20 x 22
    Other
    • Description: Loft
    • Level: Second
    • Dimensions: 12 x 13
    Other
    • Description: FLEX
    • Level: First
    • Dimensions: 10 x 10
    Heating
    • Electric, Heat Pump
    Cooling
    • Central Air
    Appliances
    • Included: Built-In Microwave, Range, Disposal, Dishwasher
    • Laundry: Dryer Hookup, Washer Hookup
    Features
    • Walk-in Closet(s), Tray Ceiling(s), Walk-In Closet(s)
    • Flooring: LVT/LVP, Carpet
    • Basement: None
    • Attic: Scuttle
    Interior area
    • Total structure area: 2,058
    • Total interior livable area: 2,058 sqft

    Property

    Parking
    • Total spaces: 2
    • Parking features: Garage Faces Front, Concrete, Garage Door Opener
    • Attached garage spaces: 2
    Features
    • Levels: Two
    • Stories: 2
    • Patio & porch: Covered, Patio
    • Exterior features: Cluster Mailboxes
    • Fencing: None
    Lot
    • Size: 0.26 Acres
    • Dimensions: 75.02 x 148.16 x 75.12 x 150.16
    • Features: Interior Lot
    Details
    • Parcel number: 00031445
    • Zoning: RS
    • Special conditions: Standard

    Construction

    Type & style
    • Home type: SingleFamily
    • Property subtype: Single Family Residence
    Materials
    • Vinyl Siding, Wood Frame
    • Foundation: Slab
    • Roof: Architectural Shingle,Composition
    Condition
    • New construction: Yes
    • Year built: 2025

    Utilities & green energy

    • Sewer: Public Sewer
    • Water: Public
    • Utilities for property: Cable Available, Underground Utilities

    Community & HOA

    Community
    • Subdivision: Long Point Reserve
    HOA
    • Has HOA: Yes
    • Amenities included: Pool, Trail(s)
    • HOA fee: $1,200 annually
    • HOA name: Longpoint Reserve HOA
    • HOA phone: 910-725-6159
    Location
    • Region: Vass

    Financial & listing details

    • Price per square foot: $188/sqft
    • Date on market: 10/16/2025
    • Cumulative days on market: 182 days
    • Listing agreement: Exclusive Right To Sell
    • Listing terms: Cash,Conventional,FHA,VA Loan
    • Road surface type: Paved

    Price history

    DateEventPrice
    6/4/2026Sold$385,960$188/sqft
    Source: Hive MLS #100536483 Report a problem
    4/17/2026Contingent$385,960$188/sqft
    Source: Hive MLS #100536483 Report a problem
    4/11/2026Price change$385,960-3.7%$188/sqft
    Source: Hive MLS #100536483 Report a problem
    4/1/2026Price change$400,960-1.2%$195/sqft
    Source: Hive MLS #100536483 Report a problem
    10/16/2025Listed for sale$405,960$197/sqft
    Source: Hive MLS #100536483 Report a problem

    Public tax history

    Tax history is unavailable.

    Neighborhood: 28394

    Nearby schools

    GreatSchools rating
    Schools provided by the listing agent
    • Elementary: McDeeds Creek Elementary
    • Middle: Crain's Creek Middle
    • High: Union Pines High

    Source: Hive MLS. This data may not be complete. We recommend contacting the local school district to confirm school assignments for this home.

    Get a cash offer in 3 minutes
    Find out how much your home could sell for in as little as 3 minutes with a no-obligation cash offer.
    Estimated market value
    $386,600
    Get a cash offer in 3 minutes
    Find out how much your home could sell for in as little as 3 minutes with a no-obligation cash offer.
    Estimated market value
    $386,600