Step into the foyer of the Cambridge Model with two-piece crown molding and wainscoting, opening to a spacious great room featuring an electric fireplace with black granite surround and mantle. The open kitchen features a ''Grit'' accent island with a sink overlooking the great room, showcases ''New Willow White'' quartz countertops, white shaker cabinets, white subway tile backsplash, pantry, stainless steel appliances, flowing into the dining area with rear-covered porch access.
The first-floor primary suite boasts a tray ceiling with crown molding and a walk-in closet, while the ensuite bathroom includes a dual quartz sink vanity, a garden tub, and a walk-in shower. Two additional first-floor bedrooms have walk-in closets and share a full hall bathroom with a vanity and tub/shower combination. Conveniently located in the garage entry, the laundry room includes a linen closet. Upstairs, a fourth bedroom, bonus room, and full bathroom with a linen closet, provide extra living space.
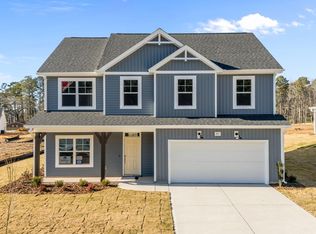
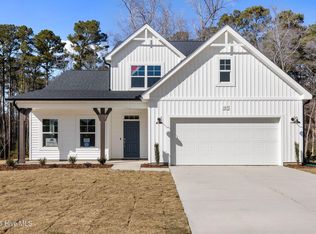
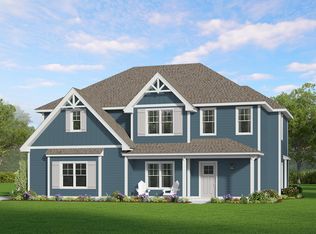
Exterior highlights include low-maintenance vinyl siding with shake accents, stone skirt, dimensional roof shingles, dormer, and front door painted in SW ''Domino'' with smart keypad entry. This Energy Plus certified home also features a 2-car garage, fiber optic internet availability and a 1-2-10 builder in-house warranty.
Under contract
$414,900
120 Michter Street #70, Vass, NC 28394
4beds
2,432sqft
Single Family Residence
Built in 2025
0.3 Acres Lot
$414,200 Zestimate®
$171/sqft
$100/mo HOA
What's special
Stone skirtWalk-in showerOpen kitchenWhite subway tile backsplashDimensional roof shinglesGarden tubSpacious great room
- 336 days
- 4
- 0
Zillow last checked:
Listing updated:
Listed by:
Amy B McKenzie 910-639-3541,
Better Homes and Gardens Real Estate Lifestyle Property Partners,
Scott Lincicome 910-315-7856,
Better Homes and Gardens Real Estate Lifestyle Property Partners
Source: Hive MLS,MLS#: 100538467 Originating MLS: Mid Carolina Regional MLS
Originating MLS: Mid Carolina Regional MLSFacts & features
Interior
Bedrooms & bathrooms
- Bedrooms: 4
- Bathrooms: 3
- Full bathrooms: 3
Rooms
- Room types: Bonus Room, Bedroom 4, Bedroom 3, Bedroom 2, Master Bedroom, Great Room, Dining Room
Primary bedroom
- Description: tray ceiling
- Level: First
- Dimensions: 17.6 x 14
Bedroom 2
- Level: First
- Dimensions: 11.8 x 12.1
Bedroom 3
- Level: First
- Dimensions: 13 x 12.8
Bedroom 4
- Level: Second
- Dimensions: 10 x 12
Bonus room
- Level: Second
- Dimensions: 22 x 12
Dining room
- Level: First
- Dimensions: 11.6 x 12
Great room
- Level: First
- Dimensions: 18.6 x 17
Kitchen
- Level: First
- Dimensions: 11.6 x 17.6
Heating
- Electric, Heat Pump
Cooling
- Central Air
Appliances
- Included: Built-In Microwave, Disposal, Dishwasher
- Laundry: Dryer Hookup, Washer Hookup
Features
- Tray Ceiling(s), High Ceilings, Ceiling Fan(s)
- Flooring: LVT/LVP, Carpet
- Basement: None
- Attic: Scuttle
- Number of fireplaces: 1
Interior area
- Total structure area: 2,432
- Total interior livable area: 2,432 sqft
Property
Parking
- Total spaces: 2
- Parking features: Concrete
- Attached garage spaces: 2
Features
- Levels: One and One Half
- Stories: 2
- Patio & porch: Covered, Porch
- Exterior features: Cluster Mailboxes
- Fencing: None
- Has view: Yes
- View description: See Remarks
- Frontage type: See Remarks
Lot
- Size: 0.3 Acres
- Dimensions: 113 x 121.50 x 81.77 x 164
Details
- Parcel number: 00031445
- Zoning: RS
- Special conditions: Standard
Construction
Type & style
- Home type: SingleFamily
- Property subtype: Single Family Residence
Materials
- Vinyl Siding, Wood Frame
- Foundation: Slab
- Roof: Architectural Shingle,Composition
Condition
- Under Construction
- New construction: Yes
- Year built: 2025
Utilities & green energy
- Sewer: Public Sewer
- Water: Public
- Utilities for property: Underground Utilities
Community & HOA
Community
- Security: Security System
- Subdivision: Long Point Reserve
HOA
- Has HOA: Yes
- Amenities included: Clubhouse, Pool
- HOA fee: $1,200 annually
- HOA name: Acadia
- HOA phone: 910-638-3061
Location
- Region: Vass
Financial & listing details
- Price per square foot: $171/sqft
- Date on market: 10/28/2025
- Cumulative days on market: 336 days
- Listing agreement: Exclusive Right To Sell
- Listing terms: Cash,Conventional,VA Loan
Estimated market value
$414,200
$393,000 - $435,000
$2,420/mo
Price history
| Date | Event | Price |
|---|---|---|
| 9/9/2026 | Contingent | $414,900$171/sqft |
Source:  Hive MLS #100538467 Report a problem Hive MLS #100538467 Report a problem | ||
| 7/8/2026 | Price change | $414,900-3.5%$171/sqft |
Source: Hive MLS #100538467 Report a problem | ||
| 4/11/2026 | Price change | $429,924-3.4%$177/sqft |
Source: Hive MLS #100538467 Report a problem | ||
| 4/1/2026 | Price change | $444,924-1.1%$183/sqft |
Source: Hive MLS #100538467 Report a problem | ||
| 10/28/2025 | Listed for sale | $449,924$185/sqft |
Source: Hive MLS #100538467 Report a problem | ||
Public tax history
Tax history is unavailable.
Monthly payment
Est. payment
Payment breakdown
Explore the cost of this home by adjusting the details. Changes won't be saved.Climate risks
Neighborhood: 28394
Nearby schools
Schools provided by the listing agent
- Elementary: Vass Lakeview Elementary
- Middle: Crain's Creek Middle
- High: Union Pines High
Source: Hive MLS. This data may not be complete. We recommend contacting the local school district to confirm school assignments for this home.

Similar homes
- from $374,9004 bd3 ba2.3k sqftCamellia Plan, Long Point Reserve, Vass, NC 28394New Construction
 Caviness & Cates
 - $418,0004 bd3 ba2.3k sqft394 Lakebay Road, Vass, NC 28394New Construction

 MLS ID #100548553, Katherine Brooke Pfeiffer, Carolina Property Sales. Hive MLS
 - $425,0005 bd3 ba2.3k sqft829 Blue Bird Drive, Vass, NC 28394For Sale
 MLS ID #100586830, Abby Mantz, Keller Williams Pinehurst. Hive MLS
 - from $465,0004 bd3 ba2.6k sqftFairview Plan, Woodlake, Vass, NC 28394New Construction
 The Ascot Corporation
 - $322,9903 bd3 ba1.8k sqft437 Barter Dr, Vass, NC 28394New Construction
 Doorify MLS
 - $318,9903 bd3 ba1.9k sqft562 Trove Lane, Vass, NC 28394New ConstructionHive MLS
- $455,0004 bd3 ba2.1k sqft430 Albion Court, Carthage, NC 28327New ConstructionHive MLS
- $409,2004 bd3 ba2.3k sqft242 Hidden Pines Dr, Cameron, NC 28326New ConstructionMLS ID #10175821, Elizabeth Guadalupe Gonzalez. Doorify MLS
- $279,8993 bd3 ba1.6k sqft113 Michter Street #51, Vass, NC 28394New ConstructionMLS ID #100549459, Jennifer M Ritchie, Everything Pines Partners LLC. Hive MLS
- $460,2004 bd4 ba2.9k sqft223 Hidden Pines Dr, Cameron, NC 28326New ConstructionMLS ID #10178462, Elizabeth Guadalupe Gonzalez. Doorify MLS
- $289,8983 bd3 ba1.6k sqft234 Elijah Way #9, Vass, NC 28394New ConstructionMLS ID #100540117, Jennifer M Ritchie, Everything Pines Partners LLC. Hive MLS
- $370,2004 bd2 ba1.8k sqft206 Hidden Pines Dr, Cameron, NC 28326New ConstructionMLS ID #10172512, Elizabeth Guadalupe Gonzalez. Doorify MLS
- $465,0004 bd3 ba2.3k sqft420 Albion Court, Carthage, NC 28327New ConstructionHive MLS
- $279,8993 bd3 ba1.6k sqft115 Michter Street #50, Vass, NC 28394New ConstructionMLS ID #100549440, Jennifer M Ritchie, Everything Pines Partners LLC. Hive MLS
- $424,9004 bd3 ba3.1k sqft574 Troy Dr, Sanford, NC 27332For SaleMLS ID #10181011, Jonathan Szabady. Doorify MLS
- $409,9004 bd3 ba2.3k sqft298 Rough Ridge Trail #29, Aberdeen, NC 28315New ConstructionMLS ID #100552117, Amy B McKenzie, Better Homes and Gardens Real Estate Lifestyle Property Partners. Hive MLS
- $449,0004 bd3 ba2.3k sqft1021 Ivory Lane, West End, NC 27376New ConstructionMLS ID #100530921, Justin Mace, Carolina Property Sales. Hive MLS
- $450,0004 bd3 ba2.5k sqft1013 Ivory Lane, West End, NC 27376New ConstructionMLS ID #100548653, Justin Mace, Carolina Property Sales. Hive MLS
