** $10,000 Incentive with use of Preferred Lender! **
Stylish middle-unit townhome offers low-maintenance living in a thoughtfully designed layout. Welcoming foyer features convenient powder room & coat closet, and opens seamlessly to the kitchen, dining room, and great room. The kitchen overlooks the dining area and great room and includes a large island with seating, white shaker cabinets, granite countertops, tile backsplash, pantry, and stainless-steel appliances including a smooth top range, microwave, and dishwasher. All bedrooms are upstairs. The primary suite offers a peaceful retreat with a sitting area, crown molding, walk-in closet, and an en-suite bathroom featuring a double-sink vanity with a quartz countertop, a walk-in tile shower, private water closet, and linen closet. Two additional bedrooms share a full bathroom with a double-sink vanity, a tub/shower combo, and a second linen closet. A centrally located laundry closet sits at the top of the stairs for added convenience. A storage room off of rear covered porch and 1-car garage round out this home. Energy Plus certified and backed by 10-2-1 Builder Warranty. HOA amenities: Community Swimming Pool, Pool House, Walking/Jogging Trail, Maintenance & upkeep of exterior building, landscape/lawn care for Townhome grounds & common areas. HOA provides Building Insurance Coverage. Homeowner will only need HO 6 Insurance.
New construction
$279,899
113 Michter Street #51, Vass, NC 28394
3beds
1,658sqft
Townhouse
Built in 2026
3,049 Square Feet Lot
$279,500 Zestimate®
$169/sqft
$200/mo HOA
What's special
Pool houseCrown moldingWalk-in tile showerLarge island with seatingGranite countertopsCentrally located laundry closetConvenient powder room
- 275 days
- 10
- 5
Zillow last checked:
Listing updated:
Listed by:
Jennifer M Ritchie 910-987-5565,
Everything Pines Partners LLC
Source: Hive MLS,MLS#: 100549459 Originating MLS: Mid Carolina Regional MLS
Originating MLS: Mid Carolina Regional MLSFacts & features
Interior
Bedrooms & bathrooms
- Bedrooms: 3
- Bathrooms: 3
- Full bathrooms: 2
- 1/2 bathrooms: 1
Rooms
- Room types: Other, Great Room, Master Bedroom, Bedroom 2, Bedroom 3
Primary bedroom
- Level: Upper
- Dimensions: 12 x 14
Bedroom 2
- Level: Upper
- Dimensions: 9 x 12
Bedroom 3
- Level: Second
- Dimensions: 9 x 13
Great room
- Level: Main
- Dimensions: 19 x 14
Kitchen
- Level: Main
- Dimensions: 16 x 14
Other
- Description: Sitting Area in Master
- Level: Second
- Dimensions: 7 x 7.5
Heating
- Electric, Heat Pump
Cooling
- Central Air
Appliances
- Included: Built-In Microwave, Dishwasher, Electric Range
- Laundry: Laundry Closet
Features
- Walk-in Closet(s), Entrance Foyer, Kitchen Island, Ceiling Fan(s), Pantry, Walk-in Shower, Eat-in Kitchen, Walk-In Closet(s), Wired for Data
- Flooring: LVT/LVP, Carpet, Tile
- Basement: None
- Attic: Scuttle
- Has fireplace: No
Interior area
- Total structure area: 1,658
- Total interior livable area: 1,658 sqft
Property
Parking
- Total spaces: 1
- Parking features: Garage Faces Front, Concrete, Garage Door Opener, Garage
- Attached garage spaces: 1
Features
- Levels: Two
- Patio & porch: Covered, Rear Porch
- Exterior features: Cluster Mailboxes
- Fencing: None
- View description: None
- Waterfront features: None
- Frontage type: See Remarks
Lot
- Size: 3,049 Square Feet
- Dimensions: 20.22 x 138.59 x 20.49 x 135.46
- Features: Interior Lot
Details
- Parcel number: Split From 00031445
- Zoning: R-2-CZ
- Special conditions: Standard
Construction
Type & style
- Home type: Townhouse
- Property subtype: Townhouse
Materials
- Vinyl Siding, Wood Frame
- Foundation: Slab
- Roof: Architectural Shingle
Condition
- New Construction
- New construction: Yes
- Year built: 2026
Details
- Warranty included: Yes
Utilities & green energy
- Sewer: County Sewer
- Water: County Water
- Utilities for property: Sewer Connected, Water Connected
Green energy
- Green verification: HERS Index Score
Community & HOA
Community
- Security: Security System, Smoke Detector(s)
- Subdivision: Long Point Reserve
HOA
- Has HOA: Yes
- Amenities included: Pool, Dog Park, Jogging Path, Maintenance Common Areas, Maintenance Grounds, Management, Street Lights, Trail(s)
- HOA fee: $2,400 annually
- HOA name: Long Point Reserve HOA
- HOA phone: 910-695-5608
Location
- Region: Vass
Financial & listing details
- Price per square foot: $169/sqft
- Date on market: 1/15/2026
- Cumulative days on market: 275 days
- Listing agreement: Exclusive Right To Sell
- Listing terms: Cash,Conventional,FHA,USDA Loan,VA Loan
- Road surface type: Paved
Estimated market value
$279,500
$266,000 - $293,000
$1,980/mo
Price history
| Date | Event | Price |
|---|---|---|
| 10/1/2026 | Price change | $279,8990%$169/sqft |
Source:  Hive MLS #100549459 Report a problem Hive MLS #100549459 Report a problem | ||
| 8/19/2026 | Price change | $279,900-1.8%$169/sqft |
Source: Hive MLS #100549459 Report a problem | ||
| 8/11/2026 | Price change | $284,8990%$172/sqft |
Source: Hive MLS #100549459 Report a problem | ||
| 7/8/2026 | Price change | $284,900-3.4%$172/sqft |
Source: Hive MLS #100549459 Report a problem | ||
| 4/30/2026 | Price change | $294,900-5.8%$178/sqft |
Source: Hive MLS #100549459 Report a problem | ||
| 1/15/2026 | Listed for sale | $312,900$189/sqft |
Source: Hive MLS #100549459 Report a problem | ||
Public tax history
Tax history is unavailable.
Monthly payment
Est. payment
Payment breakdown
Explore the cost of this home by adjusting the details. Changes won't be saved.Climate risks
Neighborhood: 28394
Nearby schools
Schools provided by the listing agent
- Elementary: Vass Lakeview Elementary
- Middle: Crain's Creek Middle
- High: Union Pines High
Source: Hive MLS. This data may not be complete. We recommend contacting the local school district to confirm school assignments for this home.
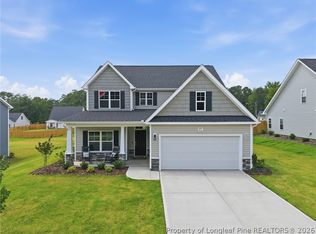
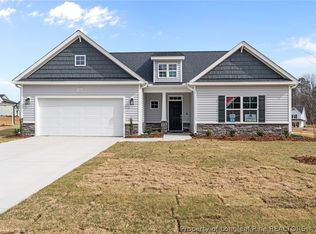
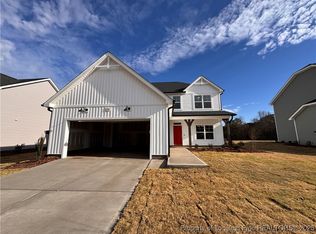
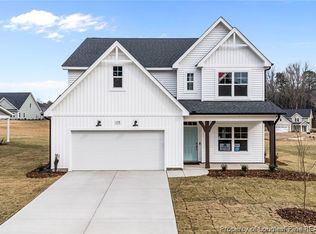
Similar homes
- $279,8993 bd3 ba1.6k sqft115 Michter Street #50, Vass, NC 28394New Construction
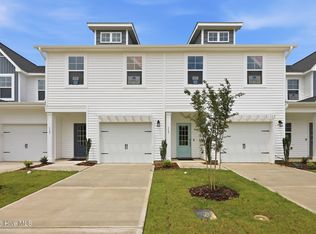
 MLS ID #100549440, Jennifer M Ritchie, Everything Pines Partners LLC. Hive MLS
 - $284,8983 bd3 ba1.6k sqft232 Elijah Way #8, Vass, NC 28394New Construction
 MLS ID #100540108, Jennifer M Ritchie, Everything Pines Partners LLC. Hive MLS
 - $289,8983 bd3 ba1.6k sqft234 Elijah Way #9, Vass, NC 28394New Construction
 MLS ID #100540117, Jennifer M Ritchie, Everything Pines Partners LLC. Hive MLS
 - from $283,0003 bd3 ba1.5k sqftCamargue Plan, Badgers Court, Vass, NC 28394New Construction
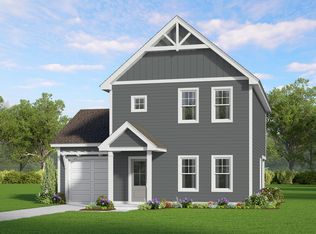 The Ascot Corporation
 - $322,9903 bd3 ba1.8k sqft437 Barter Dr, Vass, NC 28394New Construction
 Doorify MLS
 - $374,9004 bd3 ba2.3k sqft275 Elijah Way #61, Vass, NC 28394New ConstructionMLS ID #100530615, Amy B McKenzie, Better Homes and Gardens Real Estate Lifestyle Property Partners. Hive MLS
- $318,9903 bd3 ba1.9k sqft562 Trove Lane, Vass, NC 28394New ConstructionHive MLS
- $309,0003 bd3 ba1.4k sqft107 Cypress Circle, Southern Pines, NC 28387For SaleMLS ID #100604298, Jamie Marie Walker, Keller Williams Pinehurst. Hive MLS
- $279,5003 bd3 ba1.5k sqft503 Providence Hall Dr, Sanford, NC 27330For SaleMLS ID #10181131, Cooper Broome. Doorify MLS
- $319,0003 bd3 ba1.4k sqft114 Cypress Circle, Southern Pines, NC 28387For SaleMLS ID #100575116, Blake Altman, Keller Williams Pinehurst. Hive MLS
- $418,0004 bd3 ba2.3k sqft394 Lakebay Road, Vass, NC 28394New ConstructionMLS ID #100548553, Katherine Brooke Pfeiffer, Carolina Property Sales. Hive MLS
- $285,0002 bd2 ba1.2k sqft122 Park Avenue, Pinebluff, NC 28373New ConstructionMLS ID #100608197, Blake Altman, Keller Williams Pinehurst. Hive MLS
- $285,0002 bd2 ba1.2k sqft110 Park Avenue, Pinebluff, NC 28373New ConstructionMLS ID #100608184, Blake Altman, Keller Williams Pinehurst. Hive MLS
- $314,6783 bd3 ba1.4k sqft645 S Gaines Street, Southern Pines, NC 28387For SaleMLS ID #100586732, Callie Bates, Everything Pines Partners Sanford. Hive MLS
- $310,0003 bd2 ba1.8k sqft126 St James Way, Sanford, NC 27332For SaleMLS ID #100594792, Amber Stover, Keller Williams Pinehurst. Hive MLS
- $315,0003 bd3 ba1.7k sqft133 Star Court, Aberdeen, NC 28315For SaleMLS ID #100591089, Wendy Ehlers, Everything Pines Partners LLC. Hive MLS
