Skip main navigation
Sold for $468,227
  • $468,227

    302 Elijah Way, Vass, NC 28394

    4beds
    2,680sqft
    Single Family Residence
    Built in 2025
    0.31 Acres Lot
    $470,900 Zestimate®
    $175/sqft
    $2,551 Estimated rent

    Home value

    $470,900

    Estimated sales range

    Not available

    $2,551/mo

    Zestimate® history
    Loading
    Loading...

    Owner options

    List your home for rent

    $2,551/mo

    Rent Zestimate®

    Find your next renter with Zillow Rental Manager. Plus, with online applications, you can quickly screen prospective tenants – for free.

    Learn more

    $2,551/mo

    Rent Zestimate®

    Refinance and save

    $3,926/mo

    Est. payment

    Refinancing to a lower rate could help reduce your monthly payments and save thousands over the life of the loan.

    See today's rates

    $3,926/mo

    Est. payment

    Explore your selling options

    Work with a Zillow partner agent

    Leverage their expertise and Zillow's premium Showcase listings to get your home seen by more buyers.

    Get started

    List with your own agent

    Get your home in front of millions of buyers by listing it on Zillow.

    Learn how to do it

    Sell it yourself

    Take full control of how buyers see your home on Zillow by listing For Sale by Owner (FSBO).

    List your home

    What's special

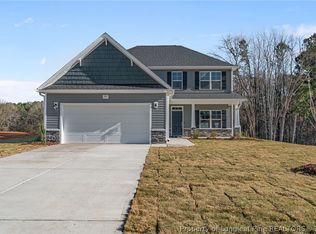
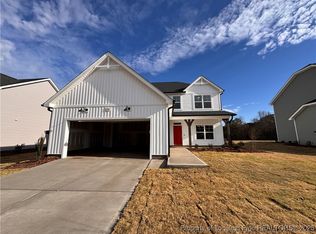
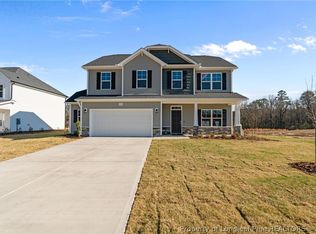
    Stone skirtSpacious front porchWalk-in showerWhite subway tile backsplashDimensional roof shinglesGarden tubSpacious great room
    Marketing/Public Remarks: The Granville Model offers a spacious great room with an electric fireplace framed by a mantel and black granite surround. The foyer showcases two-piece crown molding, wainscoting, and opens to a dining room with kitchen access. The kitchen features ''Trigato'' quartz countertops, white shaker cabinets, white subway tile backsplash, pantry, and stainless-steel appliances—microwave, dishwasher, and smooth top range. The breakfast area opens to the rear covered porch. Also on the main floor is a half bath and a mudroom with a built-in bench and cubbies, leading to the garage. The first-floor primary suite offers a relaxing retreat with a tray ceiling with crown molding and an ensuite bathroom with a dual quartz sink vanity, walk-in shower, garden tub, and access to a spacious walk-in closet. Upstairs, a versatile loft leads to three bedrooms—all with walk-in closets—and a full hall bath with a linen closet. Exterior highlights include low-maintenance vinyl siding with shake accents, stone skirt, dimensional roof shingles, and a spacious front porch with a SW ''Black Magic'' door with smart keypad entry. This home includes a 2-car garage, fiber optic internet availability, Energy Plus certification, and a 1-2-10 builder in-house warranty.

    Zillow last checked:

    Listing updated:

    Listed by:

    SCOTT LINCICOME,

    BH&G REAL ESTATE - LIFESTYLE PROPERTY PARTNERS

    Bought with:

    Non Member

    Non Member Office

    Source: LPRMLS,MLS#: 753775MLS LogoOriginating MLS: Longleaf Pine Realtors

    Facts & features

    Interior

    Bedrooms & bathrooms
    • Bedrooms: 4
    • Bathrooms: 3
    • Full bathrooms: 2
    • 1/2 bathrooms: 1
    Heating
    • Electric, Heat Pump
    Cooling
    • Central Air
    Appliances
    • Included: Dishwasher, Electric Range, Electric Water Heater, Disposal, Microwave
    • Laundry: Washer Hookup, Dryer Hookup, Main Level, In Unit
    Features
    • Bathtub, Tray Ceiling(s), Ceiling Fan(s), Dining Area, Separate/Formal Dining Room, Entrance Foyer, Great Room, High Ceilings, Primary Downstairs, Loft, Bath in Primary Bedroom, Pantry, Walk-In Closet(s), Walk-In Shower
    • Flooring: Luxury Vinyl Plank, Tile, Carpet
    • Basement: None
    • Number of fireplaces: 1
    • Fireplace features: Electric, Great Room
    Interior area
    • Total interior livable area: 2,680 sqft

    Property

    Parking
    • Total spaces: 2
    • Parking features: Attached, Garage, Garage Door Opener
    • Attached garage spaces: 2
    Features
    • Levels: Two
    • Stories: 2
    • Patio & porch: Rear Porch, Covered, Front Porch, Porch
    • Exterior features: Porch
    Lot
    • Size: 0.31 Acres
    • Dimensions: 75 x 180 x 75 x 187
    • Features: 1/4 to 1/2 Acre Lot
    Details
    • Parcel number: split from 00031445
    • Special conditions: Standard

    Construction

    Type & style
    • Home type: SingleFamily
    • Architectural style: Two Story
    • Property subtype: Single Family Residence
    Materials
    • Wood Frame
    Condition
    • New Construction
    • New construction: Yes
    • Year built: 2025
    Details
    • Warranty included: Yes

    Utilities & green energy

    • Sewer: County Sewer
    • Water: Public

    Community & neighborhood

    Location
    • Region: Vass
    • Subdivision: Long Point Reserve

    HOA & financial

    HOA
    • Has HOA: Yes
    • HOA fee: $1,200 annually
    • Association name: Tbd

    Other

    Other facts
    • Listing terms: Cash,Conventional,FHA,VA Loan
    • Ownership: Less than a year

    Price history

    DateEventPrice
    4/2/2026Sold$468,227$175/sqft
    Source: LPRMLS #753775 Report a problem
    3/1/2026Pending sale$468,227$175/sqft
    Source: LPRMLS #753775 Report a problem
    1/28/2026Price change$468,227-6%$175/sqft
    Source: Caviness & Cates Report a problem
    11/20/2025Listed for sale$498,227$186/sqft
    Source: Caviness & Cates Report a problem

    Public tax history

    Tax history is unavailable.

    Neighborhood: 28394

    Nearby schools

    GreatSchools rating
    Schools provided by the listing agent
    • Middle: Crains Creek Middle School
    • High: Union Pines High

    Source: LPRMLS. This data may not be complete. We recommend contacting the local school district to confirm school assignments for this home.

    Get a cash offer in 3 minutes
    Find out how much your home could sell for in as little as 3 minutes with a no-obligation cash offer.
    Estimated market value
    $470,900
    Get a cash offer in 3 minutes
    Find out how much your home could sell for in as little as 3 minutes with a no-obligation cash offer.
    Estimated market value
    $470,900