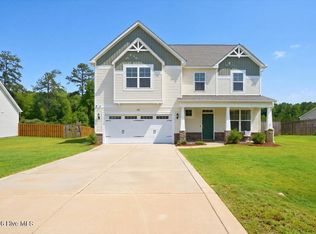
Nestled on a spacious corner lot at the end of a cul-de-sac in The Reserve, this inviting Vass home offers the perfect blend of comfort, privacy, and convenience. Known for its generously sized homesites and peaceful surroundings, The Reserve provides a quiet retreat while remaining just minutes from the shopping, dining, golf courses, and entertainment of Southern Pines. Fort Bragg is also within an easy commute, making this location ideal for a variety of lifestyles. NO HOA
Offering 2,771 square feet of living space, this well-appointed home features 3 bedrooms, 2.5 bathrooms, and a finished bonus room that can easily serve as a home office, playroom, or guest space. A welcoming wraparound front porch creates wonderful curb appeal and provides the perfect place to enjoy your morning coffee or unwind in the evening.
Inside, the open floor plan is designed for both everyday living and entertaining. The spacious kitchen boasts granite countertops, ample cabinetry, a pantry, and a large island with bar seating, all overlooking the breakfast area and comfortable living room with a fireplace centerpiece.
Upstairs, you'll find all three bedrooms, the bonus room, and a conveniently located laundry room. The oversized owner's suite offers a relaxing escape with a generous sitting area, walk-in closet, and private bath featuring dual vanities, a walk-in shower, and separate water closet.
Outdoor living is equally enjoyable with a screened porch, patio area, and a fully fenced backyard providing privacy and plenty of room for pets, play, or gatherings. If you're searching for a home that offers room to spread out while staying close to everything Moore County has to offer, this one deserves a look.
For sale
Price cut: $10K (7/21)
$459,000
101 Woodford Lane, Vass, NC 28394
3beds
2,771sqft
Single Family Residence
Built in 2021
0.46 Acres Lot
$456,500 Zestimate®
$166/sqft
$-- HOA
What's special
Patio areaFinished bonus roomWelcoming wraparound front porchWonderful curb appealWalk-in showerBreakfast areaSpacious kitchen
- 61 days |
- 150 |
- 6 |
Zillow last checked:
Listing updated:
Listed by:
Amelia Shirley 971-506-3868,
Keller Williams Realty-Fayetteville
Source: Hive MLS,MLS#: 100582498 Originating MLS: Mid Carolina Regional MLS
Originating MLS: Mid Carolina Regional MLSFacts & features
Interior
Bedrooms & bathrooms
- Bedrooms: 3
- Bathrooms: 3
- Full bathrooms: 2
- 1/2 bathrooms: 1
Rooms
- Room types: Dining Room, Breakfast Room, Family Room, Master Bedroom, Other, Bedroom 2, Bedroom 3, Bonus Room
Primary bedroom
- Level: Second
- Dimensions: 16 x 13
Bedroom 2
- Level: Second
- Dimensions: 13 x 13
Bedroom 3
- Level: Second
- Dimensions: 13 x 13
Bonus room
- Level: Second
- Dimensions: 16 x 12
Breakfast room
- Level: First
- Dimensions: 15 x 12
Dining room
- Level: First
- Dimensions: 13 x 13
Family room
- Level: First
- Dimensions: 19 x 15
Kitchen
- Level: First
- Dimensions: 17 x 13
Other
- Description: Sitting Area in Master
- Level: Second
- Dimensions: 11.5 x 10
Heating
- Electric, Heat Pump
Cooling
- Central Air
Appliances
- Included: Built-In Microwave, Washer, Refrigerator, Range, Dryer, Dishwasher
- Laundry: Laundry Room
Features
- Walk-in Closet(s), Tray Ceiling(s), High Ceilings, Entrance Foyer, Kitchen Island, Ceiling Fan(s), Pantry, Walk-in Shower, Walk-In Closet(s)
- Flooring: LVT/LVP, Carpet, Tile
- Basement: None
- Attic: Pull Down Stairs
Interior area
- Total structure area: 2,771
- Total interior livable area: 2,771 sqft
Property
Parking
- Total spaces: 2
- Parking features: Garage Faces Front, Concrete, Garage Door Opener, Paved, Garage
- Attached garage spaces: 2
Features
- Levels: Two
- Patio & porch: Covered, Patio, Porch, Screened, See Remarks, Wrap Around, Front Porch
- Pool features: None
- Fencing: Privacy,Back Yard,Wood
- Has view: Yes
- View description: None
- Frontage type: See Remarks
Lot
- Size: 0.46 Acres
- Dimensions: 76 x 206 x 100 x 177
- Features: Cul-De-Sac, Corner Lot
Details
- Parcel number: 20190536
- Zoning: RA
- Special conditions: Standard
Construction
Type & style
- Home type: SingleFamily
- Property subtype: Single Family Residence
Materials
- Vinyl Siding, Wood Frame
- Foundation: Slab
- Roof: Composition
Condition
- New construction: No
- Year built: 2021
Utilities & green energy
- Sewer: Septic Tank
- Water: County Water
- Utilities for property: Water Connected
Community & HOA
Community
- Security: Smoke Detector(s)
- Subdivision: The Reserve
HOA
- Has HOA: No
- Amenities included: None
Location
- Region: Vass
Financial & listing details
- Price per square foot: $166/sqft
- Tax assessed value: $437,720
- Annual tax amount: $3,665
- Date on market: 6/17/2026
- Cumulative days on market: 115 days
- Listing agreement: Exclusive Right To Sell
- Listing terms: Cash,Conventional,FHA,VA Loan,Other
- Road surface type: Paved
Estimated market value
$456,500
$434,000 - $479,000
$2,656/mo
Price history
| Date | Event | Price |
|---|---|---|
| 7/21/2026 | Price change | $459,000-2.1%$166/sqft |
Source:  LPRMLS #764395 Report a problem LPRMLS #764395 Report a problem | ||
| 6/17/2026 | Listed for sale | $469,000-2.1%$169/sqft |
Source: LPRMLS #764395 Report a problem | ||
| 6/9/2026 | Listing removed | $479,000$173/sqft |
Source:  Hive MLS #100567450 Report a problem Hive MLS #100567450 Report a problem | ||
| 5/21/2026 | Price change | $479,000-4.2%$173/sqft |
Source: Hive MLS #100567450 Report a problem | ||
| 5/7/2026 | Price change | $499,8990%$180/sqft |
Source: Hive MLS #100567450 Report a problem | ||
| 4/25/2026 | Price change | $499,900-4.8%$180/sqft |
Source: Hive MLS #100567450 Report a problem | ||
| 4/16/2026 | Listed for sale | $525,000+15.1%$189/sqft |
Source: Hive MLS #100567450 Report a problem | ||
| 6/2/2022 | Sold | $456,000+1.3%$165/sqft |
Source: Hive MLS #100317887 Report a problem | ||
| 3/22/2022 | Pending sale | $450,000$162/sqft |
Source: Hive MLS #100317887 Report a problem | ||
| 3/20/2022 | Listed for sale | $450,000$162/sqft |
Source: Hive MLS #100317887 Report a problem | ||
Public tax history
| Year | Property taxes | Tax assessment |
|---|---|---|
| 2024 | $3,666 -2.3% | $437,720 |
| 2023 | $3,753 +151.9% | $437,720 +144% |
| 2022 | $1,490 +268.2% | $179,360 +372% |
| 2021 | $405 | $38,000 |
| 2020 | $405 | $38,000 |
Find assessor info on the county website
Monthly payment
Est. payment
Payment breakdown
Explore the cost of this home by adjusting the details. Changes won't be saved.Climate risks
Neighborhood: 28394
Nearby schools
GreatSchools rating
- 5/10Vass-Lakeview Elementary SchoolGrades: PK-5Distance: 1 mi
- 6/10Crain's Creek Middle SchoolGrades: 6-8Distance: 2.3 mi
- 7/10Union Pines High SchoolGrades: 9-12Distance: 6.6 mi
Schools provided by the listing agent
- Elementary: Vass Lakeview Elementary
- Middle: Crain's Creek Middle
- High: Union Pine
Source: Hive MLS. This data may not be complete. We recommend contacting the local school district to confirm school assignments for this home.
- $--4 bd4 ba-- sqft469 Rollins Rd, Vass, NC 28394Off Market
- $154,230-- bd-- ba-- sqftLong Point Rd, Vass, NC 28394Off Market
- $463,0004 bd3 ba2.3k sqft209 Forester Dr, Vass, NC 28394For Sale
- $12,0004 bd4 ba2.4k sqft109 Woodford Ln, Vass, NC 28394Sold
- $429,0004 bd3 ba2.3k sqft212 Forester Dr, Vass, NC 28394Off Market
- $435,8004 bd3 ba2.4k sqft216 Forester Dr, Vass, NC 28394Off Market
- $399,0003 bd3 ba1.8k sqft100 Woodford Ln, Vass, NC 28394Off Market
- $422,8174 bd4 ba2.3k sqft206 Forester Dr, Vass, NC 28394Sold
A local agent can set up tours, give advice and negotiate with sellers.
A local lender can help you make sure your offer is ready when you are.
Similar homes
- $459,0004 bd3 ba2.6k sqft942 Greenbriar Drive, Vass, NC 28394For Sale

 MLS ID #100592689, Tracey Elizabeth Greene, Everything Pines Partners Sanford. Hive MLS
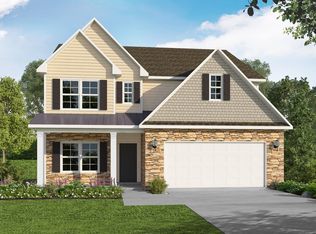
 - from $429,9004 bd3 ba2.6k sqftRivermist Plan, Long Point Reserve, Vass, NC 28394New Construction
 Caviness & Cates
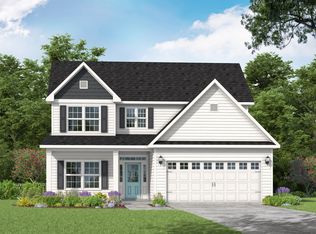
 - from $379,9004 bd3 ba2.3k sqftCamellia Plan, Long Point Reserve, Vass, NC 28394New Construction
 Caviness & Cates
 - $379,9004 bd3 ba2.3k sqft275 Elijah Way #61, Vass, NC 28394New Construction
 MLS ID #100530615, Amy B McKenzie, Better Homes and Gardens Real Estate Lifestyle Property Partners. Hive MLS
 - from $414,9004 bd3 ba2.4k sqftCambridge Plan, Long Point Reserve, Vass, NC 28394New ConstructionCaviness & Cates
- $379,9004 bd3 ba2.3k sqft298 Elijah Way #24, Vass, NC 28394New ConstructionMLS ID #100530417, Amy B McKenzie, Better Homes and Gardens Real Estate Lifestyle Property Partners. Hive MLS
- from $365,9003 bd2 ba1.8k sqftWeymouth Plan, Long Point Reserve, Vass, NC 28394New ConstructionCaviness & Cates
- $400,0005 bd4 ba3k sqft445 Lancaster Drive, Vass, NC 28394For SaleMLS ID #100554802, Shannon A Stites, Keller Williams Pinehurst. Hive MLS
- from $462,0004 bd3 ba2.5k sqftGordon Plan, Woodlake, Vass, NC 28394New ConstructionThe Ascot Corporation
- from $465,0004 bd3 ba2.6k sqftFairview Plan, Woodlake, Vass, NC 28394New ConstructionThe Ascot Corporation
- $420,0004 bd4 ba2.8k sqft575 N Prince Henry Way, Cameron, NC 28326For SaleMLS ID #100589637, Brittany Lambert, Carolina Summit Group, LLC. Hive MLS
- $425,000-- bd-- ba2.3k sqft829 Blue Bird Drive, Vass, NC 28394For SaleMLS ID #100586830, Abby Mantz, Keller Williams Pinehurst. Hive MLS
- $489,9004 bd2 ba2.2k sqft27 Pine Lake Drive, Whispering Pines, NC 28327For SaleMLS ID #100579284, Arrow Home Realty, Keller Williams Pinehurst. Hive MLS
- $519,9004 bd4 ba2.7k sqft247 Enfield Dr, Carthage, NC 28327For SaleMLS ID #11928546, Chad Higby, ChadHigby.com, LLC. My State MLS
- $444,9003 bd2 ba3.2k sqft44 Richmond Road, Foxfire Village, NC 27281For SaleMLS ID #100584798, Breanna Misnik, Keller Williams Pinehurst. Hive MLS
- from $319,9003 bd3 ba1.9k sqftHarbour Plan, Long Point Reserve Townhomes, Vass, NC 28394New ConstructionCaviness & Cates
- $369,0004 bd3 ba2k sqft307 N Prince Henry Way, Cameron, NC 28326For SaleMLS ID #100588221, Brittany Lambert, Carolina Summit Group, LLC. Hive MLS
- $328,0003 bd3 ba1.7k sqft759 Dayflower Ct, Vass, NC 28394For Sale
 MLS ID #10181624, Evgenia Gavryuchkov. Doorify MLS
 - $319,8993 bd3 ba1.9k sqft117 Michter Street #49, Vass, NC 28394New ConstructionHive MLS
- $499,0004 bd3 ba2.6k sqft104 Fox Ridge Drive, Jackson Springs, NC 27281For SaleMLS ID #100595088, The Mueller Team, Coldwell Banker Advantage-Southern Pines. Hive MLS
