BEAT THE HEAT! COME SWIM WITH US AT LONG POINT RESERVE! New construction in Moore County with Community Pool, just in time for Summer! Now offering an amazing $10,000 Incentive with use of Preferred Lender! Must close by 9/30/26.
This stylish right-end Townhome unit offers low-maintenance living in a thoughtfully designed layout. Enter through your welcoming foyer, complete with a coat closet and powder room, into an open concept kitchen, dining room, and great room. The beautiful kitchen boasts a large peninsula with bar seating, Quartz countertops, white shaker cabinets, gray subway tile backsplash, stainless steel appliances including a microwave, smooth-top range, and dishwasher, ample cabinet space, & walk-in pantry. First floor primary suite has double-sink vanity, walk-in tiled shower, private water closet & spacious walk-in closet. A laundry closet is conveniently located off the kitchen.
Upstairs features a large Loft with a closet, an office, 2 additional bedrooms, and a full bath with tub/shower combination & linen closet.
Home also features a rear covered porch & 1-car garage. Energy Plus certified and backed by 10-2-1 Builder Warranty. HOA amenities: Community Swimming Pool, Pool House, Walking/Jogging Trail, Maintenance & upkeep of exterior building, landscape/lawn care for Townhome grounds & common areas. HOA provides Building Insurance Coverage; Homeowner will only need HO 6 Insurance. Proposed Dog Park to be added to amenities.
Pending
$319,899
117 Michter Street #49, Vass, NC 28394
3beds
1,984sqft
Townhouse
Built in 2026
6,240 Square Feet Lot
$319,700 Zestimate®
$161/sqft
$200/mo HOA
What's special
First floor primary suiteBeautiful kitchenWalk-in tiled showerAmple cabinet spacePowder roomCoat closetSmooth-top range
- 274 days
- 4
- 0
Zillow last checked:
Listing updated:
Listed by:
Jennifer M Ritchie 910-987-5565,
Everything Pines Partners LLC
Source: Hive MLS,MLS#: 100549403 Originating MLS: Mid Carolina Regional MLS
Facts & features
Interior
Bedrooms & bathrooms
- Bedrooms: 3
- Bathrooms: 3
- Full bathrooms: 2
- 1/2 bathrooms: 1
Rooms
- Room types: Dining Room, Great Room, Master Bedroom, Loft, Bedroom 2, Bedroom 3, Office
Primary bedroom
- Level: Main
- Dimensions: 11 x 14
Bedroom 2
- Level: Second
- Dimensions: 11 x 13
Bedroom 3
- Level: Second
- Dimensions: 11 x 11
Dining room
- Level: Main
- Dimensions: 12 x 11
Great room
- Level: Main
- Dimensions: 12 x 13
Kitchen
- Level: Main
- Dimensions: 10 x 15
Loft
- Level: Second
- Dimensions: 13 x 17
Office
- Level: Second
- Dimensions: 10 x 11
Heating
- Electric, Heat Pump
Cooling
- Central Air
Appliances
- Included: Built-In Microwave, Dishwasher, Electric Range
- Laundry: Dryer Hookup, Washer Hookup, Laundry Closet
Features
- Master Downstairs, Walk-in Closet(s), Entrance Foyer, Ceiling Fan(s), Pantry, Walk-in Shower, Walk-In Closet(s), Wired for Data
- Flooring: LVT/LVP, Carpet, Tile
- Basement: None
- Attic: Scuttle
- Has fireplace: No
- Common walls with other units/homes: End Unit
Interior area
- Total structure area: 1,984
- Total interior livable area: 1,984 sqft
Property
Parking
- Total spaces: 1
- Parking features: Garage Faces Front, Concrete, Garage Door Opener, Garage
- Attached garage spaces: 1
Features
- Levels: Two
- Patio & porch: Covered, Rear Porch
- Exterior features: Cluster Mailboxes, End Unit
- Fencing: None
- Has view: Yes
- View description: See Remarks
- Waterfront features: None
- Frontage type: See Remarks
Lot
- Size: 6,240 Square Feet
- Dimensions: 33.77 x 155.31 x 51.54 x 142.65
- Features: Interior Lot, Level
Details
- Parcel number: 20250524
- Zoning: R-2-CZ
- Special conditions: Standard
Construction
Type & style
- Home type: Townhouse
- Property subtype: Townhouse
Materials
- Vinyl Siding, Wood Frame
- Foundation: Slab
- Roof: Architectural Shingle
Condition
- New construction: Yes
- Year built: 2026
Details
- Warranty included: Yes
Utilities & green energy
- Sewer: County Sewer
- Water: County Water
- Utilities for property: Sewer Connected, Water Connected
Green energy
- Green verification: HERS Index Score
Community & HOA
Community
- Security: Security System, Smoke Detector(s)
- Subdivision: Long Point Reserve
HOA
- Has HOA: Yes
- Amenities included: Pool, Dog Park, Jogging Path, Maintenance Common Areas, Maintenance Grounds, Management, Street Lights, Trail(s)
- HOA fee: $2,400 annually
- HOA name: Long Point Reserve Townhomes HOA
- HOA phone: 910-695-5608
Location
- Region: Vass
Financial & listing details
- Price per square foot: $161/sqft
- Date on market: 1/15/2026
- Cumulative days on market: 275 days
- Listing agreement: Exclusive Right To Sell
- Listing terms: Cash,Conventional,FHA,USDA Loan,VA Loan
- Road surface type: Paved
Estimated market value
$319,700
$304,000 - $336,000
$2,061/mo
Price history
| Date | Event | Price |
|---|---|---|
| 9/22/2026 | Pending sale | $319,899$161/sqft |
Source:  Hive MLS #100549403 Report a problem | ||
| 8/11/2026 | Price change | $319,8990%$161/sqft |
Source: Hive MLS #100549403 Report a problem | ||
| 7/8/2026 | Price change | $319,900-3%$161/sqft |
Source: Hive MLS #100549403 Report a problem | ||
| 4/30/2026 | Price change | $329,900-1.5%$166/sqft |
Source: Hive MLS #100549403 Report a problem | ||
| 1/15/2026 | Listed for sale | $334,900$169/sqft |
Source: Hive MLS #100549403 Report a problem | ||
Public tax history
Tax history is unavailable.
Monthly payment
Est. payment
Payment breakdown
Explore the cost of this home by adjusting the details. Changes won't be saved.Climate risks
Neighborhood: 28394
Nearby schools
Schools provided by the listing agent
- Elementary: Vass Lakeview Elementary
- Middle: Crain's Creek Middle
- High: Union Pines High
Source: Hive MLS. This data may not be complete. We recommend contacting the local school district to confirm school assignments for this home.
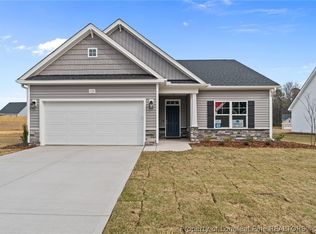


Similar homes
- $289,8973 bd3 ba1.6k sqft234 Elijah Way #9, Vass, NC 28394New Construction

 MLS ID #100540117, Jennifer M Ritchie, Everything Pines Partners LLC. Hive MLS
- $284,8973 bd3 ba1.6k sqft232 Elijah Way #8, Vass, NC 28394New Construction
 MLS ID #100540108, Jennifer M Ritchie, Everything Pines Partners LLC. Hive MLS
- $279,8983 bd3 ba1.6k sqft115 Michter Street #50, Vass, NC 28394New Construction
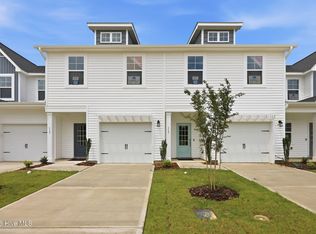 MLS ID #100549440, Jennifer M Ritchie, Everything Pines Partners LLC. Hive MLS
- $279,8983 bd3 ba1.6k sqft113 Michter Street #51, Vass, NC 28394New Construction
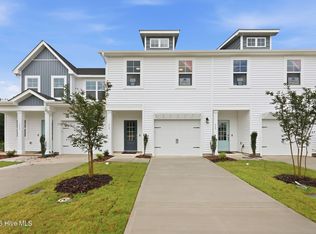 MLS ID #100549459, Jennifer M Ritchie, Everything Pines Partners LLC. Hive MLS
- $374,9004 bd3 ba2.3k sqft275 Elijah Way #61, Vass, NC 28394New ConstructionMLS ID #100530615, Amy B McKenzie, Better Homes and Gardens Real Estate Lifestyle Property Partners. Hive MLS
- $452,5003 bd3 ba2.7k sqft101 Woodford Lane, Vass, NC 28394For SaleMLS ID #100582498, Amelia Shirley, Keller Williams Realty-Fayetteville. Hive MLS
- $349,9994 bd3 ba2k sqft307 N Prince Henry Way, Cameron, NC 28326For SaleMLS ID #100588221, Brittany Lambert, Carolina Summit Group, LLC. Hive MLS
- $320,0003 bd3 ba1.5k sqft10452 State Highway 27 W, Lillington, NC 27546For Sale
 MLS ID #10199399, Olivia Scarborough. Doorify MLS
- $459,0004 bd3 ba2.6k sqft942 Greenbriar Drive, Vass, NC 28394For SaleMLS ID #100604994, Mary M McGuire, Merit Real Estate Services. Hive MLS
- $329,9004 bd3 ba2k sqft77 Liam Dr, Broadway, NC 27505For SaleMLS ID #10199336, Ivey Elizabeth Gupere. Doorify MLS
- $418,0004 bd3 ba2.3k sqft394 Lakebay Road, Vass, NC 28394New ConstructionMLS ID #100548553, Katherine Brooke Pfeiffer, Carolina Property Sales. Hive MLS
- $425,0005 bd3 ba2.3k sqft829 Blue Bird Drive, Vass, NC 28394For SaleMLS ID #100586830, Abby Mantz, Keller Williams Pinehurst. Hive MLS
- $450,0005 bd3 ba2.5k sqft775 Riverbirch Drive, Vass, NC 28394New ConstructionMLS ID #100606327, Victoria Riddle, Fore Properties. Hive MLS
- $314,6783 bd3 ba1.4k sqft645 S Gaines Street, Southern Pines, NC 28387For SaleMLS ID #100586732, Callie Bates, Everything Pines Partners Sanford. Hive MLS
