Skip main navigation
Off market
  • Price Unknown

    113 Michter St, Vass, NC 28394

    3beds
    1,658sqft
    Townhouse
    Built in 2026
    -- sqft lot
    $-- Zestimate®
    $--/sqft
    $1,867 Estimated rent

    Home value

    Not available

    Estimated sales range

    Not available

    $1,867/mo

    Zestimate® history
    Loading
    Loading...

    Owner options

    List your home for rent

    $1,867/mo

    Rent Zestimate®

    Find your next renter with Zillow Rental Manager. Plus, with online applications, you can quickly screen prospective tenants – for free.

    Learn more

    $1,867/mo

    Rent Zestimate®

    Refinance and save

    $100/mo

    Est. payment

    Refinancing to a lower rate could help reduce your monthly payments and save thousands over the life of the loan.

    See today's rates

    $100/mo

    Est. payment

    Explore your selling options

    Work with a Zillow partner agent

    Leverage their expertise and Zillow's premium Showcase listings to get your home seen by more buyers.

    Get started

    List with your own agent

    Get your home in front of millions of buyers by listing it on Zillow.

    Learn how to do it

    Sell it yourself

    Take full control of how buyers see your home on Zillow by listing For Sale by Owner (FSBO).

    List your home

    What's special

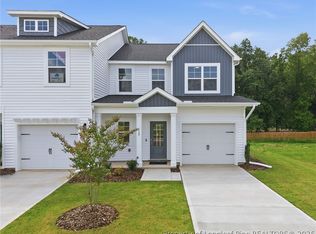
    *$5K flex cash toward closing costs, rate buydown, design upgrades &/or price reduction. PLUS limited-time Fresh Start Package: Refrigerator, Blinds & Washer+Dryer for contracts closing by 6/30/26! Conditions apply; contact builder rep for details. Step into this thoughtfully designed townhome through a welcoming foyer with a coat closet and a half-bath. The kitchen overlooks the dining area and great room and includes a large island with seating, white shaker cabinets, "Azul Platino" granite countertops, herringbone ceramic tile backsplash, a pantry, and stainless steel appliances-including a smooth top range, microwave, and dishwasher. From the great room, step onto the covered rear porch with access to an exterior storage closet. Upstairs, the primary suite offers a peaceful retreat with a sitting area, crown molding, walk-in closet, and an en suite bathroom featuring a dual sink vanity with a quartz countertop, a walk-in tile shower, private water closet, and linen closet. Two additional bedrooms share a full bathroom with a dual sink vanity, a tub/shower combo, and a second linen closet. A centrally located laundry closet sits at the top of the stairs for added convenience. Exterior features include low-maintenance vinyl siding, dimensional roof shingles, a dormer, and a front door painted in SW "Grays Harbor". Energy Plus certified and backed by a 1-2-10 year builder in-house warranty, this townhome also includes a 1-car garage with direct foyer access. Long...

    This property is not currently displayed as for sale or rent on Zillow. This may be different from what's on other websites or public sources.

    Zillow last checked:

    Listing updated:

    Source: Caviness & CatesMLS Logo

    Facts & features

    Interior

    Bedrooms & bathrooms
    • Bedrooms: 3
    • Bathrooms: 3
    • Full bathrooms: 2
    • 1/2 bathrooms: 1
    Heating
    • Electric, Forced Air
    Cooling
    • Central Air
    Features
    • Walk-In Closet(s)
    Interior area
    • Total interior livable area: 1,658 sqft

    Property

    Parking
    • Total spaces: 1
    • Parking features: Garage
    • Garage spaces: 1
    Features
    • Levels: 2.0
    • Stories: 2

    Construction

    Type & style
    • Home type: Townhouse
    • Property subtype: Townhouse
    Condition
    • New Construction,Under Construction
    • New construction: Yes
    • Year built: 2026
    Details
    • Builder name: Caviness & Cates

    Community & HOA

    Community
    • Subdivision: Long Point Reserve
    HOA
    • Has HOA: Yes
    • HOA fee: $100 monthly
    Location
    • Region: Vass

    Financial & listing details

    • Date on market: 1/15/2026

    Price history

    DateEventPrice
    11/11/2026Listing removed$279,898$169/sqft
    Source: LPRMLS #755938 Report a problem
    10/22/2026Price change$279,8980%$169/sqft
    Source: LPRMLS #755938 Report a problem
    10/2/2026Price change$279,8990%$169/sqft
    Source: LPRMLS #755938 Report a problem
    8/19/2026Price change$279,900-1.8%$169/sqft
    Source: LPRMLS #755938 Report a problem
    8/11/2026Price change$284,899-10.9%$172/sqft
    Source: LPRMLS #755938 Report a problem
    7/21/2026Price change$319,900+12.3%$193/sqft
    Source: Caviness & Cates Report a problem
    7/8/2026Price change$284,900-3.4%$172/sqft
    Source: LPRMLS #755938 Report a problem
    5/1/2026Price change$294,900-5.8%$178/sqft
    Source: LPRMLS #755938 Report a problem
    1/15/2026Listed for sale$312,900$189/sqft
    Source: Caviness & Cates Report a problem

    Public tax history

    Tax history is unavailable.

    Neighborhood: 28394

    Nearby schools

    GreatSchools rating
    Schools provided by the MLS
    • Elementary: Vass-Lakeview Elementary
    • Middle: Crains Creek Middle
    • High: Union Pines High
    • District: Moore County

    Source: Caviness & Cates. This data may not be complete. We recommend contacting the local school district to confirm school assignments for this home.