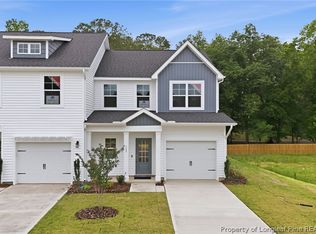
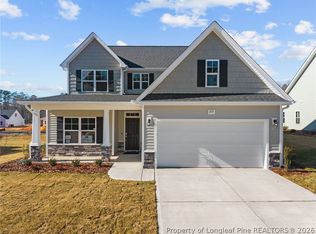
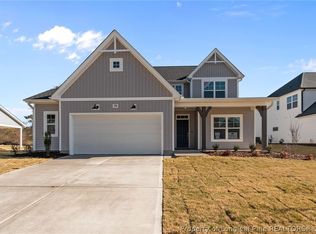
New construction in Moore County with Community Pool, just in time for Summer! Limited Time Incentives with use of Preferred Lender! OPTION 1: $5,000 'Use as You Choose' PLUS Move-In Package (Standard Side by Side Refrigerator, 2' White Faux Blinds, Top load Washer & matching Dryer) OR OPTION 2: $10,000 'Use as You Choose' with our Preferred Lender! This stylish right-end Townhome unit offers low-maintenance living in a thoughtfully designed layout. Enter through your welcoming foyer, complete with a coat closet and powder room, into an open concept kitchen, dining room, and great room. The beautiful kitchen boasts a large peninsula with bar seating, Quartz countertops, white shaker cabinets, white subway tile backsplash, stainless steel appliances including a microwave, smooth-top range, and dishwasher, ample cabinet space, & walk-in pantry. First floor primary suite has double-sink vanity, walk-in tiled shower, private water closet & spacious walk-in closet. A laundry closet is conveniently located off the kitchen. Upstairs features a large Loft with a closet, an office, 2 additional bedrooms, and a full bath with tub/shower combination & linen closet. Home also features a rear covered porch & 1-car garage. Energy Plus certified and backed by 10-2-1 Builder Warranty. HOA amenities: Community Swimming Pool, Pool House, Walking/Jogging Trail, Maintenance & upkeep of exterior building, landscape/lawn care for Townhome grounds & common areas. HOA provides Building Insurance Coverage; Homeowner will only need HO 6 Insurance.
New construction
$329,899
111 Michter St, Vass, NC 28394
3beds
1,984sqft
Townhouse
Built in 2026
-- sqft lot
$-- Zestimate®
$166/sqft
$200/mo HOA
What's special
First floor primary suiteBeautiful kitchenWalk-in tiled showerAmple cabinet spacePowder roomCoat closetSmooth-top range
- 171 days |
- 10 |
- 1 |
Zillow last checked:
Listing updated:
Listed by:
JENNIFER RITCHIE,
EVERYTHING PINES PARTNERS LLC
Source: LPRMLS,MLS#: 755932 Originating MLS: Longleaf Pine Realtors
Originating MLS: Longleaf Pine RealtorsLoading...
Facts & features
Interior
Bedrooms & bathrooms
- Bedrooms: 3
- Bathrooms: 3
- Full bathrooms: 2
- 1/2 bathrooms: 1
Heating
- Central, Electric, Heat Pump
Appliances
- Included: Dishwasher, Electric Range, Electric Water Heater, Microwave
- Laundry: Main Level
Features
- Breakfast Bar, Breakfast Area, Ceiling Fan(s), Crown Molding, Dining Area, Separate/Formal Dining Room, Double Vanity, Entrance Foyer, Eat-in Kitchen, Great Room, Home Office, Kitchen/Dining Combo, Primary Downstairs, Loft, Bath in Primary Bedroom, Open Concept, Open Floorplan, Pantry, Quartz Counters, Shower Only, Separate Shower
- Flooring: Luxury Vinyl Plank, Tile, Carpet
- Basement: None
- Has fireplace: No
Interior area
- Total interior livable area: 1,984 sqft
Property
Parking
- Total spaces: 1
- Parking features: Attached, Garage
- Attached garage spaces: 1
Features
- Levels: Two
- Stories: 2
- Patio & porch: Rear Porch, Covered, Porch
- Exterior features: Porch, Rain Gutters
Lot
- Dimensions: 33.77 x 135.46 x 49.06 x 130.68
- Features: < 1/4 Acre, Interior Lot
Details
- Parcel number: 951400710838
- Special conditions: Standard
Construction
Type & style
- Home type: Townhouse
- Architectural style: Two Story
- Property subtype: Townhouse
Materials
- Vinyl Siding, Wood Frame
Condition
- New construction: Yes
- Year built: 2026
Details
- Warranty included: Yes
Utilities & green energy
- Sewer: County Sewer
- Water: Public
Community & HOA
Community
- Features: Community Pool, Curbs, Gutter(s), Street Lights
- Security: Security System, Smoke Detector(s)
- Subdivision: Long Point Reserve
HOA
- Has HOA: Yes
- HOA fee: $200 monthly
- HOA name: Long Point Reserve Hoa
Location
- Region: Vass
Financial & listing details
- Price per square foot: $166/sqft
- Date on market: 1/15/2026
- Cumulative days on market: 201 days
- Listing terms: Cash,Conventional,FHA,USDA Loan,VA Loan
- Inclusions: RANGE, MICROWAVE OVER RANGE, DISHWASHER
- Exclusions: NONE
- Ownership: Less than a year
- Road surface type: Paved
Estimated market value
Not available
Estimated sales range
Not available
$2,190/mo
Price history
| Date | Event | Price |
|---|---|---|
| 6/19/2026 | Price change | $329,8990%$166/sqft |
Source:  LPRMLS #755932 Report a problem LPRMLS #755932 Report a problem | ||
| 4/30/2026 | Price change | $329,900-1.5%$166/sqft |
Source: LPRMLS #755932 Report a problem | ||
| 1/15/2026 | Listed for sale | $334,900$169/sqft |
Source:  Caviness & Cates Report a problem Caviness & Cates Report a problem | ||
Public tax history
Tax history is unavailable.
Monthly payment
Est. payment$--/mo
Payment breakdown
Explore the cost of this home by adjusting the details. Changes won't be saved.All calculations are estimates and provided by Zillow, Inc. for informational purposes only. Actual amounts may vary.
HOA fees may include property taxes on listings classified as Co-Ops. Contact the listing agent and/or owner for fee details.
Mortgage interest rates are dependent on a number of factors, including credit score, down payment, and repayment length. Interest rate data provided by Zillow Group Marketplace, Inc. as of 1/1/1970 from various mortgage lenders with which we have lead or other similar arrangements; the Estimated Payment is an average of those rates.
See how much you could borrow to make a competitive offer.
Climate risks
Neighborhood: 28394
Nearby schools
GreatSchools rating
- 5/10Vass-Lakeview Elementary SchoolGrades: PK-5Distance: 1.2 mi
- 6/10Crain's Creek Middle SchoolGrades: 6-8Distance: 2.4 mi
- 7/10Union Pines High SchoolGrades: 9-12Distance: 6.7 mi
Schools provided by the listing agent
- Middle: Crains Creek Middle School
- High: Union Pines High
Source: LPRMLS. This data may not be complete. We recommend contacting the local school district to confirm school assignments for this home.


A local agent can set up tours, give advice and negotiate with sellers.
A local lender can help you make sure your offer is ready when you are.
- North Carolina
- Moore County
- Vass
- 28394
- 111 Michter St
Nearby cities
Nearby zip codes
Other Vass Topics
