**BUYER INCENTIVE! Seller is offering a 3-2-1 temporary rate buydown OR a $19,368 Use-As-You-Choose Credit with a full-price offer. Buyer may use the credit toward a 3-2-1 buydown, 2-1 buydown, eligible closing costs, or a combination of options, subject to lender approval and loan program guidelines. Additionally, lender is offering a $2,500 credit. Contact Rita Hairston at Cross Country Mortgage for details on how these incentives can be structured to best fit the buyer's financing needs.**
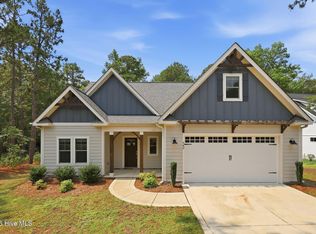
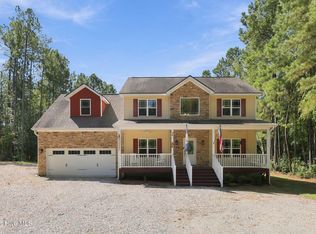
This gorgeous 4-bedroom home can easily function as a **FIVE BEDROOM** and offers over 2,800 square feet in the popular Sinclair subdivision in Moore County.
Designed with flexibility in mind, this home can comfortably function like a 5-bedroom with two additional flex spaces. The main level features a formal dining room, a versatile flex room ideal for a home office, playroom, or sitting area, an open-concept family room and kitchen, plus a first-floor bedroom and full bath--perfect for guests or multigenerational living.
Upstairs, you'll find the spacious primary suite with an en-suite bath, two additional bedrooms, and two generous flex spaces that can easily serve as guest rooms, hobby spaces, a media room, or additional office space to fit your needs.
Situated on a 0.59-acre fenced lot with a wood privacy fence, the backyard offers plenty of space for entertaining, pets, and outdoor enjoyment.
Residents of Sinclair enjoy a welcoming neighborhood atmosphere with a community pond near the entrance and organized events throughout the year, including popular food truck gatherings. Conveniently located near shopping, dining, and offering an easy commute to Fort Bragg, this move-in ready home provides the perfect blend of space, flexibility, comfort, convenience, and community.
For sale
Price cut: $5K (9/14)
$415,000
575 N Prince Henry Way, Cameron, NC 28326
4beds
2,829sqft
Single Family Residence
Built in 2018
0.59 Acres Lot
$413,700 Zestimate®
$147/sqft
$33/mo HOA
What's special
Two additional bedroomsFormal dining room
- 100 days
- 221
- 9
Zillow last checked:
Listing updated:
Listed by:
Brittany Lambert 603-313-4898,
Carolina Summit Group, LLC
Source: Hive MLS,MLS#: 100589637 Originating MLS: Mid Carolina Regional MLS
Originating MLS: Mid Carolina Regional MLSFacts & features
Interior
Bedrooms & bathrooms
- Bedrooms: 4
- Bathrooms: 4
- Full bathrooms: 4
Rooms
- Room types: Dining Room, Bonus Room, Living Room, Bedroom 1, Master Bedroom, Bedroom 2, Bedroom 3
Primary bedroom
- Level: Second
Bedroom 1
- Level: Main
Bedroom 2
- Level: Second
Bedroom 3
- Level: Second
Bonus room
- Level: Second
Bonus room
- Level: Main
Bonus room
- Level: Second
Dining room
- Level: Main
Kitchen
- Level: Main
Living room
- Level: Main
Heating
- Heat Pump, Electric
Cooling
- Heat Pump
Appliances
- Included: Electric Oven, Built-In Microwave, Refrigerator, Dishwasher
Features
- Walk-in Closet(s), Kitchen Island, Ceiling Fan(s), Walk-In Closet(s)
- Flooring: LVT/LVP, Carpet, Vinyl
- Basement: None
- Attic: Pull Down Stairs
- Number of fireplaces: 1
Interior area
- Total structure area: 2,829
- Total interior livable area: 2,829 sqft
Property
Parking
- Total spaces: 2
- Parking features: Garage Faces Front
- Attached garage spaces: 2
Features
- Levels: Two
- Patio & porch: Covered, Porch
- Fencing: Privacy,Back Yard,Wood
- View description: None
- Frontage type: See Remarks
Lot
- Size: 0.59 Acres
- Dimensions: 65.54 x 289.08 x 73.49 x 36.86 x 290.72
Details
- Parcel number: 20160449
- Zoning: RA
- Special conditions: Standard
Construction
Type & style
- Home type: SingleFamily
- Property subtype: Single Family Residence
Materials
- Stone, Vinyl Siding, Wood Frame
- Foundation: Crawl Space
- Roof: Architectural Shingle
Condition
- New construction: No
- Year built: 2018
Utilities & green energy
- Sewer: Septic Tank
- Utilities for property: Water Available
Community & HOA
Community
- Subdivision: Sinclair
HOA
- Has HOA: Yes
- Amenities included: Maintenance Common Areas, Street Lights
- HOA fee: $396 annually
- HOA name: Little and Young
- HOA phone: 910-484-5400
Location
- Region: Cameron
Financial & listing details
- Price per square foot: $147/sqft
- Tax assessed value: $389,710
- Annual tax amount: $1,695
- Date on market: 7/17/2026
- Cumulative days on market: 100 days
- Listing agreement: Exclusive Right To Sell
- Listing terms: Cash,Conventional,FHA,VA Loan
- Road surface type: Paved
Estimated market value
$413,700
$393,000 - $434,000
$2,594/mo
Price history
| Date | Event | Price |
|---|---|---|
| 9/14/2026 | Price change | $415,000-1.2%$147/sqft |
Source:  Hive MLS #100589637 Report a problem Hive MLS #100589637 Report a problem | ||
| 7/17/2026 | Listed for sale | $420,000-3.4%$148/sqft |
Source: Hive MLS #100589637 Report a problem | ||
| 7/12/2026 | Listing removed | $435,000$154/sqft |
Source: eXp Realty #LP765524 Report a problem | ||
| 7/7/2026 | Listed for sale | $435,000+50.1%$154/sqft |
Source:  LPRMLS #765524 Report a problem LPRMLS #765524 Report a problem | ||
| 6/18/2026 | Listing removed | $2,600$1/sqft |
Source: Zillow Rentals Report a problem | ||
| 6/6/2026 | Listed for rent | $2,600+2%$1/sqft |
Source: Zillow Rentals Report a problem | ||
| 6/14/2025 | Listing removed | $2,550$1/sqft |
Source: Zillow Rentals Report a problem | ||
| 5/30/2025 | Price change | $2,550-5.6%$1/sqft |
Source: Zillow Rentals Report a problem | ||
| 5/3/2025 | Price change | $2,700-6.9%$1/sqft |
Source: Zillow Rentals Report a problem | ||
| 4/4/2025 | Listed for rent | $2,900+16%$1/sqft |
Source: Zillow Rentals Report a problem | ||
| 8/1/2023 | Listing removed | -- |
Source: Zillow Rentals Report a problem | ||
| 7/13/2023 | Price change | $2,500-3.8%$1/sqft |
Source: Zillow Rentals Report a problem | ||
| 6/13/2023 | Listed for rent | $2,600$1/sqft |
Source: Zillow Rentals Report a problem | ||
| 1/29/2020 | Sold | $289,900$102/sqft |
Source: LPRMLS #551543 Report a problem | ||
Public tax history
| Year | Property taxes | Tax assessment |
|---|---|---|
| 2024 | $1,695 -4.4% | $389,710 |
| 2023 | $1,773 +2.3% | $389,710 |
| 2022 | $1,734 -3.8% | $389,710 +41.6% |
| 2021 | $1,803 +1.6% | $275,200 |
| 2020 | $1,775 +374.5% | $275,200 |
| 2019 | $374 | $275,200 |
| 2018 | $374 | -- |
Find assessor info on the county website
Monthly payment
Est. payment
Payment breakdown
Explore the cost of this home by adjusting the details. Changes won't be saved.Climate risks
Neighborhood: 28326
Nearby schools
Schools provided by the listing agent
- Elementary: Vass Lakeview Elementary
- Middle: Crain's Creek Middle
- High: Union Pines High
Source: Hive MLS. This data may not be complete. We recommend contacting the local school district to confirm school assignments for this home.
- $395,9003 bd2 ba2.3k sqft581 N Prince Henry Way, Cameron, NC 28326Off Market
- $389,2004 bd3 ba2.4k sqft569 N Prince Henry Way, Cameron, NC 28326Off Market
- $400,9003 bd3 ba2.3k sqft587 N Prince Henry Way, Cameron, NC 28326Off Market

- $420,5005 bd4 ba2.7k sqft563 N Prince Henry Way, Cameron, NC 28326Off Market
Similar homes
- $459,0004 bd3 ba2.6k sqft942 Greenbriar Drive, Vass, NC 28394For Sale
 MLS ID #100604994, Mary M McGuire, Merit Real Estate Services. Hive MLS
 - $379,0004 bd4 ba3.2k sqft174 Revere Way, Cameron, NC 28326For Sale
 MLS ID #100579341, Cindy Cheshire, Life Realty & Moore. Hive MLS
 - $594,0004 bd4 ba3k sqft86 Cypress Woods Lane, Cameron, NC 28326For Sale
 MLS ID #100593978, Angela Thompson Group, Keller Williams Pinehurst. Hive MLS
 - $418,0004 bd3 ba2.3k sqft394 Lakebay Road, Vass, NC 28394New Construction
 MLS ID #100548553, Katherine Brooke Pfeiffer, Carolina Property Sales. Hive MLS
 - $425,0005 bd3 ba2.3k sqft829 Blue Bird Drive, Vass, NC 28394For SaleMLS ID #100586830, Abby Mantz, Keller Williams Pinehurst. Hive MLS
- $535,0004 bd3 ba2.6k sqft1284 L Cooper Road, Cameron, NC 28326For SaleMLS ID #100599167, Ashley McKinney, Premier Real Estate of the Sandhills LLC. Hive MLS
- $452,5003 bd3 ba2.7k sqft101 Woodford Lane, Vass, NC 28394For SaleMLS ID #100582498, Amelia Shirley, Keller Williams Realty-Fayetteville. Hive MLS
- $415,0004 bd3 ba2.4k sqft815 Paul Mccain Road, Aberdeen, NC 28315For SaleMLS ID #100587756, Anja Richardson, Coldwell Banker Advantage-Southern Pines. Hive MLS
- $389,0004 bd3 ba3.1k sqft910 Highgrove Drive, Spring Lake, NC 28390For SaleMLS ID #100591553, Kristi Snyder, Everything Pines Partners LLC. Hive MLS
- $519,9004 bd3 ba2.7k sqft925 Cardinal Place, Vass, NC 28394For SaleMLS ID #100598947, Lisa Whitescarver, Pinnock Realty and Property Management LLC. Hive MLS
- $409,9005 bd3 ba3.5k sqft508 Executive Dr, Lillington, NC 27546For Sale
 MLS ID #10184515, Angie Cole. Doorify MLS
 - $369,0004 bd3 ba2.5k sqft299 Tipperary Street, Raeford, NC 28376For SaleMLS ID #100611352, Nicole Bowman, Realty World Properties of the Pines. Hive MLS
- $410,0004 bd3 ba2.4k sqft218 Woodsrun Street, Raeford, NC 28376For SaleMLS ID #100581260, Katlyn Gauthier, LPT Realty. Hive MLS
- $450,0004 bd3 ba2.7k sqft157 Sweet Grass Ln, Raeford, NC 28376For SaleMLS ID #10186352, Stephen Patrick Veal. Doorify MLS
- $374,9004 bd3 ba2.3k sqft275 Elijah Way #61, Vass, NC 28394New ConstructionMLS ID #100530615, Amy B McKenzie, Better Homes and Gardens Real Estate Lifestyle Property Partners. Hive MLS
- $474,9004 bd2 ba2.2k sqft27 Pine Lake Drive, Whispering Pines, NC 28327For SaleMLS ID #100579284, Arrow Home Realty, Keller Williams Pinehurst. Hive MLS
- $424,0004 bd3 ba2.4k sqft324 Dunston Road, Carthage, NC 28327For SaleMLS ID #100566956, Lisa Murphy, Everything Pines Partners LLC. Hive MLS
- $485,0004 bd4 ba2.8k sqft158 Turkey Trot Lane, Raeford, NC 28376For SaleMLS ID #100599915, Courtney Hancock, Keller Williams Realty-Fayetteville. Hive MLS
