Welcome home to this exceptional 4-bedroom, 3.5-bath home situated on 4.82 acres in a quiet, no-HOA neighborhood. A circular driveway welcomes you to the property, offering easy access to the detached three-bay metal garage with oversized doors, drive-through access, and room for RV parking, boats, a workshop, or all your recreational needs. A detached storage shed adds even more convenience.
Inside, the two-story foyer opens to a formal living room and dining room before leading into the renovated kitchen and family room. The kitchen features a large granite island with abundant storage, breakfast bar, pantry with barn doors, and instant hot water at the sink. The family room flows to a screened-in porch overlooking the peaceful backyard.
The main-level primary suite offers a spacious bedroom, dream walk-in closet, and beautifully updated ensuite bath, while upstairs you'll find three additional bedrooms and a versatile bonus/flex room. With two ensuite bedroom suites, thoughtful upgrades, and flexible living options, this home is perfect for guests or anyone needing extra space. Experience the privacy, functionality, and quality craftsmanship this incredible property has to offer.
Under contract
$600,000
86 Cypress Woods Lane, Cameron, NC 28326
4beds
3,008sqft
:
Get pre-qualified$3,506/mo
Single Family Residence
Built in 2019
4.82 Acres Lot
$-- Zestimate®
$199/sqft
$-- HOA
What's special
- 10 days |
- 499 |
- 38 |
Zillow last checked:
Listing updated:
Listed by:
Angela Thompson Group 910-420-4067,
Keller Williams Pinehurst
Source: Hive MLS,MLS#: 100593978 Originating MLS: Mid Carolina Regional MLS
Originating MLS: Mid Carolina Regional MLSFacts & features
Interior
Bedrooms & bathrooms
- Bedrooms: 4
- Bathrooms: 4
- Full bathrooms: 3
- 1/2 bathrooms: 1
Rooms
- Room types: Dining Room, Den, Living Room, Master Bedroom, Bedroom 1, Bedroom 2, Bedroom 3
Heating
- Electric, Heat Pump
Cooling
- Central Air
Appliances
- Included: Built-In Microwave, Refrigerator, Dishwasher, Gas Range
- Laundry: Dryer Hookup, Washer Hookup
Features
- Master Downstairs, Entrance Foyer, Kitchen Island, Ceiling Fan(s), Pantry, Gas Log
- Flooring: LVT/LVP, Tile, Hardwood
- Has fireplace: Yes
- Fireplace features: Gas Log
Interior area
- Total structure area: 3,008
- Total interior livable area: 3,008 sqft
Property
Parking
- Total spaces: 2
- Parking features: Gravel
- Garage spaces: 2
Features
- Levels: Two
- Patio & porch: Screened, Front Porch, Rear Porch
- Fencing: None
- Has view: Yes
- View description: None
- Frontage type: See Remarks
Lot
- Size: 4.82 Acres
Details
- Additional structures: Shed(s)
- Parcel number: 099564 0112 05
- Zoning: RA-20R
- Special conditions: Standard
Construction
Type & style
- Home type: SingleFamily
- Property subtype: Single Family Residence
Materials
- Stone, Vinyl Siding, Wood Frame
- Foundation: Crawl Space
- Roof: Shingle
Condition
- New construction: No
- Year built: 2019
Details
- Warranty included: Yes
Utilities & green energy
- Sewer: Septic Tank
- Water: County Water
- Utilities for property: Water Connected
Community & HOA
Community
- Subdivision: Not In Subdivision
HOA
- Has HOA: No
- Amenities included: See Remarks
Location
- Region: Cameron
Financial & listing details
- Price per square foot: $199/sqft
- Tax assessed value: $447,399
- Annual tax amount: $2,132
- Date on market: 8/7/2026
- Cumulative days on market: 10 days
- Listing agreement: Exclusive Right To Sell
- Listing terms: Cash,Conventional,FHA,VA Loan
Estimated market value
Not available
Estimated sales range
Not available
$2,102/mo
Price history
| Date | Event | Price |
|---|---|---|
| 8/12/2026 | Contingent | $600,000$199/sqft |
Source:  Hive MLS #100593978 Report a problem Hive MLS #100593978 Report a problem | ||
| 8/12/2026 | Pending sale | $600,000$199/sqft |
Source:  LPRMLS #767197 Report a problem LPRMLS #767197 Report a problem | ||
| 8/7/2026 | Listed for sale | $600,000+39.5%$199/sqft |
Source: LPRMLS #767197 Report a problem | ||
| 1/6/2023 | Sold | $430,000-2.3%$143/sqft |
Source:  Doorify MLS #2483550 Report a problem Doorify MLS #2483550 Report a problem | ||
| 12/4/2022 | Pending sale | $440,000$146/sqft |
Source: Doorify MLS #2483550 Report a problem | ||
| 11/13/2022 | Listed for sale | $440,000+1500%$146/sqft |
Source: Doorify MLS #2483550 Report a problem | ||
| 8/26/2014 | Sold | $27,500-25.7%$9/sqft |
Source: Public Record Report a problem | ||
| 3/18/2008 | Sold | $37,000$12/sqft |
Source: Public Record Report a problem | ||
Public tax history
| Year | Property taxes | Tax assessment |
|---|---|---|
| 2025 | $2,132 +2.3% | $292,071 |
| 2024 | $2,084 | $292,071 +1% |
| 2023 | $2,084 | $289,301 |
| 2022 | $2,084 +636.7% | $289,301 +769.3% |
| 2021 | $283 | $33,280 |
| 2020 | $283 | $33,280 |
| 2019 | $283 | $33,280 |
| 2018 | $283 | $33,280 |
| 2017 | $283 | $33,280 |
| 2016 | -- | $33,280 |
| 2015 | -- | $33,280 +67.1% |
| 2008 | -- | $19,920 |
| 2007 | -- | $19,920 |
| 2006 | -- | $19,920 |
| 2005 | -- | $19,920 |
| 2004 | -- | $19,920 |
| 2003 | -- | $19,920 |
Find assessor info on the county website
Monthly payment
Est. payment
Payment breakdown
Explore the cost of this home by adjusting the details. Changes won't be saved.Climate risks
Neighborhood: 28326
Nearby schools
GreatSchools rating
- 7/10Johnsonville ElementaryGrades: PK-5Distance: 5.3 mi
- 6/10Highland MiddleGrades: 6-8Distance: 7.6 mi
- 3/10Overhills High SchoolGrades: 9-12Distance: 9.6 mi
Schools provided by the listing agent
- Elementary: Johnsonville Elementary School
- Middle: Highland Middle School
- High: Overhills High School
Source: Hive MLS. This data may not be complete. We recommend contacting the local school district to confirm school assignments for this home.
- $238,000-- bd-- ba-- sqftHillmon Grove Rd, Cameron, NC 28326Off Market
- $632,9002 bd5 ba3.2k sqft176 Cypress Wood Ln, Cameron, NC 28326Off Market
- $418,3003 bd2 ba2.3k sqft4015 Hillmon Grove Rd, Cameron, NC 28326Off Market
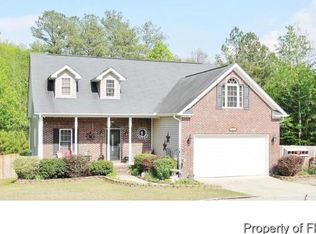
- $17,560-- bd-- ba-- sqft111 Cypress Wood Ln, Cameron, NC 28326Off Market
- $6,410-- bd-- ba-- sqftHillmon Grove Rd, Cameron, NC 28326Off Market
- $516,5233 bd3 ba2.9k sqft230 Cypress Woods Ln, Cameron, NC 28326Sold
- $516,5233 bd3 ba2.8k sqft230 Cypress Wood Ln, Cameron, NC 28326Sold
- $391,8003 bd2 ba2.5k sqft4010 Hillmon Grove Rd, Cameron, NC 28326Off Market
A local agent can set up tours, give advice and negotiate with sellers.
A local lender can help you make sure your offer is ready when you are.
Similar homes
- $344,9004 bd3 ba2.5k sqft544 Asheford Way, Cameron, NC 28326For Sale
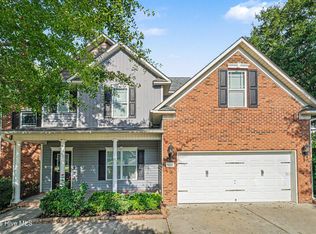
 MLS ID #100595745, Kyle Rank, Mark Spain Real Estate. Hive MLS
 - $547,0004 bd4 ba3.1k sqft315 Chestnut Drive, Vass, NC 28394For Sale
 MLS ID #100587587, Thuy Dagon, The Lake Resort Properties. Hive MLS
 - $450,0003 bd3 ba1.6k sqft1046 Ponderosa Trl, Cameron, NC 28326For Sale
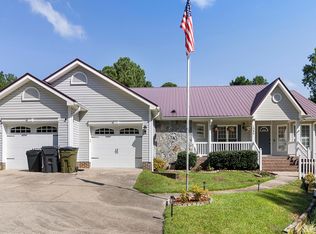
 MLS ID #10139548, Walter Ciucevich. Doorify MLS
 - $595,0004 bd3 ba3.2k sqft195 Glenmoor Drive, Southern Pines, NC 28387For Sale
 MLS ID #100593182, Tracy Gibson, Pines Sotheby's International Realty. Hive MLS
 - $599,9005 bd3 ba3.2k sqft207 Brightleaf Drive, Whispering Pines, NC 28327For SaleMLS ID #100583160, Kristi Snyder, Everything Pines Partners LLC. Hive MLS
- $389,0004 bd4 ba3.2k sqft174 Revere Way, Cameron, NC 28326For SaleMLS ID #100579341, Cindy Cheshire, Life Realty & Moore. Hive MLS
- $389,0004 bd4 ba2.4k sqft82 Wolcott Court, Cameron, NC 28326For SaleMLS ID #100591077, Tara Mahrer, Keller Williams Pinehurst. Hive MLS
- $533,0006 bd4 ba3.5k sqft72 Castlebay Dr, Sanford, NC 27332For SaleMLS ID #10179060, Robin Samuel Franc Hug. Doorify MLS
- $549,0004 bd3 ba3.2k sqft525 Daylily Court, Carthage, NC 28327For SaleMLS ID #100585710, Jessica Cantrell, Nexthome In The Pines. Hive MLS
- $364,0005 bd4 ba2.4k sqft40 Watchmen Lane, Cameron, NC 28326For SaleMLS ID #100587346, Jessica Cantrell, Nexthome In The Pines. Hive MLS
- $560,0004 bd3 ba3.2k sqft4 Carson Way, Pinehurst, NC 28374For SaleMLS ID #100586932, Beverly Gentry, Coldwell Banker Advantage-Southern Pines. Hive MLS
- $579,0004 bd3 ba2.4k sqft236 Claret Court, Southern Pines, NC 28387For SaleMLS ID #100564346, Kelly Ward, Keller Williams Pinehurst. Hive MLS
- $575,0003 bd3 ba2.5k sqft12 Lavender Drive, Whispering Pines, NC 28327For SaleMLS ID #100576305, Timothy J Venjohn, Rhodes and Co LLC. Hive MLS
- $685,0005 bd3 ba3.1k sqft357 Wheatfield Way, Whispering Pines, NC 28327For SaleMLS ID #100584385, Meese Property Group, Meese Property Group, LLC. Hive MLS
- $475,0003 bd3 ba3.2k sqft3406 Cemetery Rd, Sanford, NC 27332For SaleMLS ID #10175933, Linsey Rachel Arthur. Doorify MLS
- $662,5005 bd3 ba3.1k sqft404 Endicott Court, Carthage, NC 28327For SaleMLS ID #100568450, Xiomara C. Wilson, eXp Realty. Hive MLS
- $730,0004 bd3 ba2.8k sqft335 Swoope Drive, Southern Pines, NC 28387For SaleMLS ID #100581732, Sarah O O'Brien, Sandhill Realty/Aberdeen. Hive MLS
- $550,0003 bd2 ba2.5k sqft33 Shadow Lane, Whispering Pines, NC 28327For SaleMLS ID #100580419, Rebecca Cummings, Sandhill Realty. Hive MLS
- $374,5002 bd2 ba1.6k sqft1897 Stanton Hill Road, Cameron, NC 28326For SaleMLS ID #100561266, Angela Thompson Group, Keller Williams Pinehurst. Hive MLS
- $559,0004 bd5 ba2.9k sqft268 Juniper Creek Boulevard, Pinehurst, NC 28374For SaleMLS ID #100526474, Teresa T Wolf, ERA Strother RE #5. Hive MLS
