You don't want to miss this amazing deal! This beautiful home includes a separate half acre lot next to the home as an option for the buyer!
Nestled within the gated community of the highly desirable Woodlake Country Club community, this stunning custom-built residence perfectly blends luxury, comfort, and timeless style. From the moment you arrive, the exceptional craftsmanship and prime location make an unforgettable impression.
Step inside to discover a bright, flowing layout adorned with rich Brazilian hardwoods, new plush carpeting in the masterbedroom, custom built walkin masterbedroom closet, new windows in masterbedroom and office, and classic tile. At the heart of the home is a gourmet chef's kitchen, beautifully appointed with premium granite countertops, new oven and fridge and a cozy breakfast nook--perfect for casual morning coffee or hosting lively gatherings. Transition seamlessly into the separate formal dining room for elegant entertaining, or retreat to the dedicated private office for a quiet work-from-home sanctuary.
The expansive family room serves as a warm invitation to relax, anchored by a cozy gas fireplace. Just beyond, the main-level primary suite offers a true resort-style escape, featuring its own private gas fireplace, a deep whirlpool tub for unwinding, a double vanity, and an impressive walk-in closet.
An elegant staircase guides you upstairs, offering a dramatic overlook into the vibrant living space below. The second level features three additional spacious bedrooms, providing plenty of comfort and privacy for family and guests alike.
Complete with 4 bedrooms, 3.5 baths, and a spacious 2-car garage, this custom masterpiece delivers the perfect backdrop for your next chapter. Schedule your tour today and experience the unbeatable lifestyle of Woodlake! The Lake Resort Properties does not hold trust monies. Please make the earnest deposit with the buyer's attorney.
For sale
Price cut: $10K (10/1)
$537,000
315 Chestnut Drive, Vass, NC 28394
4beds
3,110sqft
Single Family Residence
Built in 2008
0.52 Acres Lot
$532,000 Zestimate®
$173/sqft
$-- HOA
What's special
Classic tileCozy gas fireplaceRich brazilian hardwoodsNew oven and fridgeImpressive walk-in closetDouble vanityBright flowing layout
- 92 days
- 599
- 46
Zillow last checked:
Listing updated:
Listed by:
Thuy Dagon 915-613-7703,
The Lake Resort Properties
Source: Hive MLS,MLS#: 100587587 Originating MLS: Mid Carolina Regional MLS
Originating MLS: Mid Carolina Regional MLSFacts & features
Interior
Bedrooms & bathrooms
- Bedrooms: 4
- Bathrooms: 4
- Full bathrooms: 3
- 1/2 bathrooms: 1
Rooms
- Room types: Master Bedroom, Dining Room, Living Room, Office, Bedroom 2, Bedroom 3, Bedroom 4, Bathroom 1, Bathroom 2, Bathroom 3
Primary bedroom
- Level: Main
- Dimensions: 9 x 10
Bedroom 2
- Level: Second
- Dimensions: 8 x 8
Bedroom 3
- Level: Second
- Dimensions: 8 x 8
Bedroom 4
- Level: Second
- Dimensions: 12 x 15
Bathroom 1
- Level: Main
- Dimensions: 6 x 8
Bathroom 2
- Level: Second
- Dimensions: 3 x 5
Bathroom 3
- Level: Second
- Dimensions: 3 x 5
Dining room
- Level: Main
- Dimensions: 8 x 12
Kitchen
- Level: Main
- Dimensions: 12 x 12
Living room
- Level: Main
- Dimensions: 14 x 14
Office
- Level: Main
- Dimensions: 8 x 8
Heating
- Fireplace(s), Electric, Heat Pump
Cooling
- Central Air, Ceiling Fan(s)
Appliances
- Included: Vented Exhaust Fan, Trash Compactor, Electric Cooktop, Built-In Microwave, Refrigerator, Ice Maker, Dryer, Dishwasher, Other
- Laundry: Dryer Hookup, Washer Hookup, Laundry Room
Features
- Master Downstairs, Walk-in Closet(s), Kitchen Island, Ceiling Fan(s), Pantry, Walk-in Shower, Blinds/Shades, Eat-in Kitchen, Gas Log, Walk-In Closet(s)
- Flooring: Carpet, Tile, Wood
- Basement: Crawl Space
- Attic: Access Only
- Number of fireplaces: 2
- Fireplace features: Gas Log
Interior area
- Total structure area: 3,110
- Total interior livable area: 3,110 sqft
Video & virtual tour
Property
Parking
- Total spaces: 2
- Parking features: Garage Faces Side, Attached, Paved, Garage
- Attached garage spaces: 2
Features
- Levels: Two
- Patio & porch: Deck
- Pool features: None
- Fencing: None
- View description: None
- Frontage type: See Remarks
Lot
- Size: 0.52 Acres
- Dimensions: 144 x 188 x 100 x 180
- Features: Level, Cleared, Gentle Sloping
Details
- Parcel number: 00044346
- Zoning: WLCC
- Special conditions: Standard
Construction
Type & style
- Home type: SingleFamily
- Property subtype: Single Family Residence
Materials
- Aluminum Siding, Brick, Wood Frame
- Foundation: Crawl Space
- Roof: Composition
Condition
- New construction: No
- Year built: 2008
Utilities & green energy
- Sewer: County Sewer
- Water: Public
- Utilities for property: Sewer Available, Water Available
Community & HOA
Community
- Subdivision: Woodlake
HOA
- Has HOA: Yes
- Amenities included: Clubhouse, Fitness Center, Gated, Golf Course, Maintenance Common Areas, Maintenance Roads, Pickleball, Playground, Security, Street Lights
- HOA fee: $0 annually
- HOA name: Woodlake POA
- HOA phone: 910-245-3324
Location
- Region: Vass
Financial & listing details
- Price per square foot: $173/sqft
- Tax assessed value: $481,770
- Annual tax amount: $2,095
- Date on market: 7/13/2026
- Cumulative days on market: 93 days
- Listing agreement: Exclusive Right To Sell
- Listing terms: Cash
- Road surface type: Paved
Estimated market value
$532,000
$505,000 - $559,000
$2,718/mo
Price history
| Date | Event | Price |
|---|---|---|
| 10/1/2026 | Price change | $537,000-1.8%$173/sqft |
Source:  LPRMLS #765698 Report a problem LPRMLS #765698 Report a problem | ||
| 8/13/2026 | Price change | $547,000-0.9%$176/sqft |
Source: LPRMLS #765698 Report a problem | ||
| 7/13/2026 | Listed for sale | $552,000+33%$177/sqft |
Source: LPRMLS #765698 Report a problem | ||
| 10/29/2021 | Sold | $415,000$133/sqft |
Source: LPRMLS #665543 Report a problem | ||
| 9/8/2021 | Pending sale | $415,000$133/sqft |
Source: LPRMLS #665543 Report a problem | ||
| 8/21/2021 | Listed for sale | $415,000+25.8%$133/sqft |
Source: LPRMLS #665543 Report a problem | ||
| 8/16/2016 | Sold | $330,000$106/sqft |
Source: Agent Provided Report a problem | ||
| 2/10/2016 | Sold | $330,000$106/sqft |
Source:  Hive MLS #1005172278 Report a problem Hive MLS #1005172278 Report a problem | ||
| 1/29/2016 | Pending sale | $330,000$106/sqft |
Source: Keller Williams - Pinehurst, NC #172278 Report a problem | ||
| 5/7/2015 | Price change | $330,000-5.7%$106/sqft |
Source: Coldwell Banker Advantage #164179 Report a problem | ||
| 3/3/2015 | Listed for sale | $350,000+6.1%$113/sqft |
Source: Coldwell Banker Advantage Southern Pines #164179 Report a problem | ||
| 8/2/2013 | Listing removed | $330,000$106/sqft |
Source: Fore Properties #152681 Report a problem | ||
| 3/11/2013 | Listed for sale | $330,000+6.5%$106/sqft |
Source: Fore Properties #152681 Report a problem | ||
| 11/20/2008 | Sold | $310,000$100/sqft |
Source: Public Record Report a problem | ||
Public tax history
| Year | Property taxes | Tax assessment |
|---|---|---|
| 2024 | $2,096 -4.4% | $481,770 |
| 2023 | $2,192 -3.1% | $481,770 +2.1% |
| 2022 | $2,261 -3.8% | $471,770 +31.4% |
| 2021 | $2,351 +1.6% | $358,930 |
| 2020 | $2,315 | $358,930 |
| 2019 | $2,315 | $358,930 +12.5% |
| 2018 | $2,315 +25.2% | $318,920 |
| 2017 | $1,850 | $318,920 |
| 2015 | $1,850 +2.7% | $318,920 -4.9% |
| 2014 | $1,802 -5.1% | $335,430 |
| 2013 | $1,899 | $335,430 +0.2% |
| 2012 | -- | $334,830 |
| 2011 | -- | $334,830 |
| 2010 | -- | $334,830 |
| 2009 | -- | $334,830 |
Find assessor info on the county website
Monthly payment
Est. payment
Payment breakdown
Explore the cost of this home by adjusting the details. Changes won't be saved.Climate risks
Neighborhood: 28394
Nearby schools
Schools provided by the listing agent
- Elementary: Vass Lakeview Elementary
- Middle: Crain's Creek Middle
- High: Union Pines High
Source: Hive MLS. This data may not be complete. We recommend contacting the local school district to confirm school assignments for this home.
Similar homes
- $519,9004 bd3 ba2.7k sqft925 Cardinal Place, Vass, NC 28394For Sale
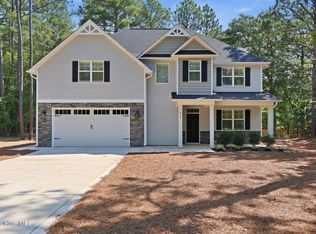
 MLS ID #100598947, Lisa Whitescarver, Pinnock Realty and Property Management LLC. Hive MLS
 - $535,0004 bd3 ba2.6k sqft1284 L Cooper Road, Cameron, NC 28326For Sale
 MLS ID #100599167, Ashley McKinney, Premier Real Estate of the Sandhills LLC. Hive MLS
 - $594,0004 bd4 ba3k sqft86 Cypress Woods Lane, Cameron, NC 28326For Sale
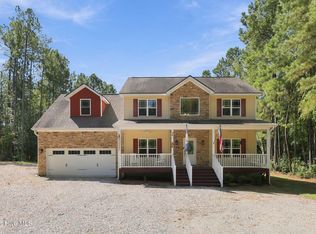 MLS ID #100593978, Angela Thompson Group, Keller Williams Pinehurst. Hive MLS
 - $498,6934 bd4 ba2.4k sqft452 James Street, Vass, NC 28394New Construction
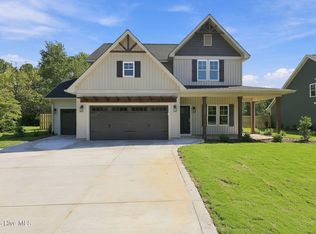 MLS ID #100564213, Jennifer M Ritchie, Everything Pines Partners LLC. Hive MLS
 - $499,0004 bd3 ba3.2k sqft225 Winder Way, Carthage, NC 28327For SaleMLS ID #100591725, Kristi Snyder, Everything Pines Partners LLC. Hive MLS
- $500,0004 bd3 ba3.2k sqft4 Carson Way, Pinehurst, NC 28374For SaleMLS ID #100586932, Beverly Gentry, Coldwell Banker Advantage-Southern Pines. Hive MLS
- $550,0004 bd3 ba3.2k sqft101 Boyd Lane, Southern Pines, NC 28387For SaleMLS ID #100603555, Kayla Ivelisse Braaten, Everything Pines Partners LLC. Hive MLS
- $549,0004 bd5 ba2.9k sqft268 Juniper Creek Boulevard, Pinehurst, NC 28374For SaleMLS ID #100526474, Teresa T Wolf, ERA Strother RE #5. Hive MLS
- $515,0003 bd2 ba2.2k sqft3 Wake Court, Pinehurst, NC 28374For SaleMLS ID #100604312, The Mark Gentry Team, The Gentry Team. Hive MLS
- $575,0003 bd3 ba2.5k sqft12 Lavender Drive, Whispering Pines, NC 28327For SaleMLS ID #100576305, Timothy J Venjohn, Rhodes and Co LLC. Hive MLS
- $415,0003 bd2 ba2.5k sqft5829 Bluejay Dr, Sanford, NC 27332For Sale
 MLS ID #10196589, Julie Chriscoe. Doorify MLS
 - $535,0005 bd4 ba2.3k sqft8 Asheville Way, Pinehurst, NC 28374For SaleMLS ID #100593044, Tracy Gibson, Pines Sotheby's International Realty. Hive MLS
- $585,0004 bd3 ba3.2k sqft195 Glenmoor Drive, Southern Pines, NC 28387For SaleMLS ID #100593182, Tracy Gibson, Pines Sotheby's International Realty. Hive MLS
- $545,0004 bd3 ba2.8k sqft20 Starlit Lane, Pinehurst, NC 28374For SaleMLS ID #100592229, The Mark Gentry Team, The Gentry Team. Hive MLS
- $495,0005 bd4 ba3.1k sqft216 Vanderbuilt Court, Aberdeen, NC 28315For SaleMLS ID #100607795, Meese Property Group, Meese Property Group, LLC. Hive MLS
- $519,9004 bd4 ba2.7k sqft247 Enfield Drive #49, Carthage, NC 28327For SaleMLS ID #100595427, Chad E Higby, ChadHigby.com, LLC. Hive MLS
- $474,9004 bd2 ba2.2k sqft27 Pine Lake Drive, Whispering Pines, NC 28327For SaleMLS ID #100579284, Arrow Home Realty, Keller Williams Pinehurst. Hive MLS
- $549,0003 bd3 ba2.1k sqft2 Interlachon Drive, Pinehurst, NC 28374For SaleMLS ID #100570449, Lin Hutaff, Lin Hutaff's Pinehurst Realty Group. Hive MLS
- $595,0004 bd3 ba2.7k sqft1953 Duffers Lane, Sanford, NC 27332For SaleMLS ID #100585586, Samantha L Cole, La Belle Vie Realty. Hive MLS
- $569,0005 bd3 ba3.4k sqft1508 Lord Ashley Dr, Sanford, NC 27330For SaleMLS ID #10183421, Maria Wright. Doorify MLS
