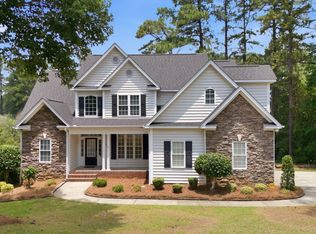
Located in the desirable Westlake Valley neighborhood, this well-designed, one-owner home, has 5-bedrooms, 3-baths and offers hardwood floors, a dedicated office, and an open living area with a gas fireplace that flows into the kitchen. The kitchen has updated quartz countertops, tile backsplash, a natural gas stove, plenty of cabinet space, and a great functional layout. The primary suite is tucked away on the main floor and includes a spacious ensuite with dual vanities, a walk-in shower, jacuzzi tub, and large walk-in closet. Two additional bedrooms and a full bath are also on the main level. Upstairs, you'll find two more bedrooms, a full bathroom, and tons of storage! This home is situated on a beautiful .67 acre lot, and includes a storage shed, in one of Sanford's most sought-after neighborhoods. Conveniently located just minutes from US-1, downtown Sanford, shopping, dining, minutes to the new Riverbirch project, and an easy commute to Raleigh, Southern Pines, and Fort Bragg. This home is one you won't want to miss.
For sale
$599,000
1508 Lord Ashley Dr, Sanford, NC 27330
5beds
3,480sqft
Single Family Residence, Residential
Built in 1969
0.67 Acres Lot
$574,600 Zestimate®
$172/sqft
$-- HOA
What's special
Dedicated officeHardwood floorsWalk-in showerPlenty of cabinet spaceTons of storageTile backsplashLarge walk-in closet
- 20 days |
- 971 |
- 46 |
Likely to sell faster than
Zillow last checked:
Listing updated:
Listed by:
Maria Wright 919-444-2046,
WRIGHT GROUP REAL ESTATE LLC
Source: Doorify MLS,MLS#: 10183421
Facts & features
Interior
Bedrooms & bathrooms
- Bedrooms: 5
- Bathrooms: 3
- Full bathrooms: 3
Heating
- Heat Pump
Cooling
- Electric
Appliances
- Included: Dishwasher, Gas Cooktop, Oven
- Laundry: Main Level
Features
- Bathtub/Shower Combination, Bookcases, Double Vanity, Pantry, Master Downstairs, Quartz Counters, Walk-In Closet(s), Walk-In Shower
- Flooring: Carpet, Hardwood, Tile
- Number of fireplaces: 1
- Fireplace features: Family Room, Gas Log
Interior area
- Total structure area: 3,480
- Total interior livable area: 3,480 sqft
- Finished area above ground: 3,480
- Finished area below ground: 0
Property
Parking
- Parking features: Concrete
Features
- Levels: One and One Half
- Stories: 1
- Exterior features: Rain Gutters, Storage
- Pool features: Community
- Fencing: None
- Has view: Yes
Lot
- Size: 0.67 Acres
- Features: Landscaped
Details
- Additional structures: Shed(s)
- Parcel number: 963373463600
- Zoning: RN-20
- Special conditions: Standard
Construction
Type & style
- Home type: SingleFamily
- Architectural style: Cape Cod
- Property subtype: Single Family Residence, Residential
Materials
- Brick, Vinyl Siding
- Roof: Shingle
Condition
- New construction: No
- Year built: 1969
Utilities & green energy
- Sewer: Public Sewer
- Water: Public
Community & HOA
Community
- Features: Clubhouse, Pool
- Subdivision: Westlake Valley
HOA
- Has HOA: No
Location
- Region: Sanford
Financial & listing details
- Price per square foot: $172/sqft
- Tax assessed value: $416,200
- Annual tax amount: $5,301
- Date on market: 7/30/2026
Estimated market value
$574,600
$546,000 - $603,000
$2,345/mo
Price history
| Date | Event | Price |
|---|---|---|
| 7/30/2026 | Listed for sale | $599,000$172/sqft |
Source:  Doorify MLS #10183421 Report a problem Doorify MLS #10183421 Report a problem | ||
Public tax history
| Year | Property taxes | Tax assessment |
|---|---|---|
| 2025 | $5,302 +0.4% | $416,200 |
| 2024 | $5,282 +0.6% | $416,200 |
| 2023 | $5,252 +54.5% | $416,200 +82.5% |
| 2022 | $3,399 | $228,100 |
| 2021 | -- | $228,100 |
| 2020 | $3,446 +51.8% | $228,100 |
| 2019 | $2,271 +6.4% | $228,100 -3.2% |
| 2018 | $2,135 +1.3% | $235,600 |
| 2017 | $2,107 | $235,600 |
| 2016 | $2,107 -39.6% | $235,600 |
| 2014 | $3,487 | $235,600 |
| 2013 | -- | $235,600 +0.8% |
| 2012 | -- | $233,800 |
| 2011 | -- | $233,800 |
| 2010 | -- | $233,800 |
Find assessor info on the county website
Monthly payment
Est. payment
Payment breakdown
Explore the cost of this home by adjusting the details. Changes won't be saved.Climate risks
Neighborhood: 27330
Nearby schools
GreatSchools rating
- 6/10Benjamin T Bullock Elementary SchoolGrades: K-5Distance: 1.7 mi
- 3/10West Lee Middle SchoolGrades: 6-8Distance: 1.6 mi
- 3/10Lee County High SchoolGrades: 9-12Distance: 3.8 mi
Schools provided by the listing agent
- Elementary: Lee - Benjamin T Bullock Elementary School
- Middle: Lee - West Lee Middle School
- High: Lee - Lee County High School
Source: Doorify MLS. This data may not be complete. We recommend contacting the local school district to confirm school assignments for this home.
- $436,3003 bd2 ba2.3k sqft1502 Lord Ashley Dr, Sanford, NC 27330Off Market

- $365,8003 bd2 ba2k sqft1503 Von Cannon Cir, Sanford, NC 27330Off Market
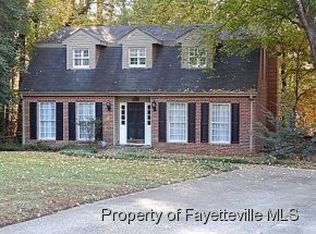
- $467,7003 bd3 ba3.7k sqft1512 Lord Ashley Dr, Sanford, NC 27330Off Market

- $302,8003 bd2 ba1.6k sqft1509 Lord Ashley Dr, Sanford, NC 27330Off Market
- $415,0004 bd2 ba2.1k sqft1505 Lord Ashley Dr, Sanford, NC 27330Sold
- $350,3003 bd2 ba2.2k sqft1511 Lord Ashley Dr, Sanford, NC 27330Off Market
- $505,3004 bd3 ba2.6k sqft1516 Brentwood Pl, Sanford, NC 27330Off Market
- $292,5003 bd2 ba1.7k sqft1501 Lord Ashley Dr, Sanford, NC 27330Off Market
A local agent can set up tours, give advice and negotiate with sellers.
Similar homes
- $400,0004 bd5 ba4.2k sqft1302 Hermitage Rd, Sanford, NC 27330Sold
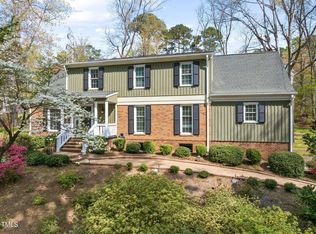
 MLS ID #10087232, Walter Ciucevich. Doorify MLS
 - $485,0004 bd4 ba2.9k sqft1701 Lord Ashley Dr, Sanford, NC 27330For Sale
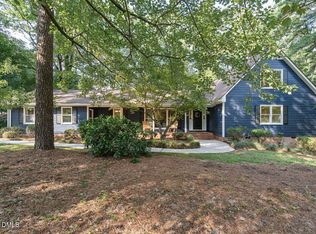 MLS ID #10184879, Martha Lucas. Doorify MLS
 - $589,0004 bd4 ba4.1k sqft612 W Chisholm St, Sanford, NC 27330For Sale
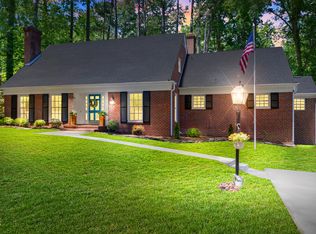 MLS ID #10161096, Walter Ciucevich. Doorify MLS
 - $700,0005 bd4 ba3.9k sqft2600 Buckingham Dr, Sanford, NC 27330For Sale
 MLS ID #10175849, John Ramsperger. Doorify MLS
 - $649,0005 bd3 ba5.1k sqft3103 Hillandale Dr, Sanford, NC 27332For SaleMLS ID #10183549, Christian Moss. Doorify MLS
- $345,0003 bd3 ba1.8k sqft2712 Charwood Pl, Sanford, NC 27330For SaleMLS ID #10186550, Walter Ciucevich. Doorify MLS
- $390,0003 bd3 ba2.4k sqft1832 Sutphin Dr, Sanford, NC 27330For SaleMLS ID #10167005, Brette Davis. Doorify MLS
- $698,9003 bd3 ba3.2k sqft3007 Carrington Ln, Sanford, NC 27330For SaleMLS ID #10165528, Armand Lenchek. Doorify MLS
- $518,5003 bd3 ba2.5k sqft406 Cricket Hearth Rd, Sanford, NC 27330For SaleMLS ID #10176169, Martha Lucas. Doorify MLS
- $445,0004 bd3 ba2.6k sqft421 Cricket Hearth Rd, Sanford, NC 27330For SaleMLS ID #10177410, Rosemary Podgradski. Doorify MLS
- $320,0003 bd2 ba1.9k sqft2121 N Shoreline Dr, Sanford, NC 27330For SaleMLS ID #10183540, Christian Moss. Doorify MLS
- $435,0003 bd3 ba2.3k sqft1105 Cool Springs Rd, Sanford, NC 27330For SaleMLS ID #10166275, Morgan Howes. Doorify MLS
- $399,9005 bd2 ba2.6k sqft1104 Oldham Lake Rd, Sanford, NC 27330For SaleMLS ID #10172162, Pablo Sanchez Castaneda. Doorify MLS
- $595,9003 bd3 ba2.4k sqft664 Lakewood Falls Rd, Goldston, NC 27252For SaleMLS ID #10186510, Virginia Ferguson. Doorify MLS
- $660,0003 bd2 ba2.1k sqft2988 Henley Road, Sanford, NC 27330For Sale
 MLS ID #100596537, Walter Ciucevich, LPT Realty. Hive MLS
 - $525,0005 bd3 ba3.6k sqft6086 Dunes Dr, Sanford, NC 27332For SaleMLS ID #10178676, Stirling West. Doorify MLS
- $355,0003 bd3 ba2.6k sqft702 N Vance St, Sanford, NC 27330For SaleMLS ID #10154541, Morgan Howes. Doorify MLS
- $325,0004 bd3 ba2.3k sqft132 Cascade Ct, Sanford, NC 27330For SaleMLS ID #10172982, Jim Butterworth. Doorify MLS
- $675,0004 bd3 ba3k sqft275 Lake Point, Sanford, NC 27332For SaleMLS ID #10149358, Rob Partin. Doorify MLS
- $549,9004 bd2 ba3.1k sqft988 State Highway 87 N, Pittsboro, NC 27312For SaleMLS ID #10185253, Stephanie Anson. Doorify MLS
