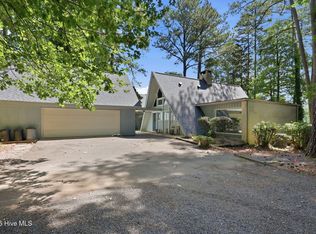
Secluded, private, escape from the "noise" and come home! Spacious Primary on main with large two-sink vanity, jetted tub, shower and walk-in closet; Country living at it's finest on Lakewood Falls Lake with your private 5 acre plus to roam and for privacy; Homewarrantyinc.com is provided by sellers for buyer; washer and dryer can convey along with freezer in the garage; Popular and durable galvanized steel roof makes this retreat a showplace; Gutters and an above-ground pool; NOTE: the extensive sized deck in back is worn and owners realize a buyer will want to redesize and/or replace. Owners will consider credit for deck with acceptable offer; There is a propane gas tank for only the fireplace logs and Gas Range/cooktop. The crawlspace has been encapsulated and has a dehumidifier for control climate; There is a whole house filter in the crawlspace and salt-water softener in the garage; the private well is 190 feet with 45 feet static and yields 20 GPM; Nummery Septic has cleaned out and serviced the private septic; You can be in this home this Fall! And, by the way, the fall colors are beautiful framing the lake! Please submit Approval lender letter and/or proof of funds with offer;
Pending
Price cut: $20.4K (9/8)
$575,500
664 Lakewood Falls Rd, Goldston, NC 27252
3beds
2,446sqft
Single Family Residence
Built in 1987
5.25 Acres Lot
$557,400 Zestimate®
$235/sqft
$-- HOA
What's special
Above-ground poolWalk-in closetJetted tub
- 65 days
- 393
- 26
Likely to sell faster than
Zillow last checked:
Listing updated:
Listed by:
Virginia Ferguson 919-618-6430,
Century 21 Southern Lifestyles
Source: Doorify MLS,MLS#: 10186510
Facts & features
Interior
Bedrooms & bathrooms
- Bedrooms: 3
- Bathrooms: 3
- Full bathrooms: 2
- 1/2 bathrooms: 1
- Main level bathrooms: 1
- Main level bedrooms: 1
Primary bedroom
- Level: Main
- Area: 247 Square Feet
- Dimensions: 19.0 x 13.0
Bedroom 2
- Level: Second
- Area: 250.8 Square Feet
- Dimensions: 19.0 x 13.2
Bedroom 3
- Level: Second
- Area: 368 Square Feet
- Dimensions: 23.0 x 16.0
Bonus room
- Level: Second
- Area: 304 Square Feet
- Dimensions: 19.0 x 16.0
Breakfast room
- Level: Main
- Area: 97.9 Square Feet
- Dimensions: 11.0 x 8.9
Dining room
- Level: Main
- Area: 168 Square Feet
- Dimensions: 14.0 x 12.0
Kitchen
- Level: Main
- Area: 140.8 Square Feet
- Dimensions: 12.8 x 11.0
Living room
- Level: Main
- Area: 492.5 Square Feet
- Dimensions: 25.0 x 19.7
Heating
- Central, Electric, Fireplace(s), Forced Air, Heat Pump, None, Propane
Cooling
- Central Air, Ceiling Fan(s), Dual, Electric, Exhaust Fan, Humidity Control, Heat Pump
Appliances
- Included: Dryer, Disposal, Dishwasher, Exhaust Fan, Electric Water Heater, Free-Standing Gas Oven, Free-Standing Gas Range, Freezer, Gas Oven, Gas Range, Microwave, Refrigerator, Range Hood, Self Cleaning Oven, Stainless Steel Appliance(s), Vented Exhaust Fan, Water Heater
- Laundry: Laundry Closet, Electric Dryer Hookup, Main Level, Washer Hookup
Features
- Ceiling Fan(s), Granite Counters, Pantry, Walk-In Closet(s), Whirlpool Tub, Walk-In Shower
- Flooring: Carpet, Ceramic Tile, Laminate
- Doors: Sliding Doors
- Windows: Insulated Windows, Screens
- Number of fireplaces: 1
- Fireplace features: Gas Log, Living Room
Interior area
- Total structure area: 2,446
- Total interior livable area: 2,446 sqft
- Finished area above ground: 2,446
- Finished area below ground: 0
Video & virtual tour
Property
Parking
- Total spaces: 7
- Parking features: Driveway, Garage Faces Side, Garage Door Opener, Gravel
- Garage spaces: 2
- Uncovered spaces: 5
Features
- Levels: One and One Half
- Stories: 1
- Entry location: Front porch
- Patio & porch: Covered, Front Porch
- Exterior features: Garden, Lighting, Private Yard, Rain Gutters, Storage, Fenced Yard
- Fencing: Back Yard,Fenced,Front Yard,Partial
- Has view: Yes
- View description: Forest, Pond, Rural, Trees/Woods, Water
- Has water view: Yes
- Water view: Pond,Water
- Frontage type: Lakefront,Waterfront
Lot
- Size: 5.25 Acres
- Features: Back Yard, Few Trees, Front Yard, Gentle Sloping, Interior Lot, Landscaped, Lake on Lot, Secluded, Sloped Down, Views, Waterfront
- Residential vegetation: Grassed, Partially Wooded
Details
- Additional structures: Storage
- Parcel number: 0063894
- Zoning: R-1
- Special conditions: Standard
- Other equipment: Dehumidifier
Construction
Type & style
- Home type: SingleFamily
- Architectural style: Cape Cod
- Property subtype: Single Family Residence
Materials
- Foam Insulation, Vinyl Siding
- Foundation: Crawlspace
- Roof: Metal
Condition
- Updated/Remodeled
- New construction: No
- Year built: 1987
Utilities & green energy
- Sewer: Holding Tank, Septic Tank
- Water: Well
- Utilities for property: Cable Available, Electricity Connected, Propane, Underground Utilities, Water Connected, Septic Connected
Community & HOA
Community
- Features: Fishing, Lake
- Security: Fire Alarm
- Subdivision: Lakewood Falls
HOA
- Has HOA: No
Location
- Region: Goldston
Financial & listing details
- Price per square foot: $235/sqft
- Tax assessed value: $428,647
- Annual tax amount: $3,000
- Date on market: 8/14/2026
- Listing agreement: Exclusive Right To Sell
- Listing terms: Cash,Conventional
- Road surface type: Gravel
Estimated market value
$557,400
$530,000 - $585,000
$2,397/mo
Price history
| Date | Event | Price |
|---|---|---|
| 9/24/2026 | Pending sale | $575,500$235/sqft |
Source:  Doorify MLS #10186510 Report a problem Doorify MLS #10186510 Report a problem | ||
| 9/8/2026 | Price change | $575,500-3.4%$235/sqft |
Source: Doorify MLS #10186510 Report a problem | ||
| 8/14/2026 | Listed for sale | $595,900+153.6%$244/sqft |
Source: Doorify MLS #10186510 Report a problem | ||
| 11/6/2015 | Sold | $235,000-2.1%$96/sqft |
Source: Agent Provided Report a problem | ||
| 9/17/2015 | Listed for sale | $240,000+50%$98/sqft |
Source: Fonville Morisey/Preston Sales Office #2030238 Report a problem | ||
| 6/13/2011 | Sold | $160,000-15.7%$65/sqft |
Source:  Hive MLS #143742 Report a problem Hive MLS #143742 Report a problem | ||
| 3/24/2011 | Price change | $189,900-17.1%$78/sqft |
Source: Community Housing Center #142238 Report a problem | ||
| 1/30/2011 | Listed for sale | $229,000-6.3%$94/sqft |
Source: Systems Engineering, Inc. #85650 Report a problem | ||
| 12/30/2010 | Sold | $244,500$100/sqft |
Source: Public Record Report a problem | ||
Public tax history
| Year | Property taxes | Tax assessment |
|---|---|---|
| 2025 | $3,158 +36.5% | $428,647 +64.4% |
| 2024 | $2,314 +11.6% | $260,699 |
| 2023 | $2,073 +5.3% | $260,699 |
| 2022 | $1,968 | $260,699 |
| 2021 | $1,968 +13.5% | $260,699 +14.3% |
| 2020 | $1,734 +5.8% | $228,097 |
| 2019 | $1,638 -7.1% | $228,097 |
| 2017 | $1,763 | $228,097 +7.7% |
| 2016 | $1,763 +6.3% | $211,843 |
| 2015 | $1,658 +2.9% | $211,843 |
| 2014 | $1,612 | $211,843 |
| 2013 | $1,612 | $211,843 |
| 2012 | -- | $211,843 |
| 2011 | -- | $211,843 |
| 2010 | -- | $211,843 |
| 2009 | -- | $211,843 -7.6% |
| 2008 | -- | $229,238 |
| 2007 | $1,608 +5.2% | $229,238 |
| 2005 | $1,529 | $229,238 |
Find assessor info on the county website
Monthly payment
Est. payment
Payment breakdown
Explore the cost of this home by adjusting the details. Changes won't be saved.Climate risks
Neighborhood: 27252
Nearby schools
Schools provided by the listing agent
- Elementary: Chatham - J S Waters School
- Middle: Chatham - J S Waters School
- High: Chatham - Chatham Central High
Source: Doorify MLS. This data may not be complete. We recommend contacting the local school district to confirm school assignments for this home.

Similar homes
- $583,0003 bd2 ba2.2k sqft497 Turn Key Way, Pittsboro, NC 27312For Sale

 MLS ID #10190377, Dana Harshaw. Doorify MLS
 - $539,9004 bd3 ba2.8k sqft1595 North Moore Road, Robbins, NC 27325For Sale

 MLS ID #100591771, Dawn Lee, Chatham Homes Realty. Hive MLS
 - $570,0003 bd2 ba2k sqft2 Little River Lane, Whispering Pines, NC 28327For Sale
 MLS ID #100586808, Natalee Birdsell, Carolina Property Sales. Hive MLS
 - $575,5003 bd2 ba1.6k sqft1310 Siler City Glendon Rd, Siler City, NC 27344For Sale
 MLS ID #10174431, Jenny Lynn Finnan. Doorify MLS
 - $549,9004 bd2 ba3.1k sqft988 State Highway 87 N, Pittsboro, NC 27312For SaleMLS ID #10197844, Stephanie Anson. Doorify MLS
- $530,0004 bd3 ba2.3k sqft15 Breezewood Ct, Pittsboro, NC 27312For SaleMLS ID #10198596, Tanya Papandrea. Doorify MLS
- $535,0004 bd3 ba2.6k sqft1284 L Cooper Road, Cameron, NC 28326For SaleMLS ID #100599167, Ashley McKinney, Premier Real Estate of the Sandhills LLC. Hive MLS
- $579,0005 bd4 ba3.4k sqftRoosevelt, Sanford, NC 27330For SaleMLS ID #10192025, Annie Freed. Doorify MLS
- $569,0005 bd3 ba3.4k sqft1508 Lord Ashley Dr, Sanford, NC 27330For SaleMLS ID #10183421, Maria Wright. Doorify MLS
- $499,9984 bd3 ba2.9k sqft2726 Heather Dr, Sanford, NC 27330For SaleMLS ID #10180835, Morgan Howes. Doorify MLS
- $575,0004 bd3 ba3.2k sqft525 Daylily Court, Carthage, NC 28327For SaleMLS ID #100606065, Alexis F. Hansen, The Pines Collective, LLC. Hive MLS
- $680,0003 bd2 ba2.7k sqft23 Turkey Creek Trl, Pittsboro, NC 27312For SaleMLS ID #10166720, Bonnie Strowd. Doorify MLS
- $575,0005 bd3 ba2.6k sqft438 May Farm Rd, Pittsboro, NC 27312For SaleMLS ID #10185800, Lizmary Caban. Doorify MLS
- $674,0003 bd3 ba2.6k sqft606 Old Chestnut Xing, Moncure, NC 27559For SaleMLS ID #10180990, Jamie Leahann Reed. Doorify MLS
- $660,0003 bd2 ba2.1k sqft2988 Henley Road, Sanford, NC 27330For SaleMLS ID #100596537, Walter Ciucevich, LPT Realty. Hive MLS
- $445,0004 bd3 ba2.6k sqft421 Cricket Hearth Rd, Sanford, NC 27330For SaleMLS ID #10177410, Rosemary Podgradski. Doorify MLS
- $595,0004 bd3 ba2.7k sqft1953 Duffers Lane, Sanford, NC 27332For SaleMLS ID #100585586, Samantha L Cole, La Belle Vie Realty. Hive MLS
- $540,0003 bd2 ba1.8k sqft117 Lakeview Drive, Whispering Pines, NC 28327For SaleMLS ID #100602764, Lisa Murphy, Everything Pines Partners LLC. Hive MLS
- $699,9003 bd3 ba2.8k sqft4583 Lambeth Mill Rd, Bennett, NC 27208For SaleMLS ID #10162940, Nicole Ingram. Doorify MLS
- $675,0003 bd2 ba2.9k sqft235 Traceway N, Sanford, NC 27332For SaleMLS ID #10194396, Jim Allen. Doorify MLS
