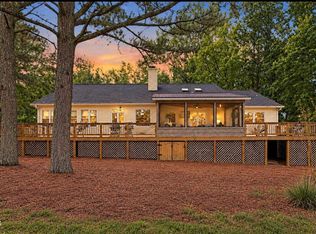
HUGE PRICE REDUCTION! SELLER IS READY FOR THEIR NEXT CHAPTER AND WELCOMES ALL SERIOUS OFFERS! ___Welcome to 235 Traceway North in the North Shore section of Carolina Trace. This all-brick ranch offers 3 bedrooms, 2 full baths, 2,907 square feet, a dedicated office, workshop, side-entry 2-car garage, and a .56-acre golf course homesite with beautiful golf course and pond views.
The spacious kitchen features abundant white cabinetry, granite countertops, a subway tile backsplash, built-in oven and microwave, electric cooktop, pantry, and generous workspace.
A sun-filled breakfast nook overlooks the backyard, while the formal dining room offers built-in cabinetry, glass-front display shelving, crown molding, and abundant natural light.
The impressive family room features a vaulted ceiling, built-ins, and a gas fireplace.
The oversized main-level owner's suite includes multiple windows, a generous closet, and a private bath with a soaking tub and walk-in shower. Two secondary bedrooms share a full hall bath. Additional spaces include a private office, laundry room with utility sink, and a separate workshop.
Enjoy the outdoors from the covered side patio, rear porch, or expansive patio overlooking the golf course. Carolina Trace is a gated, guard-attended community offering two 18-hole golf courses, a lake, pool, clubhouse, fitness center, tennis courts, playground, fishing, and dining.
Upgrades include; Two new HVAC systems installed and tankless water heater(2025). New owners bathroom shower(glass to be installed soon (2026).
Some photos have been virtually staged to help buyers envision the spaces furnished. Disclaimer: Virtual furnishings and décor are for illustrative purposes only and are not included with the property.
For sale
Price cut: $50K (11/5)
$625,000
235 Traceway N, Sanford, NC 27332
3beds
2,907sqft
Single Family Residence
Built in 1992
0.56 Acres Lot
$-- Zestimate®
$215/sqft
$67/mo HOA
What's special
Gas fireplaceAll-brick ranchCovered side patioAbundant natural lightVaulted ceilingDedicated officeCrown molding
- 2 days
- 60
- 2
Zillow last checked:
Listing updated:
Listed by:
Jim E Allen 919-573-4567,
Coldwell Banker HPW Raleigh Midtown
Source: Hive MLS,MLS#: 100615923 Originating MLS: Orange Chatham Association of REALTORS
Facts & features
Interior
Bedrooms & bathrooms
- Bedrooms: 3
- Bathrooms: 2
- Full bathrooms: 2
Rooms
- Room types: Master Bedroom, Bedroom 2, Bedroom 3, Breakfast Room, Dining Room, Family Room, Office, Other
Primary bedroom
- Level: First
- Dimensions: 21.5 x 15
Bedroom 2
- Level: First
- Dimensions: 14.5 x 1.5
Bedroom 3
- Level: First
- Dimensions: 12 x 12
Breakfast room
- Level: First
- Dimensions: 11 x 9
Dining room
- Level: First
- Dimensions: 14.5 x 11.5
Family room
- Level: First
- Dimensions: 27 x 18
Kitchen
- Level: First
- Dimensions: 20 x 11
Office
- Level: First
- Dimensions: 11.4 x 11
Other
- Description: Covered Side Patio
- Dimensions: 26 x 13
Other
- Description: Workshop
- Level: First
- Dimensions: 13.5 x 11.5
Other
- Description: 2-Car Garage
- Dimensions: 23.5 x 21
Other
- Description: Rear Patio
- Dimensions: 31 x 23
Other
- Description: Rear Porch
- Dimensions: 30 x 8
Heating
- Heat Pump, Fireplace(s), Electric, Forced Air
Cooling
- Central Air, Heat Pump
Appliances
- Included: Built-In Microwave, Built-In Electric Oven, Refrigerator, Dishwasher, Tankless Water Heater, Electric Range
- Laundry: Dryer Hookup, Washer Hookup, Laundry Room
Features
- Master Downstairs, Walk-in Closet(s), Entrance Foyer, Ceiling Fan(s), Pantry, Walk-in Shower, Built-in Features, Eat-in Kitchen, Gas Log, Walk-In Closet(s)
- Flooring: Carpet, Concrete, Tile, Ceramic Tile
- Attic: Pull Down Stairs
- Has fireplace: Yes
- Fireplace features: Gas Log
Interior area
- Total structure area: 2,907
- Total interior livable area: 2,907 sqft
Property
Parking
- Total spaces: 2
- Parking features: Attached, Concrete, Garage
- Attached garage spaces: 2
Features
- Levels: One
- Patio & porch: Covered, Patio, Porch, Rear Porch
- Fencing: None
- Has view: Yes
- View description: Golf Course, Lake
- Has water view: Yes
- Water view: Lake
- Waterfront features: None, Pond
- Frontage type: Golf Course,Pond Front
Lot
- Size: 0.56 Acres
- Features: On Golf Course, Landscaped
Details
- Parcel number: 966062541400
- Zoning: RR
- Special conditions: Standard
Construction
Type & style
- Home type: SingleFamily
- Property subtype: Single Family Residence
Materials
- Brick Veneer, Wood Frame
- Foundation: Brick/Mortar
- Roof: Shingle
Condition
- New construction: No
- Year built: 1992
Utilities & green energy
- Sewer: Public Sewer
- Water: Public
- Utilities for property: Other
Community & HOA
Community
- Security: Smoke Detector(s)
- Subdivision: Carolina Trace
HOA
- Has HOA: Yes
- Amenities included: Clubhouse, Pool, Fitness Center, Golf Course, Playground, Sidewalks, Street Lights, Tennis Court(s)
- HOA fee: $805 annually
- HOA name: North Shore HOA - Gary Riley Treasurer
- HOA phone: 240-535-9710
Location
- Region: Sanford
Financial & listing details
- Price per square foot: $215/sqft
- Tax assessed value: $425,100
- Annual tax amount: $3,577
- Date on market: 11/11/2026
- Cumulative days on market: 2 days
- Listing agreement: Exclusive Right To Sell
- Listing terms: Cash,Conventional
Estimated market value
Not available
Estimated sales range
Not available
Not available
Price history
| Date | Event | Price |
|---|---|---|
| 11/5/2026 | Price change | $625,000-7.4%$215/sqft |
Source:  Doorify MLS #10194396 Report a problem | ||
| 9/30/2026 | Listed for sale | $675,000+57%$232/sqft |
Source: Doorify MLS #10194396 Report a problem | ||
| 1/31/2025 | Sold | $430,000$148/sqft |
Source: Public Record Report a problem | ||
Public tax history
| Year | Property taxes | Tax assessment |
|---|---|---|
| 2025 | $3,523 +12.2% | $425,100 +10.6% |
| 2024 | $3,140 +0.6% | $384,300 |
| 2023 | $3,122 +30.6% | $384,300 +44.6% |
| 2022 | $2,390 | $265,800 |
| 2021 | -- | $265,800 |
| 2020 | $2,473 | $265,800 |
| 2019 | -- | $265,800 -1.7% |
| 2018 | -- | $270,500 |
| 2017 | $2,515 | $270,500 |
| 2016 | $2,515 +0.3% | $270,500 |
| 2014 | $2,508 | $270,500 |
| 2013 | -- | $270,500 -15.5% |
| 2012 | -- | $320,200 |
| 2011 | -- | $320,200 |
| 2010 | -- | $320,200 |
Find assessor info on the county website
Monthly payment
Est. payment
Payment breakdown
Explore the cost of this home by adjusting the details. Changes won't be saved.Climate risks
Neighborhood: 27332
Nearby schools
Schools provided by the listing agent
- Elementary: J. Glenn Edwards Elem
- Middle: East Lee Middle
- High: Lee County High
Source: Hive MLS. This data may not be complete. We recommend contacting the local school district to confirm school assignments for this home.

Similar homes
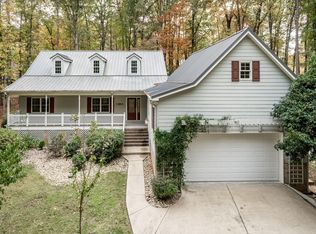
- $345,0003 bd3 ba2.7k sqft104 Greenside Ln, Sanford, NC 27332For Sale
 MLS ID #10202240, Brandie Carol Oldham. Doorify MLS
- $412,9003 bd3 ba2.3k sqft1102 Falling Strm, Sanford, NC 27332For Sale
 MLS ID #10167516, Travis Cameron Brafford. Doorify MLS
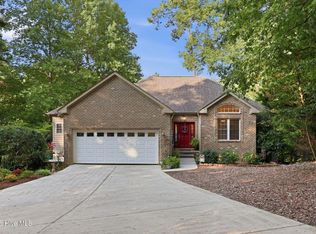
- $450,0003 bd3 ba2.9k sqft3233 Leicester Circle, Sanford, NC 27332For Sale
 MLS ID #100599694, Stacey Caldwell, Berkshire Hathaway HS Pinehurst Realty Group. Hive MLS
- $319,9003 bd2 ba2.2k sqft573 Broadmoor Ct, Sanford, NC 27332For Sale
 MLS ID #10194752, Blair Whelan. Doorify MLS
- $549,9004 bd4 ba2.7k sqft509 Valley Rd, Sanford, NC 27330For SaleMLS ID #10199728, Walter Ciucevich. Doorify MLS
- $698,9003 bd3 ba3.2k sqft3007 Carrington Ln, Sanford, NC 27330For SaleMLS ID #10165528, Armand Lenchek. Doorify MLS
- $660,0003 bd2 ba2.1k sqft2988 Henley Road, Sanford, NC 27330For SaleMLS ID #100596537, Walter Ciucevich, LPT Realty. Hive MLS
- $569,0005 bd3 ba3.4k sqft1508 Lord Ashley Dr, Sanford, NC 27330For SaleMLS ID #10183421, Maria Wright. Doorify MLS
- $380,0003 bd3 ba1.8k sqft242 Thistle Court, Sanford, NC 27332For SaleMLS ID #100611397, Stephanie Hazelton, Carolina Property Sales. Hive MLS
- $579,0005 bd4 ba3.4k sqftRoosevelt, Sanford, NC 27330For SaleMLS ID #10192025, Annie Freed. Doorify MLS
- $624,9994 bd4 ba3k sqft239 Morgan Farm Dr, Lillington, NC 27546For SaleMLS ID #10186378, Lindsey Rhyne Newton. Doorify MLS
- $674,0003 bd3 ba2.6k sqft606 Old Chestnut Xing, Moncure, NC 27559For SaleMLS ID #10180990, Jamie Leahann Reed. Doorify MLS
- $335,0004 bd3 ba1.7k sqft812 Shady Ln, Sanford, NC 27332New ConstructionMLS ID #10119628, Ingrid Marianne Gonzalez. Doorify MLS
- $570,0004 bd3 ba3.2k sqft525 Daylily Court, Carthage, NC 28327For SaleMLS ID #100606065, Alexis F. Hansen, The Pines Collective, LLC. Hive MLS
- $375,0003 bd3 ba2.4k sqft513 Richmond Dr, Sanford, NC 27330For SaleMLS ID #10195552, Martha Lucas. Doorify MLS
- $649,0004 bd3 ba2.4k sqft56 Blue Monarch Ln, Fuquay Varina, NC 27526For SaleMLS ID #10161369, Gretchen Coley. Doorify MLS
- $565,0003 bd3 ba2.2k sqft172 White Magnolia Ln, Fuquay Varina, NC 27526For SaleMLS ID #10201595, Bart Riddick. Doorify MLS
- $550,0003 bd3 ba2.4k sqft6500 Berry Meadow Ct, Fuquay Varina, NC 27526For SaleMLS ID #10183222, K.C. McLaughlin. Doorify MLS
- $429,0004 bd4 ba3.1k sqft200 Edgewater Dr, Broadway, NC 27505For SaleMLS ID #10171448, Dana Lynn Cooley. Doorify MLS
- $560,0003 bd2 ba1.7k sqft22 Pine Lake Drive, Whispering Pines, NC 28327For SaleMLS ID #100593115, Kati Horvath, LPT Realty. Hive MLS
