The setting at 56 Blue Monarch Lane is the kind that holds its value in every season. Tucked within the established Prince Place community of Fuquay-Varina, this Halcyon Homes residence sits on a private .78-acre homesite where mature landscaping frames a tranquil pond and the pace of every morning settles softly. A backdrop this refined does not come to market often at this scale. Inside, rich hardwood floors and exquisite custom millwork carry through a thoughtful, light-filled 2,465-square-foot floorplan that lives larger than its footprint. The kitchen flows seamlessly into the main gathering spaces, designed for effortless everyday living and easy entertaining. Three bedrooms and two full baths anchor the main level, including a generous primary suite that reads as a true retreat. What makes this home singular is its rare dual-primary layout. Upstairs, a second full primary suite provides privacy and flexibility for guests or multi-generational living, paired with a spacious bonus room ready for movie nights, celebrations, or quiet evenings in. Four bedrooms, three baths, and a floorplan designed to adapt. Just 15 minutes from Holly Springs and Downtown Fuquay-Varina, with easy connections to greater Raleigh, this is one of the southern Triangle's most desirable addresses. The buyer who has waited for the right combination of setting, Halcyon craftsmanship, and floorplan versatility has found it.
For sale
$699,000
56 Blue Monarch Ln, Fuquay Varina, NC 27526
4beds
2,465sqft
:
Get pre-qualified$4,187/mo
Single Family Residence, Residential
Built in 2022
0.78 Acres Lot
$681,000 Zestimate®
$284/sqft
$25/mo HOA
What's special
Exquisite custom millworkRich hardwood floorsFloorplan designed to adaptRare dual-primary layout
- 95 days |
- 460 |
- 29 |
Zillow last checked:
Listing updated:
Listed by:
Gretchen Coley 919-526-0401,
Compass -- Raleigh,
Devin Curlings 843-685-0879,
Compass -- Raleigh
Source: Doorify MLS,MLS#: 10161369
Facts & features
Interior
Bedrooms & bathrooms
- Bedrooms: 4
- Bathrooms: 3
- Full bathrooms: 3
Heating
- Forced Air
Cooling
- Central Air
Features
- Flooring: Carpet, Hardwood, Tile
Interior area
- Total structure area: 2,465
- Total interior livable area: 2,465 sqft
- Finished area above ground: 2,465
- Finished area below ground: 0
Property
Parking
- Total spaces: 2
- Parking features: Garage - Attached
- Attached garage spaces: 2
Features
- Levels: Two
- Stories: 2
- Has view: Yes
Lot
- Size: 0.78 Acres
Details
- Parcel number: 050633 0026 20
- Special conditions: Standard
Construction
Type & style
- Home type: SingleFamily
- Architectural style: Traditional, Transitional
- Property subtype: Single Family Residence, Residential
Materials
- Fiber Cement, Stone
- Roof: Shingle
Condition
- New construction: No
- Year built: 2022
Utilities & green energy
- Sewer: Septic Tank
- Water: Public
Community & HOA
Community
- Subdivision: Prince Place
HOA
- Has HOA: Yes
- Services included: Maintenance Grounds, Storm Water Maintenance
- HOA fee: $300 annually
Location
- Region: Fuquay Varina
Financial & listing details
- Price per square foot: $284/sqft
- Tax assessed value: $424,532
- Annual tax amount: $2,933
- Date on market: 4/20/2026
Estimated market value
$681,000
$647,000 - $715,000
$2,422/mo
Price history
| Date | Event | Price |
|---|---|---|
| 4/20/2026 | Listed for sale | $699,000+975.4%$284/sqft |
Source:  Doorify MLS #10161369 Report a problem Doorify MLS #10161369 Report a problem | ||
| 10/27/2021 | Sold | $65,000$26/sqft |
Source: Public Record Report a problem | ||
Public tax history
| Year | Property taxes | Tax assessment |
|---|---|---|
| 2025 | $2,934 | $424,532 |
| 2024 | $2,934 | $424,532 |
| 2023 | $2,934 +573.6% | $424,532 +554.1% |
| 2022 | $435 | $64,900 |
| 2021 | -- | -- |
Find assessor info on the county website
Monthly payment
Est. payment
Payment breakdown
Explore the cost of this home by adjusting the details. Changes won't be saved.Climate risks
Neighborhood: 27526
Nearby schools
GreatSchools rating
- 6/10Northwest Harnett ElementaryGrades: PK-5Distance: 4.3 mi
- 3/10Harnett Central MiddleGrades: 6-8Distance: 5.6 mi
- 4/10Harnett Central HighGrades: 9-12Distance: 5.8 mi
Schools provided by the listing agent
- Elementary: Harnett - Northwest Harnett Elementary
- Middle: Harnett - Harnett Central Middle
- High: Harnett - Harnett Central High
Source: Doorify MLS. This data may not be complete. We recommend contacting the local school district to confirm school assignments for this home.
- $638,500-- bd-- ba2.4k sqft76 Blue Monarch Ln, Fuquay Varina, NC 27526Off Market
- $586,100-- bd-- ba3.3k sqft47 Blue Monarch Ln, Fuquay Varina, NC 27526Off Market
- $120,810-- bd-- ba-- sqft4864 Christian Light Rd, Fuquay varina, NC 27526Off Market
- $619,300-- bd-- ba2.3k sqft114 Blue Monarch Ln, Fuquay Varina, NC 27526Off Market
- $618,400-- bd-- ba3.2k sqft85 Blue Monarch Ln, Fuquay Varina, NC 27526Off Market
- $646,700-- bd-- ba2.7k sqft115 Blue Monarch Ln, Fuquay Varina, NC 27526Off Market
- $725,5004 bd3 ba1.9k sqft4864 Christian Light Rd, Fuquay Varina, NC 27526Off Market
- $649,4405 bd3 ba2.7k sqft139 Blue Monarch Ln, Fuquay Varina, NC 27526Sold
A local agent can set up tours, give advice and negotiate with sellers.
Similar homes
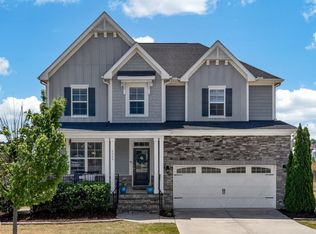
- $689,9004 bd3 ba3k sqft4900 Sunset Stream Dr, Fuquay Varina, NC 27526For Sale
 MLS ID #10181882, Kevin Starkey. Doorify MLS
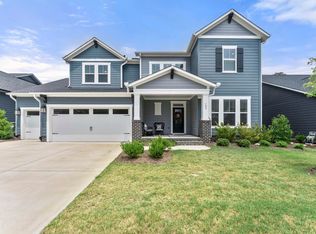
 - $700,0004 bd3 ba3.2k sqft108 Welcome Dr, Fuquay Varina, NC 27526For Sale
 MLS ID #10176997, Elizabeth Crawford. Doorify MLS
 - $637,0004 bd3 ba2.9k sqft193 Lambert Ln, Fuquay Varina, NC 27526For Sale
 MLS ID #10177040, Molly Munroe Little. Doorify MLS
 - $699,0004 bd3 ba3.3k sqft752 Serenity Walk Pkwy, Fuquay Varina, NC 27526For Sale
 MLS ID #10179236, Oscar Corrales. Doorify MLS
 - $781,3013 bd4 ba2.5k sqftPoplar Ridge, Fuquay Varina, NC 27526New ConstructionMLS ID #10181648, Kelsey Shurtleff. Doorify MLS
- $479,9003 bd3 ba2.1k sqft22 Avents Creek Way, Fuquay Varina, NC 27526For Sale
 MLS ID #100590731, Rachel Velez, Keller Williams Legacy. Hive MLS
 - $663,1903 bd3 ba2.3k sqft122 Landscape Dr, Fuquay Varina, NC 27526New ConstructionDoorify MLS
- $845,0004 bd5 ba3.3k sqft6741 Winter Garden Way, Holly Springs, NC 27540For SaleMLS ID #10181678, Gretchen Coley. Doorify MLS
- $899,9004 bd3 ba3k sqft25 Deer Tail Ln Lot 52, Fuquay Varina, NC 27526New ConstructionMLS ID #10094536, Rodney Carroll. Doorify MLS
- $649,9903 bd3 ba2.1k sqft93 Shady Creek Way, Fuquay Varina, NC 27526New ConstructionDoorify MLS
- $694,0003 bd3 ba2.5k sqft1805 Bodwin Ln, Apex, NC 27502For SaleMLS ID #10182317, Tina Caul. Doorify MLS
- $700,0005 bd4 ba3.4k sqft2426 Heron Watch Pl, Fuquay Varina, NC 27526For SaleMLS ID #10171331, Leslie Douglas. Doorify MLS
- $740,0005 bd4 ba2.9k sqft2209 Terri Creek Dr, Fuquay Varina, NC 27526For SaleMLS ID #10177475, Lisa McQuillen. Doorify MLS
- $650,0005 bd4 ba3.3k sqft523 Catfish Lake Dr, Fuquay Varina, NC 27526For SaleMLS ID #10177554, Jim Allen. Doorify MLS
- $628,6903 bd3 ba2.3k sqft128 Sunny Glen Ct, Fuquay Varina, NC 27526New ConstructionMLS ID #10163788, Kaitlyn Victoria Relyea. Doorify MLS
- $625,9004 bd3 ba2.6k sqft2020 Moonraker Drive, Fuquay Varina, NC 27526For SaleMLS ID #100578354, Jaclyn Smith, HomeTowne Realty. Hive MLS
- $535,0005 bd3 ba2.4k sqft59 Contentment Ln, Fuquay Varina, NC 27526For SaleMLS ID #10177424, Annette Moore. Doorify MLS
- $513,1882 bd2 ba1.6k sqftOak Haven, Fuquay Varina, NC 27526New ConstructionMLS ID #10181564, Kelsey Shurtleff. Doorify MLS
- $939,0004 bd5 ba3.2k sqft932 Lily Claire Ln, Fuquay Varina, NC 27526For SaleMLS ID #10179908, Chris Edwards. Doorify MLS
- $691,0004 bd4 ba2.7k sqft104 Darter St, Holly Springs, NC 27540For SaleMLS ID #10168692, Pooja Kapur. Doorify MLS
