Located within Serenity, an award winning master planned community recognized for its exceptional design and lifestyle, Altis at Serenity is the only new construction 55+ neighborhood currently selling within a master planned community in Wake and Harnett County. Paired with low Harnett County taxes, quality craftsmanship, and a location just minutes from shopping, dining, healthcare, grocery stores, and the charming downtowns of Fuquay Varina and Holly Springs, this home offers an unmatched blend of quality, convenience, and lifestyle. Sophisticated finishes and exceptional craftsmanship come together in this beautifully appointed Poplar Ridge. Thoughtfully designed for effortless living, this home offers 3 bedrooms, 3.5 baths, a private flex room, and an open concept layout that seamlessly connects the main living spaces. At the heart of the home, the gourmet kitchen features Café appliances including a gas cooktop, built in wall oven, wall microwave, statement hood, an oversized island, dedicated prep kitchen, quartz countertops, soft close cabinetry, champagne bronze fixtures, striking tile backsplash, stylish pendant lighting, and solid MDF pantry shelving. The great room is elevated by a tray ceiling and dramatic fireplace before opening through a 12 foot multi slide glass door to an extended covered outdoor living area complete with its own fireplace. The private primary suite is a true retreat with a tray ceiling, direct access to the expanded laundry room from the walk in closet, and a spa inspired zero entry shower with floor to ceiling tile and a frameless glass enclosure. Luxury vinyl plank flooring, upgraded tile throughout, quartz countertops, custom MDF closet shelving, additional recessed lighting, CAT6 wiring, and thoughtful details throughout reflect the quality and attention to detail found in every corner of this fabulous home. Only at Altis at Serenity can you enjoy the benefits of a private 55+ community while also being part of a second vibrant, amenity rich neighborhood. Residents have access to Altis' exclusive amenities, clubs, and events, along with Serenity's parks, trails, gathering spaces, and community amenities, creating a lifestyle unlike anything else currently offered in the area. Photos are renderings and model photos of the same floorplan. November completion.
New construction
$781,301
159 Pebble Creek Trl, Fuquay Varina, NC 27526
3beds
2,524sqft
:
Get pre-qualified$5,003/mo
Single Family Residence, Residential
Built in 2026
10,454 Square Feet Lot
$-- Zestimate®
$310/sqft
$200/mo HOA
What's special
Dramatic fireplaceAdditional recessed lightingGourmet kitchenDedicated prep kitchenChampagne bronze fixturesOversized islandStatement hood
- 1 day |
- 116 |
- 6 |
Zillow last checked:
Listing updated:
Listed by:
Kelsey Shurtleff 910-409-7658,
Tri Pointe Homes Inc,
Kaitlyn Victoria Relyea 919-441-2029,
Tri Pointe Homes Inc
Source: Doorify MLS,MLS#: 10181648
Facts & features
Interior
Bedrooms & bathrooms
- Bedrooms: 3
- Bathrooms: 4
- Full bathrooms: 3
- 1/2 bathrooms: 1
Heating
- Natural Gas, None
Cooling
- Central Air
Appliances
- Included: Convection Oven, Dishwasher, Disposal, Exhaust Fan, Gas Cooktop, Gas Water Heater, Microwave, Plumbed For Ice Maker, Range Hood, Self Cleaning Oven, Smart Appliance(s), Stainless Steel Appliance(s), Tankless Water Heater, Vented Exhaust Fan, Oven
- Laundry: Laundry Room
Features
- Bathtub/Shower Combination, Pantry, Double Vanity, Eat-in Kitchen, Entrance Foyer, Kitchen Island, Kitchen/Dining Room Combination, Open Floorplan, Master Downstairs, Quartz Counters, Recessed Lighting, Smart Home, Smart Thermostat, Smooth Ceilings, Storage, Tray Ceiling(s), Walk-In Closet(s), Walk-In Shower, Water Closet
- Flooring: Carpet, Ceramic Tile, Vinyl
- Windows: Double Pane Windows, Screens
- Number of fireplaces: 2
- Fireplace features: Great Room, Outside
Interior area
- Total structure area: 2,524
- Total interior livable area: 2,524 sqft
- Finished area above ground: 2,524
- Finished area below ground: 0
Property
Parking
- Total spaces: 2
- Parking features: Driveway, Garage
- Attached garage spaces: 2
Features
- Levels: One
- Stories: 1
- Patio & porch: Covered, Patio, Porch, Rear Porch
- Exterior features: Lighting, Rain Gutters, Smart Lock(s), Other
- Pool features: Community
- Has view: Yes
Lot
- Size: 10,454 Square Feet
- Features: Back Yard, Cleared, Corner Lot, Front Yard, Views
Details
- Parcel number: 08065502 0034 78
- Special conditions: Standard
Construction
Type & style
- Home type: SingleFamily
- Architectural style: Traditional
- Property subtype: Single Family Residence, Residential
Materials
- Fiber Cement, Stone
- Foundation: Slab
- Roof: Shingle
Condition
- New construction: Yes
- Year built: 2026
- Major remodel year: 2026
Details
- Builder name: Tri Pointe Homes
Utilities & green energy
- Sewer: Public Sewer
- Water: Public
- Utilities for property: Cable Available, Electricity Connected, Natural Gas Connected, Sewer Connected, Water Connected
Community & HOA
Community
- Features: Clubhouse, Curbs, Fishing, Fitness Center, Park, Playground, Pool, Sidewalks, Street Lights, Other
- Senior community: Yes
- Subdivision: Serenity
HOA
- Has HOA: Yes
- Amenities included: Barbecue, Cabana, Clubhouse, Dog Park, Fitness Center, Game Room, Jogging Path, Landscaping, Maintenance, Maintenance Grounds, Management, Meeting Room, Park, Party Room, Picnic Area, Playground, Pool, Recreation Facilities, Recreation Room
- Services included: Maintenance Grounds
- HOA fee: $200 monthly
- Additional fee info: Second HOA Fee $45 Monthly
Location
- Region: Fuquay Varina
Financial & listing details
- Price per square foot: $310/sqft
- Date on market: 7/22/2026
Estimated market value
Not available
Estimated sales range
Not available
Not available
Price history
| Date | Event | Price |
|---|---|---|
| 7/22/2026 | Listed for sale | $781,301$310/sqft |
Source:  Doorify MLS #10181648 Report a problem Doorify MLS #10181648 Report a problem | ||
Public tax history
Tax history is unavailable.
Monthly payment
Est. payment
Payment breakdown
Explore the cost of this home by adjusting the details. Changes won't be saved.Climate risks
Neighborhood: 27526
Nearby schools
GreatSchools rating
- 6/10Northwest Harnett ElementaryGrades: PK-5Distance: 0.9 mi
- 3/10Harnett Central MiddleGrades: 6-8Distance: 6.5 mi
- 4/10Harnett Central HighGrades: 9-12Distance: 6.6 mi
Schools provided by the listing agent
- Elementary: Harnett - Northwest Harnett Elementary
- Middle: Harnett - Harnett Central Middle
- High: Harnett - Harnett Central High
Source: Doorify MLS. This data may not be complete. We recommend contacting the local school district to confirm school assignments for this home.
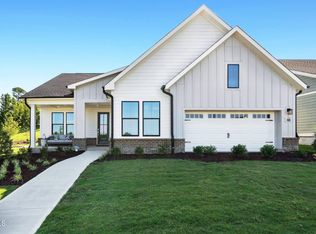
- $793,2032 bd3 ba2.2k sqft174 Sunny Glen Ct, Fuquay Varina, NC 27526New Construction
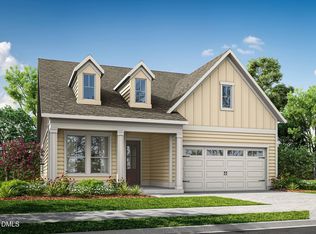
- $654,1422 bd3 ba2k sqft140 Sunny Glen Ct, Fuquay Varina, NC 27526New Construction
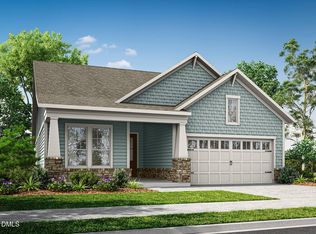
- $628,6903 bd3 ba2.3k sqft128 Sunny Glen Ct, Fuquay Varina, NC 27526New Construction
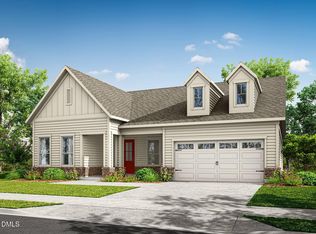
- $711,8753 bd3 ba2.1k sqft166 Sunny Glen Ct, Fuquay Varina, NC 27526New Construction

- $578,9024 bd3 ba2.4k sqft134 Daybreak Way, Fuquay Varina, NC 27526Sold
- $504,1833 bd3 ba2k sqft133 Daybreak, Fuquay Varina, NC 27526Sold
- $530,1124 bd3 ba2.4k sqft130 Daybreak, Fuquay Varina, NC 27526Sold
- $639,5074 bd3 ba2.4k sqft127 Daybreak Way, Fuquay Varina, NC 27526Sold
A local agent can set up tours, give advice and negotiate with sellers.
Similar homes
- $793,2032 bd3 ba2.2k sqftFoxtail Manor, Fuquay Varina, NC 27526New Construction
 MLS ID #10181630, Kelsey Shurtleff. Doorify MLS
 - $631,8003 bd2 ba2k sqftSandy Lane, Fuquay Varina, NC 27526New Construction
 MLS ID #10181583, Kelsey Shurtleff. Doorify MLS
 - $719,6843 bd3 ba2.1k sqft123 Firefly Ln, Fuquay Varina, NC 27526New Construction
 Doorify MLS
 - $699,0004 bd3 ba3.3k sqft752 Serenity Walk Pkwy, Fuquay Varina, NC 27526For Sale
 MLS ID #10179236, Oscar Corrales. Doorify MLS
 - $692,1343 bd3 ba2.2k sqft290 Streamside Ter, Fuquay Varina, NC 27526New ConstructionDoorify MLS
- $649,9903 bd3 ba2.1k sqft93 Shady Creek Way, Fuquay Varina, NC 27526New ConstructionDoorify MLS
- $663,1903 bd3 ba2.3k sqft122 Landscape Dr, Fuquay Varina, NC 27526New ConstructionDoorify MLS
- $689,0693 bd3 ba2.5k sqft82 Landscape Dr, Fuquay Varina, NC 27526New ConstructionDoorify MLS
- $513,1882 bd2 ba1.6k sqftOak Haven, Fuquay Varina, NC 27526New ConstructionMLS ID #10181564, Kelsey Shurtleff. Doorify MLS
- $495,6222 bd2 ba1.6k sqftOak Haven, Fuquay Varina, NC 27526New ConstructionMLS ID #10181574, Kelsey Shurtleff. Doorify MLS
- $491,9112 bd2 ba1.4k sqftHickory Hill, Fuquay Varina, NC 27526New ConstructionMLS ID #10181576, Kelsey Shurtleff. Doorify MLS
- $487,9352 bd2 ba1.6k sqftOak Haven, Fuquay Varina, NC 27526New ConstructionMLS ID #10181571, Kelsey Shurtleff. Doorify MLS
- $628,6903 bd3 ba2.3k sqft128 Sunny Glen Ct, Fuquay Varina, NC 27526New ConstructionMLS ID #10163788, Kaitlyn Victoria Relyea. Doorify MLS
- $457,3452 bd2 ba1.2k sqftBeechwood Springs, Fuquay Varina, NC 27526New ConstructionMLS ID #10181580, Kelsey Shurtleff. Doorify MLS
- $699,0004 bd3 ba2.4k sqft56 Blue Monarch Ln, Fuquay Varina, NC 27526For SaleMLS ID #10161369, Gretchen Coley. Doorify MLS
- $654,1422 bd3 ba2k sqft140 Sunny Glen Ct, Fuquay Varina, NC 27526New ConstructionDoorify MLS
- from $572,9902 bd3 ba2.2k sqftFoxtail Manor Plan, The Meadows Collection at Serenity, Fuquay Varina, NC 27526New ConstructionTRI Pointe Homes
- from $592,9903 bd4 ba2.5k sqftPoplar Ridge Plan, The Meadows Collection at Serenity, Fuquay Varina, NC 27526New ConstructionTRI Pointe Homes
- $699,9003 bd3 ba2.7k sqft1312 Ringlet Run, Fuquay Varina, NC 27526For SaleMLS ID #10157581, Michelle Meyer. Doorify MLS
- $899,9004 bd3 ba3k sqft25 Deer Tail Ln Lot 52, Fuquay Varina, NC 27526New ConstructionMLS ID #10094536, Rodney Carroll. Doorify MLS
