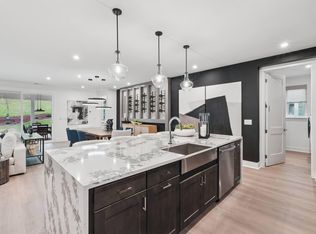
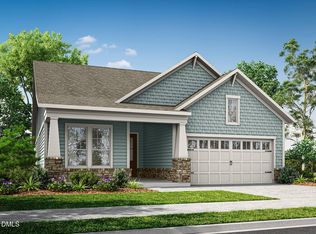
MOVE IN READY. Welcome to Serenity, Fuquay-Varina's Award-Winning 55+ Active Adult Community! Discover the Aspen Creek floorplan--an exceptional ranch-style new construction home offering spacious main-level living and luxurious finishes throughout. Located in the sought-after Serenity community in Fuquay-Varina, NC, this thoughtfully designed 2113 sq ft home features 3 bedrooms, 3 baths. Step inside to a bright open-concept living area anchored by a gourmet kitchen with gas cooktop, quartz countertops, and a large island perfect for entertaining. The kitchen flows seamlessly into the dining area and great room, that opens onto a covered rear screened patio, ideal for relaxing and entertaining in all seasons. The main-level primary suite is a private retreat with a spa-inspired bath featuring dual vanities and a walk-in shower. A second bedroom and full bath are also conveniently located on the first floor, along with a third bedroom and shared bath. Serenity offers resort-style amenities, including a community pool, clubhouse, fitness center, walking trails, scenic pocket parks, and gathering spaces. As part of the dedicated 55+ phase, homeowners will enjoy even more exclusive features: a private clubhouse, lap-lane pool, pickleball courts, outdoor social areas, and a full-time lifestyle director to coordinate year-round activities and events. Located minutes from Downtown Fuquay-Varina, shopping, dining, medical services, and area conveniences, Serenity offers the perfect blend of comfort, convenience, and community for active adult living. Don't miss your chance to live in one of the Triangle's most desirable 55+ communities! Schedule your tour today.
Pending
Price cut: $1.4K (7/27)
$649,990
93 Shady Creek Way, Fuquay Varina, NC 27526
3beds
2,113sqft
:
Get pre-qualified$4,115/mo
Single Family Residence, Residential
Built in 2025
0.25 Acres Lot
$641,700 Zestimate®
$308/sqft
$245/mo HOA
What's special
Lap-lane poolLuxurious finishes throughoutGourmet kitchenPickleball courtsCommunity poolGas cooktopQuartz countertops
- 81 days |
- 239 |
- 0 |
Zillow last checked:
Listing updated:
Listed by:
Kaitlyn Victoria Relyea 919-441-2029,
Tri Pointe Homes Inc,
Kelsey Shurtleff 910-409-7658,
Tri Pointe Homes Inc
Source: Doorify MLS,MLS#: 10168181
Facts & features
Interior
Bedrooms & bathrooms
- Bedrooms: 3
- Bathrooms: 3
- Full bathrooms: 3
Heating
- Fireplace(s), Forced Air, Natural Gas
Cooling
- Ceiling Fan(s), Central Air, Exhaust Fan
Appliances
- Included: Cooktop, Dishwasher, Disposal, Double Oven, Exhaust Fan, Gas Cooktop, Gas Water Heater, Microwave, Plumbed For Ice Maker, Range Hood, Self Cleaning Oven, Smart Appliance(s), Stainless Steel Appliance(s), Tankless Water Heater, Vented Exhaust Fan, Oven
- Laundry: Laundry Room, Main Level
Features
- Bathtub/Shower Combination, Ceiling Fan(s), Double Vanity, Entrance Foyer, Kitchen Island, Open Floorplan, Master Downstairs, Shower Only, Smart Home, Walk-In Closet(s)
- Flooring: Carpet, Ceramic Tile, Vinyl
- Common walls with other units/homes: No Common Walls
Interior area
- Total structure area: 2,113
- Total interior livable area: 2,113 sqft
- Finished area above ground: 2,113
- Finished area below ground: 0
Property
Parking
- Total spaces: 2
- Parking features: Garage, Garage Door Opener, Garage Faces Front
- Attached garage spaces: 2
- Has uncovered spaces: Yes
Features
- Levels: One and One Half
- Stories: 1.5
- Patio & porch: Covered, Screened
- Exterior features: Smart Lock(s)
- Pool features: Community
- Has view: Yes
Lot
- Size: 0.25 Acres
- Features: Back Yard
Details
- Parcel number: 0645941112.000
- Special conditions: Standard
Construction
Type & style
- Home type: SingleFamily
- Architectural style: Ranch, Traditional
- Property subtype: Single Family Residence, Residential
Materials
- HardiPlank Type
- Foundation: Slab
- Roof: Shingle
Condition
- New construction: Yes
- Year built: 2025
- Major remodel year: 2025
Details
- Builder name: Tri Pointe Homes
Utilities & green energy
- Sewer: Public Sewer
- Water: Public
- Utilities for property: Cable Available, Electricity Available, Natural Gas Available, Sewer Available
Community & HOA
Community
- Features: Clubhouse, Fitness Center, Park, Pool, Sidewalks
- Senior community: Yes
- Subdivision: Serenity
HOA
- Has HOA: Yes
- Amenities included: Clubhouse, Fitness Center, Maintenance, Pool
- Services included: Maintenance Grounds
- HOA fee: $245 monthly
Location
- Region: Fuquay Varina
Financial & listing details
- Price per square foot: $308/sqft
- Date on market: 5/19/2026
Estimated market value
$641,700
$610,000 - $674,000
$2,124/mo
Price history
| Date | Event | Price |
|---|---|---|
| 7/27/2026 | Pending sale | $649,990-0.2%$308/sqft |
Source:  Doorify MLS #10168181 Report a problem Doorify MLS #10168181 Report a problem | ||
| 6/22/2026 | Price change | $651,412+0.2%$308/sqft |
Source:  TRI Pointe Homes Report a problem TRI Pointe Homes Report a problem | ||
| 2/27/2026 | Price change | $649,990-0.4%$308/sqft |
Source: TRI Pointe Homes Report a problem | ||
| 2/21/2026 | Price change | $652,545+0.9%$309/sqft |
Source: TRI Pointe Homes Report a problem | ||
| 2/4/2026 | Price change | $646,864-0.5%$306/sqft |
Source: TRI Pointe Homes Report a problem | ||
| 1/29/2026 | Price change | $649,990+1.2%$308/sqft |
Source: TRI Pointe Homes Report a problem | ||
| 1/9/2026 | Price change | $642,420-1.3%$304/sqft |
Source: TRI Pointe Homes Report a problem | ||
| 12/4/2025 | Price change | $651,048+0.2%$308/sqft |
Source: TRI Pointe Homes Report a problem | ||
| 10/27/2025 | Price change | $649,990-1.5%$308/sqft |
Source: Doorify MLS #10117957 Report a problem | ||
| 10/20/2025 | Price change | $659,990-1.5%$312/sqft |
Source: TRI Pointe Homes Report a problem | ||
| 10/17/2025 | Price change | $670,129+1.5%$317/sqft |
Source: TRI Pointe Homes Report a problem | ||
| 10/16/2025 | Price change | $659,990-17.1%$312/sqft |
Source: Doorify MLS #10117957 Report a problem | ||
| 10/10/2025 | Price change | $795,913+18.8%$377/sqft |
Source: Doorify MLS #10117957 Report a problem | ||
| 9/11/2025 | Price change | $669,990-1.6%$317/sqft |
Source: Doorify MLS #10117957 Report a problem | ||
| 8/26/2025 | Listed for sale | $681,011$322/sqft |
Source: Doorify MLS #10117957 Report a problem | ||
Public tax history
Tax history is unavailable.
Monthly payment
Est. payment
Payment breakdown
Explore the cost of this home by adjusting the details. Changes won't be saved.Climate risks
Neighborhood: 27526
Nearby schools
GreatSchools rating
- 6/10Northwest Harnett ElementaryGrades: PK-5Distance: 0.8 mi
- 3/10Harnett Central MiddleGrades: 6-8Distance: 6.5 mi
- 4/10Harnett Central HighGrades: 9-12Distance: 6.6 mi
Schools provided by the listing agent
- Elementary: Harnett - Northwest Harnett Elementary
- Middle: Harnett - Harnett Central Middle
- High: Harnett - Harnett Central High
Source: Doorify MLS. This data may not be complete. We recommend contacting the local school district to confirm school assignments for this home.
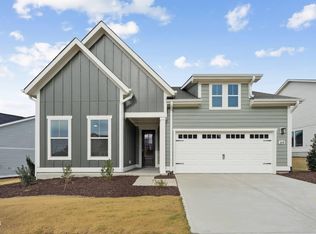
- $654,8743 bd3 ba2.2k sqft67 Shady Creek Way, Fuquay Varina, NC 27526Sold
- $559,9903 bd2 ba1.8k sqft64 Firefly Ln, Fuquay Varina, NC 27526Sold
- $828,3324 bd5 ba3.2k sqft88 Shady Creek Way, Fuquay Varina, NC 27526Sold

- $845,0024 bd4 ba3k sqft80 Firefly Ln, Youngsville, NC 27596Sold
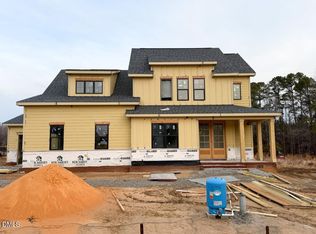
- $649,9903 bd4 ba2.5k sqft86 Firefly Ln, Fuquay Varina, NC 27526Sold
- $584,9002 bd3 ba2k sqft48 Firefly Ln, Fuquay Varina, NC 27526Sold
- $608,0542 bd2 ba1.7k sqft108 Shady Creek Way, Fuquay Varina, NC 27526Sold
- $734,9904 bd4 ba3.2k sqft45 Shady Creek Way, Fuquay Varina, NC 27526Pending
A local agent can set up tours, give advice and negotiate with sellers.
Similar homes
- $631,8003 bd2 ba2k sqftSandy Lane, Fuquay Varina, NC 27526New Construction

 Doorify MLS
 - $719,6843 bd3 ba2.1k sqft123 Firefly Ln, Fuquay Varina, NC 27526New Construction
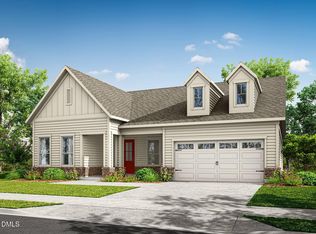 Doorify MLS
 - $628,6903 bd3 ba2.3k sqft128 Sunny Glen Ct, Fuquay Varina, NC 27526New Construction
 MLS ID #10163788, Kaitlyn Victoria Relyea. Doorify MLS
 - $654,1422 bd3 ba2k sqft140 Sunny Glen Ct, Fuquay Varina, NC 27526New Construction
 Doorify MLS
 - $781,3013 bd4 ba2.5k sqftPoplar Ridge, Fuquay Varina, NC 27526New ConstructionDoorify MLS
- from $562,9902 bd3 ba2.1k sqftAspen Creek Plan, The Meadows Collection at Serenity, Fuquay Varina, NC 27526New ConstructionTRI Pointe Homes
- from $572,9902 bd3 ba2.2k sqftFoxtail Manor Plan, The Meadows Collection at Serenity, Fuquay Varina, NC 27526New ConstructionTRI Pointe Homes
- $510,0003 bd3 ba2.5k sqft64 Tranquility Way, Fuquay Varina, NC 27526New ConstructionDoorify MLS
- $513,1882 bd2 ba1.6k sqftOak Haven, Fuquay Varina, NC 27526New ConstructionMLS ID #10181564, Kelsey Shurtleff. Doorify MLS
- from $501,9902 bd2 ba1.8k sqftLongleaf Way Plan, The Pines Collection at Serenity, Fuquay Varina, NC 27526New ConstructionTRI Pointe Homes
- $495,6222 bd2 ba1.6k sqftOak Haven, Fuquay Varina, NC 27526New ConstructionDoorify MLS
- from $521,9902 bd2 ba2k sqftSandy Lane Plan, The Pines Collection at Serenity, Fuquay Varina, NC 27526New ConstructionTRI Pointe Homes
- $487,9352 bd2 ba1.6k sqftOak Haven, Fuquay Varina, NC 27526New ConstructionMLS ID #10181571, Kelsey Shurtleff. Doorify MLS
- $542,4803 bd3 ba2.2k sqft2324 Fleming Rd, Fuquay Varina, NC 27526New ConstructionDoorify MLS
- $491,9112 bd2 ba1.4k sqftHickory Hill, Fuquay Varina, NC 27526New ConstructionDoorify MLS
- $487,9412 bd2 ba1.6k sqft30 Stonesthrow Way, Fuquay Varina, NC 27526New ConstructionDoorify MLS
- $529,900-- bd1 ba2.9k sqft4318 Olde Waverly Way, Fuquay Varina, NC 27526For SaleMLS ID #10184321, Ricardo Cobos. Doorify MLS
- $457,3452 bd2 ba1.2k sqftBeechwood Springs, Fuquay Varina, NC 27526New ConstructionDoorify MLS
- $473,9904 bd3 ba2.3k sqft704 Branthurst Dr, Fuquay Varina, NC 27526New ConstructionDoorify MLS
- $549,9904 bd4 ba2.6k sqft325 Oak Meadow Ln, Angier, NC 27501New ConstructionDoorify MLS
