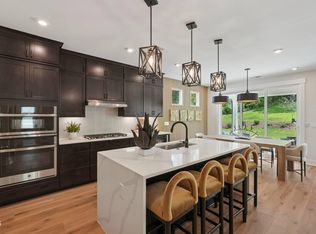
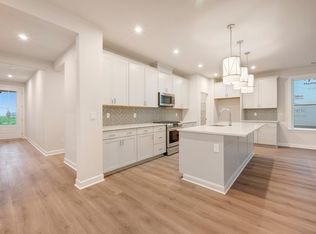
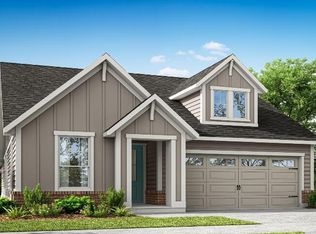
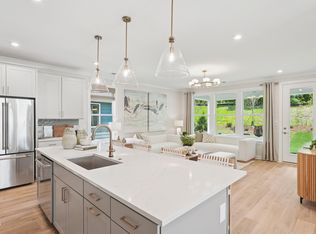
Located within Serenity, an award winning master planned community recognized for its exceptional design and lifestyle, Altis at Serenity is the only new construction 55+ neighborhood currently selling within a master planned community in Wake and Harnett County. Paired with low Harnett County taxes, quality craftsmanship, and a location just minutes from shopping, dining, healthcare, grocery stores, and the charming downtowns of Fuquay Varina and Holly Springs, this home offers an unmatched blend of quality, convenience, and lifestyle. Enjoy the ease of single level living in this thoughtfully designed Oak Haven featuring 2 bedrooms, 2 full baths, a dedicated home office, and a covered outdoor living area perfect for relaxing or entertaining. At the heart of the home, the gourmet kitchen blends style and function with GE Profile appliances including a 36" gas cooktop, built in wall oven, wall microwave, designer vent hood, quartz countertops, painted cabinetry with upgraded storage features, a custom picket tile backsplash, statement brass pendant lighting, touch activated Delta faucet, and a large single bowl undermount sink. The private primary suite offers a luxurious zero entry tiled shower with floor to ceiling designer tile and a frameless glass enclosure, while the secondary bath has also been upgraded with a beautifully tiled walk in shower. Luxury vinyl plank flooring flows throughout the main living areas, complemented by designer tile flooring in the baths and laundry room, creating a timeless, elevated finish throughout. Smart prewiring for a future chandelier, ceiling fans, and a wall mounted TV adds everyday convenience. Only at Altis at Serenity can you enjoy the benefits of a private 55+ community while also being part of a second vibrant, amenity rich neighborhood. Residents have access to Altis' exclusive amenities, clubs, and events, along with Serenity's parks, trails, gathering spaces, and community amenities, creating a lifestyle unlike anything else currently offered in the area. Photos are representation and model photos of the same floorplan. October completion.
New construction
Price cut: $23.2K (9/23)
$489,990
117 Cheerful Ln, Fuquay Varina, NC 27526
2beds
1,674sqft
Single Family Residence
Built in 2026
7,840 Square Feet Lot
$488,600 Zestimate®
$293/sqft
$200/mo HOA
What's special
Single level livingStatement brass pendant lightingGourmet kitchenDedicated home officeBuilt in wall ovenWall microwaveCustom picket tile backsplash
- 79 days
- 21
- 1
Zillow last checked:
Listing updated:
Listed by:
Bryan Bordeaux,
Tri Pointe Homes Inc,
Kaitlyn Victoria Relyea 919-441-2029,
Tri Pointe Homes Inc
Source: Doorify MLS,MLS#: 10181564
Facts & features
Interior
Bedrooms & bathrooms
- Bedrooms: 2
- Bathrooms: 2
- Full bathrooms: 2
- Main level bedrooms: 2
Primary bedroom
- Level: Main
- Area: 210.79 Square Feet
- Dimensions: 15.42 x 13.67
Bedroom 2
- Level: Main
- Area: 116.04 Square Feet
- Dimensions: 9.67 x 12.0
Dining room
- Level: Main
- Area: 146.7 Square Feet
- Dimensions: 14.67 x 10.0
Kitchen
- Level: Main
- Area: 190.28 Square Feet
- Dimensions: 18.42 x 10.33
Laundry
- Level: Main
Living room
- Level: Main
- Area: 263.5 Square Feet
- Dimensions: 17.0 x 15.5
Office
- Level: Main
- Area: 78.03 Square Feet
- Dimensions: 9.0 x 8.67
Heating
- Natural Gas
Cooling
- Central Air
Appliances
- Included: Convection Oven, Disposal, Dishwasher, Exhaust Fan, Gas Cooktop, Gas Water Heater, Microwave, Plumbed For Ice Maker, Range Hood, Self Cleaning Oven, Smart Appliance(s), Stainless Steel Appliance(s), Tankless Water Heater, Vented Exhaust Fan, Wall Oven
Features
- Double Vanity, Entrance Foyer, Eat-in Kitchen, Kitchen Island, Open Floorplan, Pantry, Primary Downstairs, Recessed Lighting, Smart Home, Smart Thermostat, Storage, Walk-In Closet(s), Kitchen/Dining Room Combination, Shower Only, Walk-In Shower, Water Closet, Quartz Counters, Smooth Ceilings
- Flooring: Carpet, Ceramic Tile, Luxury Vinyl
- Windows: Double Pane Windows, Screens
Interior area
- Total structure area: 1,674
- Total interior livable area: 1,674 sqft
- Finished area above ground: 1,674
- Finished area below ground: 0
Property
Parking
- Total spaces: 2
- Parking features: Driveway, Garage
- Garage spaces: 2
- Has uncovered spaces: Yes
Features
- Levels: One
- Stories: 1
- Patio & porch: Covered, Patio, Porch, Rear Porch
- Exterior features: Lighting, Rain Gutters, Smart Lock(s)
Lot
- Size: 7,840 Square Feet
- Features: Back Yard, Cleared, Front Yard
Details
- Parcel number: 08065502 0034 17
- Special conditions: Standard
Construction
Type & style
- Home type: SingleFamily
- Architectural style: Traditional
- Property subtype: Single Family Residence
Materials
- Fiber Cement
- Foundation: Slab
- Roof: Architectural Shingle
Condition
- New Construction
- New construction: Yes
- Year built: 2026
- Major remodel year: 2026
Details
- Builder model: Oak Haven
- Builder name: Tri Pointe Homes
Utilities & green energy
- Sewer: Public Sewer
- Water: Public
- Utilities for property: Cable Available, Electricity Connected, Natural Gas Connected, Sewer Connected, Water Connected
Community & HOA
Community
- Features: Curbs, Clubhouse, Fishing, Fitness Center, Other, Park, Playground, Pool, Street Lights, Sidewalks
- Subdivision: Serenity
HOA
- Has HOA: Yes
- Amenities included: Barbecue, Cabana, Clubhouse, Dog Park, Fitness Center, Game Room, Jogging Path, Landscaping, Maintenance, Maintenance Grounds, Management, Meeting Room, Park, Picnic Area, Playground, Pool, Party Room, Recreation Facilities, Recreation Room
- Services included: Maintenance Grounds
- HOA fee: $200 monthly
- HOA name: PPM for Altis
- HOA phone: 919-848-4911
- Second HOA name: PPM for Serenity
- Additional fee info: Second HOA Fee $45 Monthly
Location
- Region: Fuquay Varina
Financial & listing details
- Price per square foot: $293/sqft
- Date on market: 7/21/2026
- Listing agreement: Exclusive Right To Sell
- Listing terms: Cash,Conventional,FHA,USDA Loan,VA Loan
Estimated market value
$488,600
$464,000 - $513,000
$1,882/mo
Price history
| Date | Event | Price |
|---|---|---|
| 9/23/2026 | Price change | $489,990-4.5%$293/sqft |
Source:  Doorify MLS #10181564 Report a problem Doorify MLS #10181564 Report a problem | ||
| 7/21/2026 | Listed for sale | $513,188$307/sqft |
Source: Doorify MLS #10181564 Report a problem | ||
Public tax history
Tax history is unavailable.
Monthly payment
Est. payment
Payment breakdown
Explore the cost of this home by adjusting the details. Changes won't be saved.Climate risks
Neighborhood: 27526
Nearby schools
Schools provided by the listing agent
- Elementary: Harnett - Northwest Harnett Elementary
- Middle: Harnett - Harnett Central Middle
- High: Harnett - Harnett Central High
Source: Doorify MLS. This data may not be complete. We recommend contacting the local school district to confirm school assignments for this home.
- $575,0003 bd2 ba1.8k sqft106 Cheerful Ln, Fuquay Varina, NC 27526New Construction
- $605,0003 bd2 ba2k sqft79 Stonesthrow Way, Fuquay Varina, NC 27526New Construction

- $464,9902 bd2 ba1.4k sqft46 Stonesthrow Way, Fuquay Varina, NC 27526New Construction

- $499,9902 bd2 ba1.6k sqft38 Stonesthrow Way, Fuquay Varina, NC 27526Pending
Similar homes
- $475,0002 bd2 ba1.6k sqftOak Haven, Fuquay Varina, NC 27526New Construction
 Doorify MLS
 - $464,9902 bd2 ba1.4k sqftHickory Hill, Fuquay Varina, NC 27526New ConstructionDoorify MLS
- $464,9902 bd2 ba1.6k sqftOak Haven, Fuquay Varina, NC 27526New Construction
 Doorify MLS
 - $470,0002 bd2 ba1.6k sqft30 Stonesthrow Way, Fuquay Varina, NC 27526New Construction
 Doorify MLS
 - $439,9902 bd2 ba1.2k sqftBeechwood Springs, Fuquay Varina, NC 27526New ConstructionDoorify MLS
- $469,9003 bd3 ba2.1k sqft22 Avents Creek Way, Fuquay Varina, NC 27526For Sale
 MLS ID #100590731, Rachel Velez, Keller Williams Legacy. Hive MLS
 - $575,0003 bd2 ba1.8k sqft106 Cheerful Ln, Fuquay Varina, NC 27526New ConstructionDoorify MLS
- $605,0003 bd2 ba2k sqftSandy Lane, Fuquay Varina, NC 27526New ConstructionDoorify MLS
- $630,0003 bd3 ba2.3k sqft122 Landscape Dr, Fuquay Varina, NC 27526New ConstructionDoorify MLS
- $454,9904 bd3 ba2.3k sqft704 Branthurst Dr, Fuquay Varina, NC 27526New ConstructionDoorify MLS
- $725,0002 bd3 ba2.2k sqftFoxtail Manor, Fuquay Varina, NC 27526New ConstructionDoorify MLS
- $449,9904 bd3 ba2.3k sqft609 Branthurst Dr, Fuquay Varina, NC 27526New ConstructionMLS ID #10186827, Alex Lilly. Doorify MLS
