Welcome to The Hickory Hill, a beautifully crafted ranch-style home currently under construction in the award-winning Serenity 55+ Active Adult Community, where thoughtful design meets effortless living. This 2-bedroom, 2-bath residence offers an intelligently designed, open-concept layout that maximizes space, natural flow, and everyday comfort in a refined, low-maintenance setting.
The heart of the home is a light-filled great room that seamlessly connects to a well-appointed kitchen designed for both style and function. Enjoy a GE Profile gas appliance package, Benton Burch cabinetry accented with matte black hardware, elegant quartz countertops, a large single-basin undermount stainless steel sink, and a Delta Essa touch faucet. A statement island with pendant lighting anchors the space, while upgraded MDF shelving in the walk-in pantry adds elevated organization and practicality.
Luxury vinyl plank flooring extends through the main living areas--including the foyer, kitchen, dining, great room, laundry, and garage entry--offering both durability and designer appeal. Tile flooring enhances both bathrooms, while plush carpet in the bedrooms creates a warm and comfortable retreat.
The primary suite is a serene escape, featuring refined white cabinetry, quartz countertops, matte black fixtures, and designer-curated lighting. The spa-inspired bath includes a tile-walled shower with Vikrell base, blending ease of maintenance with elevated finishes. An upgraded MDF shelving system in the walk-in closet adds a tailored, custom feel to the space.
Secondary spaces continue the cohesive design language with white cabinetry, matte black accents, and thoughtfully selected finishes that maintain a clean, modern aesthetic throughout.
Outdoor living is equally inviting, with a covered rear patio that extends the living space and is prewired for a ceiling fan--perfect for enjoying quiet mornings or relaxed evenings.
The Hickory Hill delivers a sophisticated balance of quality, style, and livability--proving that thoughtful design and refined finishes don't require excess square footage to make a lasting impression.
Enjoy resort-style living with Serenity's full amenity center, including:
• Clubhouse with event spaces and gathering rooms
• Resort-style pool
• Fitness center with state-of-the-art equipment
• Scenic walking and biking trails
• Dog park
• Lifestyle Activities Director with year-round social, fitness, and hobby programming.
Serenity offers convenient access to shopping, dining, healthcare, and entertainment with easy commutes to Raleigh, Research Triangle Park (RTP), and RDU Airport. Don't miss your opportunity to own a new, low-maintenance home with premium finishes in one of Fuquay-Varina's most sought-after 55+ communities.
(Model Tour of Hickory Hill
https://my.matterport.com/show/?m=ZK3sJMGTqgA)
Schedule your tour today and experience the Serenity lifestyle!
Pending
Price increase: $42 (7/15)
$473,763
202 Cheerful Ln, Fuquay Varina, NC 27526
2beds
1,456sqft
Single Family Residence
Built in 2025
6,011 Square Feet Lot
$468,000 Zestimate®
$325/sqft
$245/mo HOA
What's special
- 146 days
- 21
- 1
Zillow last checked:
Listing updated:
Listed by:
Kaitlyn Victoria Relyea 919-441-2029,
Tri Pointe Homes Inc,
Bryan Bordeaux,
Tri Pointe Homes Inc
Source: Doorify MLS,MLS#: 10163852
Facts & features
Interior
Bedrooms & bathrooms
- Bedrooms: 2
- Bathrooms: 2
- Full bathrooms: 2
- Main level bedrooms: 2
Primary bedroom
- Level: Main
- Area: 205.88 Square Feet
- Dimensions: 15.25 x 13.5
Bedroom 2
- Level: Main
- Area: 111.44 Square Feet
- Dimensions: 11.83 x 9.42
Dining room
- Level: Main
- Area: 125.71 Square Feet
- Dimensions: 13 x 9.67
Great room
- Level: Main
- Area: 255 Square Feet
- Dimensions: 17 x 15
Kitchen
- Level: Main
- Area: 177.92 Square Feet
- Dimensions: 11.42 x 15.58
Heating
- Forced Air, Natural Gas
Cooling
- Central Air, Exhaust Fan
Appliances
- Included: Disposal, Dishwasher, Exhaust Fan, Gas Range, Gas Water Heater, Microwave, Plumbed For Ice Maker, Self Cleaning Oven, Smart Appliance(s), Stainless Steel Appliance(s), Tankless Water Heater
- Laundry: Laundry Room, Main Level
Features
- Double Vanity, Entrance Foyer, Kitchen Island, Open Floorplan, Primary Downstairs, Smart Home, Walk-In Closet(s), Shower Only, Bathtub/Shower Combination, Walk-In Shower
- Flooring: Carpet, Ceramic Tile, Luxury Vinyl
- Common walls with other units/homes: No Common Walls
Interior area
- Total structure area: 1,456
- Total interior livable area: 1,456 sqft
- Finished area above ground: 1,456
- Finished area below ground: 0
Property
Parking
- Total spaces: 2
- Parking features: Garage Faces Front, Garage, Garage Door Opener
- Garage spaces: 2
- Has uncovered spaces: Yes
Features
- Levels: One
- Stories: 1
- Patio & porch: Covered
- Exterior features: Smart Lock(s)
Lot
- Size: 6,011 Square Feet
- Features: Back Yard
Details
- Parcel number: 0645850086.000
- Special conditions: Standard
Construction
Type & style
- Home type: SingleFamily
- Architectural style: Ranch
- Property subtype: Single Family Residence
Materials
- HardiPlank Type
- Foundation: Slab
- Roof: Architectural Shingle
Condition
- New construction: Yes
- Year built: 2025
- Major remodel year: 2026
Details
- Builder model: Hickory Hill
- Builder name: Tri Pointe Homes
Utilities & green energy
- Sewer: Public Sewer
- Water: Public
- Utilities for property: Cable Available, Electricity Available, Natural Gas Available, Sewer Available
Community & HOA
Community
- Features: Curbs, Clubhouse, Fitness Center, Park, Playground, Pool, Street Lights, Sidewalks
- Subdivision: Serenity
HOA
- Has HOA: Yes
- Services included: Maintenance Grounds
- HOA fee: $245 monthly
- HOA name: PPM
- HOA phone: 919-848-4911
Location
- Region: Fuquay Varina
Financial & listing details
- Price per square foot: $325/sqft
- Date on market: 4/30/2026
- Listing agreement: Exclusive Right To Sell
- Listing terms: Cash,Conventional,FHA
Estimated market value
$468,000
$445,000 - $491,000
$1,771/mo
Price history
| Date | Event | Price |
|---|---|---|
| 7/15/2026 | Pending sale | $473,763+0%$325/sqft |
Source:  Doorify MLS #10163852 Report a problem Doorify MLS #10163852 Report a problem | ||
| 6/4/2026 | Price change | $473,721+0%$325/sqft |
Source:  TRI Pointe Homes Report a problem TRI Pointe Homes Report a problem | ||
| 5/29/2026 | Price change | $473,6390%$325/sqft |
Source: TRI Pointe Homes Report a problem | ||
| 4/30/2026 | Listed for sale | $473,763$325/sqft |
Source: Doorify MLS #10163852 Report a problem | ||
Public tax history
Tax history is unavailable.
Monthly payment
Est. payment
Payment breakdown
Explore the cost of this home by adjusting the details. Changes won't be saved.Climate risks
Neighborhood: 27526
Nearby schools
Schools provided by the listing agent
- Elementary: Harnett - Northwest Harnett Elementary
- Middle: Harnett - Harnett Central Middle
- High: Harnett - Harnett Central High
Source: Doorify MLS. This data may not be complete. We recommend contacting the local school district to confirm school assignments for this home.
- $464,9902 bd2 ba1.6k sqft210 Cheerful Ln, Fuquay Varina, NC 27526New Construction

- $475,0002 bd2 ba1.6k sqft22 Stonesthrow Way, Fuquay Varina, NC 27526New Construction
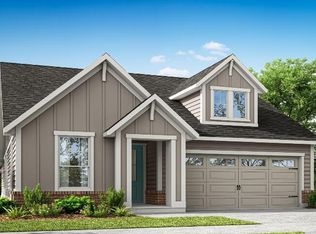
- $464,9902 bd2 ba1.4k sqft46 Stonesthrow Way, Fuquay Varina, NC 27526New Construction

- $470,0002 bd2 ba1.6k sqft30 Stonesthrow Way, Fuquay Varina, NC 27526New Construction
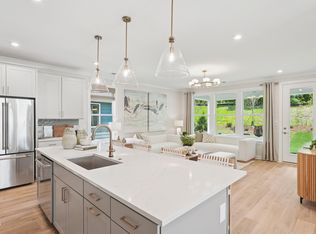
Similar homes
- $475,0002 bd2 ba1.6k sqftOak Haven, Fuquay Varina, NC 27526New Construction
 Doorify MLS
 - $489,9902 bd2 ba1.6k sqftOak Haven, Fuquay Varina, NC 27526New Construction
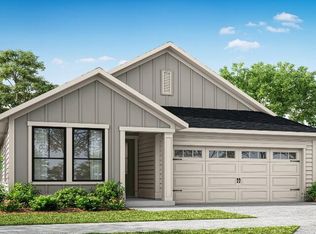 MLS ID #10181564, Kelsey Shurtleff. Doorify MLS
 - $464,9902 bd2 ba1.4k sqftHickory Hill, Fuquay Varina, NC 27526New ConstructionDoorify MLS
- $470,0002 bd2 ba1.6k sqft30 Stonesthrow Way, Fuquay Varina, NC 27526New ConstructionDoorify MLS
- $464,9902 bd2 ba1.6k sqftOak Haven, Fuquay Varina, NC 27526New ConstructionDoorify MLS
- $439,9902 bd2 ba1.2k sqftBeechwood Springs, Fuquay Varina, NC 27526New ConstructionDoorify MLS
- $469,9003 bd3 ba2.1k sqft22 Avents Creek Way, Fuquay Varina, NC 27526For Sale
 MLS ID #100590731, Rachel Velez, Keller Williams Legacy. Hive MLS
 - $575,0003 bd2 ba1.8k sqft106 Cheerful Ln, Fuquay Varina, NC 27526New ConstructionDoorify MLS
- $605,0003 bd2 ba2k sqftSandy Lane, Fuquay Varina, NC 27526New ConstructionDoorify MLS
- $374,9004 bd3 ba1.7k sqft235 Sneed Ln, Fuquay Varina, NC 27526For SaleMLS ID #10174998, Krissan Gault. Doorify MLS
- $414,9004 bd2 ba1.7k sqft268 Silver Maple Dr, Fuquay Varina, NC 27526For SaleMLS ID #10183224, Crystal Rebecca Francesconi. Doorify MLS
- $665,9903 bd3 ba2.1k sqftAspen Creek, Fuquay Varina, NC 27526New ConstructionDoorify MLS
- $625,0002 bd3 ba2k sqft140 Sunny Glen Ct, Fuquay Varina, NC 27526New ConstructionDoorify MLS
- $309,8903 bd3 ba1.6k sqft3221 Bailey Lake Dr, Fuquay Varina, NC 27526New ConstructionMLS ID #10185121, Matt Goss. Doorify MLS
