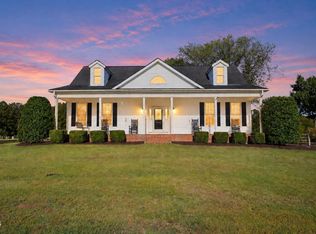
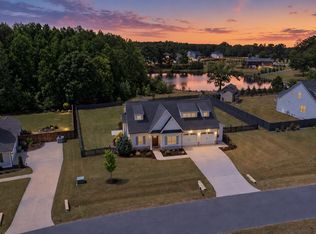
Beautifully maintained 4-bedroom, 3-full-bath all-brick home on over 6 private acres with a pond, wraparound covered porches, and perimeter trees for added privacy. Designed for comfort and efficiency, the home features south-facing low-E windows, extended roof eaves, 2x6 exterior walls with blown insulation, and brick construction with natural thermal mass. The renovated kitchen includes a Wolf range, Bosch dishwasher, quartzite countertops, and walk-in pantry. Main-level low-VOC engineered pecan hardwood floors were added in 2024, and the primary bath was renovated in 2026 with a heated floor, walk-in shower, clawfoot tub, and new flooring. Modern upgrades include a 7.2 kW solar system, 18 kWh Generac backup battery, whole-house water filtration, air purification, and 2021 HVAC. Two 50-amp electrical outlets provide options for RV or EV charging. The walk-out lower level offers a bedroom, family room, full bath, additional room, fenced outdoor area, and large unfinished space ready for future expansion. An oversized heated two-car garage provides excellent storage and workspace. A rare opportunity to enjoy privacy, acreage, modern efficiency, and timeless all-brick construction in one exceptional property. Plus, no HOA or City Taxes!
Pending
$850,000
4864 Christian Light Rd, Fuquay Varina, NC 27526
4beds
2,983sqft
Single Family Residence
Built in 2011
6.33 Acres Lot
$835,300 Zestimate®
$285/sqft
$-- HOA
What's special
- 32 days
- 1,302
- 98
Likely to sell faster than
Zillow last checked:
Listing updated:
Listed by:
Brooke Canady 919-337-5823,
Compass -- Cary
Source: Doorify MLS,MLS#: 10188282
Facts & features
Interior
Bedrooms & bathrooms
- Bedrooms: 4
- Bathrooms: 3
- Full bathrooms: 3
- Main level bedrooms: 3
Primary bedroom
- Level: Main
- Area: 225.6 Square Feet
- Dimensions: 14.1 x 16.0
Bedroom 2
- Level: Main
- Area: 139.24 Square Feet
- Dimensions: 11.8 x 11.8
Bedroom 3
- Level: Main
- Area: 124.8 Square Feet
- Dimensions: 10.4 x 12.0
Bedroom 4
- Level: Basement
- Area: 136.89 Square Feet
- Dimensions: 11.7 x 11.7
Dining room
- Level: Main
- Area: 140.4 Square Feet
- Dimensions: 13.0 x 10.8
Family room
- Level: Main
- Area: 196 Square Feet
- Dimensions: 14.0 x 14.0
Laundry
- Level: Main
- Area: 56.09 Square Feet
- Dimensions: 7.1 x 7.9
Office
- Level: Basement
- Area: 161.24 Square Feet
- Dimensions: 11.6 x 13.9
Recreation room
- Level: Basement
- Area: 320.46 Square Feet
- Dimensions: 21.8 x 14.7
Heating
- Heat Pump, Propane
Cooling
- Central Air
Appliances
- Included: Dishwasher, Exhaust Fan, Gas Range, Oven, Stainless Steel Appliance(s), Tankless Water Heater, Water Purifier
- Laundry: Laundry Room, Main Level
Features
- Ceiling Fan(s), Double Vanity, High Ceilings, Kitchen Island, Pantry, Smart Thermostat, Soaking Tub, Vaulted Ceiling(s), Walk-In Closet(s), Separate Shower, Bathtub/Shower Combination, Walk-In Shower, Water Closet, Quartz Counters, Radon Mitigation, Smooth Ceilings
- Flooring: Hardwood, Tile, Vinyl
- Basement: Exterior Entry,Full,Interior Entry,Partially Finished,Heated
- Number of fireplaces: 1
- Fireplace features: Gas Log, Living Room
Interior area
- Total structure area: 2,983
- Total interior livable area: 2,983 sqft
- Finished area above ground: 2,039
- Finished area below ground: 944
Video & virtual tour
Property
Parking
- Total spaces: 2
- Parking features: Circular Driveway, Concrete, Gravel, Heated Garage, Oversized
- Garage spaces: 2
- Has uncovered spaces: Yes
Accessibility
- Accessibility features: Accessible Doors
Features
- Levels: Multi/Split,One and One Half
- Stories: 1
- Patio & porch: Covered, Deck, Front Porch, Patio, Rear Porch, Wrap Around
- Exterior features: Private Yard, Rain Gutters, Fenced Yard
- Fencing: Back Yard,Fenced,Partial,Wood
- Has view: Yes
- View description: Pond
- Has water view: Yes
- Water view: Pond
Lot
- Size: 6.33 Acres
- Features: Back Yard, Front Yard, Landscaped, Pond on Lot, Views, Waterfront
Details
- Parcel number: 050633 0025 04
- Zoning: RA-30
- Special conditions: Standard
- Other equipment: Air Purifier, Fuel Tank(s)
Construction
Type & style
- Home type: SingleFamily
- Architectural style: Ranch,Transitional
- Property subtype: Single Family Residence
Materials
- Brick
- Foundation: Crawlspace
- Roof: Shingle
Condition
- New construction: No
- Year built: 2011
Utilities & green energy
- Sewer: Septic Tank
- Water: Public
Green energy
- Energy generation: Solar
Community & HOA
HOA
- Has HOA: No
Location
- Region: Fuquay Varina
Financial & listing details
- Price per square foot: $285/sqft
- Tax assessed value: $644,170
- Annual tax amount: $3,833
- Date on market: 8/27/2026
- Listing agreement: Exclusive Right To Sell
- Listing terms: Cash,Conventional,USDA Loan,VA Loan
Estimated market value
$835,300
$794,000 - $877,000
$2,454/mo
Price history
| Date | Event | Price |
|---|---|---|
| 9/15/2026 | Pending sale | $850,000$285/sqft |
Source:  Doorify MLS #10188282 Report a problem Doorify MLS #10188282 Report a problem | ||
| 8/27/2026 | Listed for sale | $850,000+42.1%$285/sqft |
Source: Doorify MLS #10188282 Report a problem | ||
| 8/5/2021 | Sold | $598,000$200/sqft |
Source: Public Record Report a problem | ||
Public tax history
| Year | Property taxes | Tax assessment |
|---|---|---|
| 2025 | $3,833 | $558,643 |
| 2024 | $3,833 | $558,643 |
| 2023 | $3,833 | $558,643 |
| 2022 | $3,833 +53.6% | $558,643 +92.3% |
| 2021 | $2,496 -13.5% | $290,510 -13.9% |
| 2020 | $2,885 +0.5% | $337,340 |
| 2019 | $2,870 | $337,340 |
| 2018 | $2,870 +0.8% | $337,340 |
| 2017 | $2,846 | $337,340 +0.9% |
| 2016 | -- | $334,430 |
| 2015 | -- | $334,430 |
| 2014 | $2,846 | $334,430 |
| 2012 | -- | $334,430 |
Find assessor info on the county website
Monthly payment
Est. payment
Payment breakdown
Explore the cost of this home by adjusting the details. Changes won't be saved.Climate risks
Neighborhood: 27526
Nearby schools
Schools provided by the listing agent
- Elementary: Harnett - Northwest Harnett Elementary
- Middle: Harnett - Harnett Central Middle
- High: Harnett - Harnett Central High
Source: Doorify MLS. This data may not be complete. We recommend contacting the local school district to confirm school assignments for this home.
- $379,7003 bd2 ba1.4k sqft4880 Christian Light Rd, Fuquay Varina, NC 27526Off Market
- $650,0004 bd3 ba2.6k sqft87 Prince Place Dr, Fuquay Varina, NC 27526Sold

- $120,810-- bd-- ba-- sqft4864 Christian Light Rd, Fuquay varina, NC 27526Off Market
- $238,8003 bd1 ba1.9k sqft4921 Christian Light Rd, Fuquay Varina, NC 27526Off Market
Similar homes
- $875,0003 bd3 ba3.9k sqft218 Saponi Trail, Fuquay Varina, NC 27526For Sale

 MLS ID #100597897, Sandra English, English Realty Group, LLC. Hive MLS
 - $575,0004 bd2 ba1.7k sqft3971 River Rd, Fuquay Varina, NC 27526For Sale
 MLS ID #10195013, Tina Caul. Doorify MLS
 - $699,0004 bd3 ba2.4k sqft56 Blue Monarch Ln, Fuquay Varina, NC 27526For Sale
 MLS ID #10161369, Gretchen Coley. Doorify MLS
 - $649,9004 bd4 ba3.5k sqft16 Blue Monarch Ln, Fuquay Varina, NC 27526For Sale
 MLS ID #10189190, Brian Sculley. Doorify MLS
 - $595,3704 bd3 ba2.6k sqft526 Cokesbury Rd, Fuquay Varina, NC 27526New ConstructionMLS ID #10191505, Tyler Ball. Doorify MLS
- $899,9004 bd3 ba3k sqft25 Deer Tail Ln Lot 52, Fuquay Varina, NC 27526New ConstructionMLS ID #10094536, Rodney Carroll. Doorify MLS
- $495,0004 bd4 ba2.6k sqft47 Wood Spring Ct, Fuquay Varina, NC 27526For SaleMLS ID #10178623, Leanna Ashley. Doorify MLS
- $789,0003 bd3 ba3.1k sqft246 Deer Tail Ln Lot 32, Fuquay Varina, NC 27526New ConstructionMLS ID #10143292, Rodney Carroll. Doorify MLS
- $768,5004 bd4 ba4k sqftCaruso Homes, Fuquay Varina, NC 27526New ConstructionDoorify MLS
- $585,0003 bd3 ba2.1k sqft186 Baptist Grove Rd, Fuquay Varina, NC 27526For SaleMLS ID #10165819, Stephanie Rae Wiggins. Doorify MLS
- $925,0004 bd4 ba3.1k sqft147 Inspiration Way, Fuquay Varina, NC 27526For SaleMLS ID #10188015, Mary Gallert. Doorify MLS
- $750,0004 bd4 ba2.9k sqftVision Built Home LLC, Fuquay Varina, NC 27526New ConstructionMLS ID #10145492, Ragan Armstrong. Doorify MLS
- $543,0004 bd3 ba2.6k sqft820 Christian Light Rd, Fuquay Varina, NC 27526For SaleMLS ID #10167983, Nicole Carroll. Doorify MLS
- $445,0004 bd3 ba2.9k sqft188 Long Meadow Ln, Fuquay Varina, NC 27526For SaleMLS ID #10167812, Dilshadahemad Khan. Doorify MLS
- $771,7033 bd4 ba2.5k sqftPoplar Ridge, Fuquay Varina, NC 27526New ConstructionDoorify MLS
- $576,0004 bd3 ba2.7k sqft217 Salem Village Dr, Fuquay Varina, NC 27526For SaleMLS ID #10188264, Anna Powell. Doorify MLS
- $622,3504 bd4 ba2.6k sqft283 White Magnolia Ln, Fuquay Varina, NC 27526New ConstructionMLS ID #10165479, Dawson Kingsley. Doorify MLS
