Country living without sacrificing convenience! This 4BR, 3.5BA home sits on a 1 acre cul-de-sac lot in Harnett County, offering no city taxes with easy access to Wake County amenities. Built in 2020, the open-concept layout centers on a large kitchen island, ideal for entertaining. The first-floor primary suite features a dual vanity, separate tub, and walk-in closet. A guest bedroom with a full private bathroom upstairs offers flexibility for visitors or multigenerational living. Upstairs, a large bonus room/flex space adapts to a media room, home office, or playroom. Prime location for easy commutes to all the growing areas like Fuquay, Holly Springs, Angier and Lillington!
For sale
Price cut: $1K (9/22)
$495,000
47 Wood Spring Ct, Fuquay Varina, NC 27526
4beds
2,603sqft
Single Family Residence
Built in 2020
1.04 Acres Lot
$491,400 Zestimate®
$190/sqft
$50/mo HOA
What's special
Large kitchen islandFirst-floor primary suiteWalk-in closetSeparate tubDual vanityOpen-concept layout
- 90 days
- 1,576
- 96
Likely to sell faster than
Zillow last checked:
Listing updated:
Listed by:
Leanna Ashley 919-413-3075,
eXp Realty
Source: Doorify MLS,MLS#: 10178623
Facts & features
Interior
Bedrooms & bathrooms
- Bedrooms: 4
- Bathrooms: 4
- Full bathrooms: 3
- 1/2 bathrooms: 1
- Main level bathrooms: 2
- Main level bedrooms: 1
Primary bedroom
- Level: Main
Heating
- Heat Pump, None
Cooling
- Central Air, Ceiling Fan(s), Electric, Heat Pump
Appliances
- Included: Dishwasher, Microwave, Range, Refrigerator, Stainless Steel Appliance(s)
- Laundry: Laundry Room, Main Level
Features
- Ceiling Fan(s), Kitchen Island, Pantry, Butler's Pantry
- Flooring: Carpet, Luxury Vinyl, Vinyl
- Windows: Blinds, Plantation Shutters
Interior area
- Total structure area: 2,603
- Total interior livable area: 2,603 sqft
- Finished area above ground: 2,603
- Finished area below ground: 0
Property
Parking
- Total spaces: 2
- Parking features: Concrete
- Garage spaces: 2
Features
- Levels: Two
- Stories: 2
- Patio & porch: Deck
Lot
- Size: 1.04 Acres
- Residential vegetation: Partially Wooded
Details
- Parcel number: 080644 0050 32
- Zoning: RA-30
- Special conditions: Standard
Construction
Type & style
- Home type: SingleFamily
- Architectural style: Transitional
- Property subtype: Single Family Residence
Materials
- Stone Veneer, Vinyl Siding
- Foundation: Crawlspace
- Roof: Shingle
Condition
- New construction: No
- Year built: 2020
Details
- Builder model: Middleton
- Builder name: DRB Homes
Utilities & green energy
- Sewer: Septic Tank
- Water: Public
Community & HOA
Community
- Features: Street Lights
- Security: Fire Alarm, Security System
- Subdivision: Olde Mill Village
HOA
- Has HOA: Yes
- Amenities included: Landscaping, Trash
- Services included: Maintenance Grounds, Trash
- HOA fee: $300 semi-annually
- HOA name: Charleston Management
- HOA phone: 919-847-3003
Location
- Region: Fuquay Varina
Financial & listing details
- Price per square foot: $190/sqft
- Tax assessed value: $467,984
- Annual tax amount: $2,492
- Date on market: 7/8/2026
- Listing agreement: Exclusive Right To Sell
- Listing terms: Cash,Conventional,FHA,VA Loan
- Road surface type: Paved
Estimated market value
$491,400
$467,000 - $516,000
$2,456/mo
Price history
| Date | Event | Price |
|---|---|---|
| 9/22/2026 | Price change | $495,000-0.2%$190/sqft |
Source:  Doorify MLS #10178623 Report a problem Doorify MLS #10178623 Report a problem | ||
| 9/18/2026 | Price change | $496,000-0.2%$191/sqft |
Source: Doorify MLS #10178623 Report a problem | ||
| 9/16/2026 | Price change | $497,000-0.2%$191/sqft |
Source: Doorify MLS #10178623 Report a problem | ||
| 9/14/2026 | Price change | $498,000-0.2%$191/sqft |
Source: Doorify MLS #10178623 Report a problem | ||
| 8/17/2026 | Price change | $499,000-2.2%$192/sqft |
Source: Doorify MLS #10178623 Report a problem | ||
| 8/5/2026 | Price change | $510,000-1%$196/sqft |
Source: eXp Realty #10178623 Report a problem | ||
| 7/8/2026 | Listed for sale | $515,000+57%$198/sqft |
Source: Doorify MLS #10178623 Report a problem | ||
| 12/1/2025 | Listing removed | $2,100$1/sqft |
Source: Zillow Rentals Report a problem | ||
| 11/24/2025 | Listed for rent | $2,100$1/sqft |
Source: Zillow Rentals Report a problem | ||
| 12/22/2020 | Sold | $328,000+455.9%$126/sqft |
Source: Public Record Report a problem | ||
| 7/17/2020 | Sold | $59,000$23/sqft |
Source: Public Record Report a problem | ||
Public tax history
| Year | Property taxes | Tax assessment |
|---|---|---|
| 2025 | $2,492 | $358,721 |
| 2024 | $2,492 | $358,721 |
| 2023 | $2,492 | $358,721 |
| 2022 | $2,492 +22.5% | $358,721 +52.8% |
| 2021 | $2,034 +716.9% | $234,830 +682.8% |
| 2020 | $249 | $30,000 |
Find assessor info on the county website
Monthly payment
Est. payment
Payment breakdown
Explore the cost of this home by adjusting the details. Changes won't be saved.Climate risks
Neighborhood: 27526
Nearby schools
Schools provided by the listing agent
- Elementary: Harnett - Northwest Harnett Elementary
- Middle: Harnett - Harnett Central Middle
- High: Harnett - Harnett Central High
Source: Doorify MLS. This data may not be complete. We recommend contacting the local school district to confirm school assignments for this home.
- $508,900-- bd-- ba3.5k sqft41 Wood Spring Ct, Fuquay Varina, NC 27526Off Market
- $550,300-- bd-- ba3.2k sqft44 Wood Spring Ct, Fuquay Varina, NC 27526Off Market
- $400,0003 bd3 ba2.3k sqft533 Mill Bend Dr, Fuquay Varina, NC 27526Sold
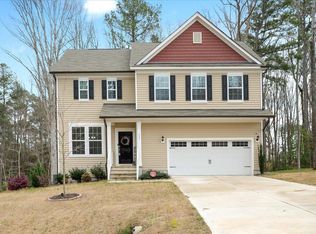
- $358,500-- bd-- ba-- sqft1412 State Highway Sr Off, Fuquay Varina, NC 27526Off Market
Similar homes
- $570,0005 bd3 ba2.7k sqft1205 Windrose Dr, Fuquay Varina, NC 27526For Sale
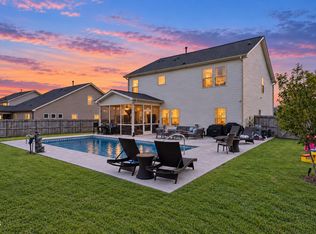
 MLS ID #10195785, Susana Yourcheck. Doorify MLS
 - $575,0003 bd3 ba2.4k sqft6500 Berry Meadow Ct, Fuquay Varina, NC 27526For Sale
 MLS ID #10183222, K.C. McLaughlin. Doorify MLS
 - $419,9004 bd3 ba2k sqft190 Southern Acres Dr, Fuquay Varina, NC 27526For Sale
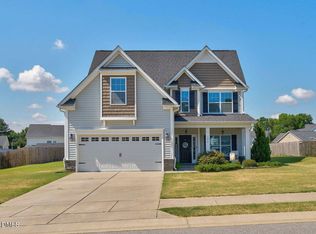 MLS ID #10183406, Jonathan Owens. Doorify MLS
 - $510,0004 bd4 ba3.1k sqft610 Silk Tree Trce, Fuquay Varina, NC 27526For Sale
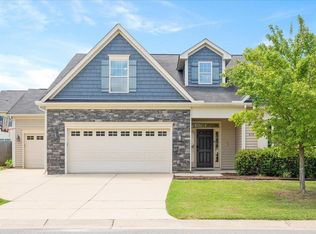 MLS ID #10110446, Naama Shaked. Doorify MLS
 - $620,0004 bd3 ba2.9k sqft1120 Leatherstone Ln, Fuquay Varina, NC 27526For SaleMLS ID #10190777, Heather Gower. Doorify MLS
- $450,0005 bd3 ba2.6k sqft419 Lone Pine Loop, Fuquay Varina, NC 27526For SaleMLS ID #10178267, Jeremy Pierce. Doorify MLS
- $410,0003 bd3 ba1.9k sqft1516 Andersonwood Dr, Fuquay Varina, NC 27526For SaleMLS ID #10185697, Carolyn Stottlemyer. Doorify MLS
- $399,9903 bd3 ba2.2k sqft755 Sycamore Springs Dr, Fuquay Varina, NC 27526For SaleMLS ID #10187786, Melissa Schambs. Doorify MLS
- $500,0004 bd3 ba3.1k sqft1200 Kinleywood Ct, Raleigh, NC 27603For SaleMLS ID #10195436, Phillip George. Doorify MLS
- $599,0005 bd4 ba3k sqft819 Lake Artesia Ln, Fuquay Varina, NC 27526For SaleMLS ID #10187986, Georgia Donovan. Doorify MLS
- $393,9004 bd3 ba1.9k sqft158 Retreat Dr, Fuquay Varina, NC 27526For SaleMLS ID #10171751, Irene Mistretta. Doorify MLS
- $564,9004 bd3 ba2.5k sqftThe Muirfield II, Fuquay Varina, NC 27526For SaleMLS ID #10179195, Martha Hay. Doorify MLS
- $425,0004 bd2 ba2k sqft237 Willow Grove Ln, Fuquay Varina, NC 27526For SaleMLS ID #10173139, Alison Malloy Wojnarowski. Doorify MLS
- $520,0004 bd3 ba3.1k sqft397 Boone Trl, Garner, NC 27529For SaleMLS ID #10183456, John Streit. Doorify MLS
- $599,0005 bd5 ba3.6k sqft309 Price Lake Way, Fuquay Varina, NC 27526For SaleMLS ID #10194815, Katyna Bunn. Doorify MLS
- $435,0003 bd3 ba2k sqft80 Windchime Ct, Fuquay Varina, NC 27526For SaleMLS ID #10187190, Meredith Kisner. Doorify MLS
- $364,9004 bd3 ba2k sqft269 Blue Aspen Dr, Fuquay Varina, NC 27526For SaleMLS ID #10184006, Crystal Rebecca Francesconi. Doorify MLS
- $539,9004 bd4 ba2.7k sqft136 Kenneth Ln, Willow Spring, NC 27592For SaleMLS ID #10192116, Diane Nathan. Doorify MLS
- $485,0003 bd3 ba2.4k sqft401 Ressler St, Holly Springs, NC 27540For SaleMLS ID #10185899, Alissa Turnbull. Doorify MLS
- $449,0004 bd3 ba2.1k sqft5046 Jackson King Rd, Raleigh, NC 27603For SaleMLS ID #10188499, Nikki Colgan. Doorify MLS
