Welcome to 237 Willow Grove Lane, a beautifully maintained ranch-style home located in the highly desirable Partin Place community. Built in 2018, this thoughtfully designed single-story home offers 4 bedrooms and 2 full bathrooms, featuring an open-concept layout that seamlessly connects the kitchen, dining, and living areas. Perfect for both everyday living and entertaining. The kitchen features granite countertops, ample cabinetry, and generous workspace for meal preparation and gathering with family and friends. Step outside to enjoy the screened porch and adjoining patio overlooking the backyard, providing an ideal space for relaxing, dining, or entertaining. The spacious primary suite features a walk-in closet and a private en-suite bathroom with dual vanities and a walk-in shower with a built-in bench for added comfort and convenience. Fresh interior paint throughout makes this home truly move-in ready. Residents enjoy access to community amenities including a neighborhood pool, beautifully maintained common areas, and sidewalks that enhance the community's welcoming atmosphere and walkability. Conveniently located near shopping, dining, healthcare, and everyday essentials, including the newly opened Target and surrounding retail offerings. Enjoy easy access to Fuquay-Varina, Holly Springs, US-401, and NC-55, making commutes to Raleigh, Cary, Apex, Garner, Angier, and Clayton simple and convenient. Priced to sell and ready for immediate occupancy, this home offers the ease of single-level living, modern finishes, and an exceptional location. Don't miss this outstanding opportunity. Welcome home!
For sale
$425,000
237 Willow Grove Ln, Fuquay Varina, NC 27526
4beds
2,090sqft
Single Family Residence, Residential
Built in 2018
6,534 Square Feet Lot
$418,300 Zestimate®
$203/sqft
$60/mo HOA
What's special
Modern finishesFresh interior paint throughoutGenerous workspaceKitchen features granite countertopsScreened porchSpacious primary suiteWalk-in closet
- 41 days |
- 343 |
- 14 |
Likely to sell faster than
Zillow last checked:
Listing updated:
Listed by:
Alison Malloy Wojnarowski 919-389-4732,
LPT Realty, LLC,
Alex Biondo 919-745-7746,
LPT Realty, LLC
Source: Doorify MLS,MLS#: 10173139
Facts & features
Interior
Bedrooms & bathrooms
- Bedrooms: 4
- Bathrooms: 2
- Full bathrooms: 2
Heating
- Forced Air, Natural Gas
Cooling
- Central Air
Appliances
- Included: Electric Water Heater, Plumbed For Ice Maker
Features
- Granite Counters, High Ceilings, Master Downstairs, Walk-In Closet(s)
- Flooring: Carpet, Laminate, Tile
Interior area
- Total structure area: 2,090
- Total interior livable area: 2,090 sqft
- Finished area above ground: 2,090
- Finished area below ground: 0
Property
Parking
- Total spaces: 2
- Parking features: Concrete, Driveway, Garage
- Attached garage spaces: 2
Features
- Levels: One
- Stories: 1
- Patio & porch: Patio, Porch, Screened
- Pool features: Community
- Has view: Yes
Lot
- Size: 6,534 Square Feet
Details
- Parcel number: 067602597432000 0448615
- Zoning: RMD
- Special conditions: Standard
Construction
Type & style
- Home type: SingleFamily
- Architectural style: Craftsman, Ranch
- Property subtype: Single Family Residence, Residential
Materials
- Vinyl Siding
- Foundation: Slab
- Roof: Shingle
Condition
- New construction: No
- Year built: 2018
Utilities & green energy
- Sewer: Public Sewer
- Water: Public
Community & HOA
Community
- Features: Pool
- Subdivision: Partin Place
HOA
- Has HOA: Yes
- Amenities included: Pool
- Services included: None
- HOA fee: $180 quarterly
Location
- Region: Fuquay Varina
Financial & listing details
- Price per square foot: $203/sqft
- Tax assessed value: $444,512
- Annual tax amount: $3,909
- Date on market: 6/11/2026
Estimated market value
$418,300
$397,000 - $439,000
$2,176/mo
Price history
| Date | Event | Price |
|---|---|---|
| 6/11/2026 | Listed for sale | $425,000-2.3%$203/sqft |
Source:  Doorify MLS #10173139 Report a problem Doorify MLS #10173139 Report a problem | ||
| 2/9/2026 | Listing removed | $435,000$208/sqft |
Source: Doorify MLS #10141700 Report a problem | ||
| 1/16/2026 | Listed for sale | $435,000+60%$208/sqft |
Source: Doorify MLS #10141700 Report a problem | ||
| 4/10/2018 | Sold | $271,959$130/sqft |
Source: Doorify MLS #2167387 Report a problem | ||
Public tax history
| Year | Property taxes | Tax assessment |
|---|---|---|
| 2025 | $3,910 +0.4% | $444,512 |
| 2024 | $3,894 +10.9% | $444,512 +41.6% |
| 2023 | $3,510 +6.4% | $313,850 |
| 2022 | $3,298 +4.9% | $313,850 |
| 2021 | $3,143 | $313,850 |
| 2020 | $3,143 +9.5% | $313,850 +27% |
| 2019 | $2,870 | $247,123 +425.8% |
| 2018 | $2,870 | $47,000 |
Find assessor info on the county website
Monthly payment
Est. payment
Payment breakdown
Explore the cost of this home by adjusting the details. Changes won't be saved.Climate risks
Neighborhood: 27526
Nearby schools
GreatSchools rating
- 9/10Willow Springs ElementaryGrades: K-5Distance: 1 mi
- 8/10Herbert Akins Road MiddleGrades: 6-8Distance: 4 mi
- 6/10Willow Spring HighGrades: 9-12Distance: 1 mi
Schools provided by the listing agent
- Elementary: Wake - Willow Springs Elementary
- Middle: Wake - Herbert Akins Road Middle
- High: Wake - Willow Spring High School
Source: Doorify MLS. This data may not be complete. We recommend contacting the local school district to confirm school assignments for this home.
- $382,800-- bd2 ba1.5k sqft301 Willow Grove Ln, Fuquay Varina, NC 27526Off Market
- $388,200-- bd2 ba1.5k sqft233 Willow Grove Ln, Fuquay Varina, NC 27526Off Market
- $439,1004 bd3 ba2.3k sqft229 Willow Grove Ln, Fuquay Varina, NC 27526Off Market
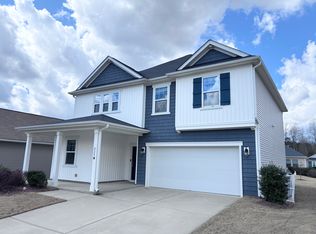
- $446,1003 bd3 ba2.3k sqft305 Willow Grove Ln, Fuquay Varina, NC 27526Off Market
- $473,900-- bd2 ba2.8k sqft438 Summer Ranch Dr, Fuquay Varina, NC 27526Off Market
- $386,900-- bd2 ba1.5k sqft442 Summer Ranch Dr, Fuquay Varina, NC 27526Off Market
- $380,900-- bd2 ba1.5k sqft434 Summer Ranch Dr, Fuquay Varina, NC 27526Off Market
- $419,4003 bd2 ba1.8k sqft430 Summer Ranch Dr, Fuquay Varina, NC 27526Off Market
A local agent can set up tours, give advice and negotiate with sellers.
Similar homes
- $400,0004 bd3 ba2.3k sqft134 Wedmore Dr, Fuquay Varina, NC 27526For Sale

 MLS ID #10179532, Adam Lindsay. Doorify MLS
 - $445,0004 bd3 ba2k sqft1136 Tulip Poplar Rd, Fuquay Varina, NC 27526For Sale
 MLS ID #10177869, Michelle Kruse. Doorify MLS
 - $470,0005 bd3 ba2.6k sqft419 Lone Pine Loop, Fuquay Varina, NC 27526For Sale
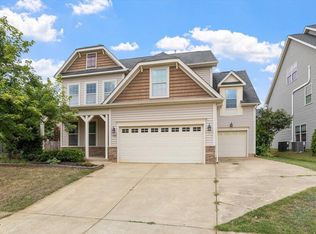 MLS ID #10178267, Jeremy Pierce. Doorify MLS
 - $515,0003 bd3 ba2.4k sqft84 Dot Ct, Fuquay Varina, NC 27526For Sale
 MLS ID #10180068, Grace Marie Layaou. Doorify MLS
 - $365,0003 bd2 ba2.2k sqft909 Steelhorse Dr, Fuquay Varina, NC 27526For SaleMLS ID #10178846, Jenny Sears Matthews. Doorify MLS
- $375,0004 bd3 ba2.3k sqft118 Old Head Way, Fuquay Varina, NC 27526For SaleMLS ID #10170938, Paula Patricia Villalva. Doorify MLS
- $515,0004 bd4 ba2.6k sqft47 Wood Spring Ct, Fuquay Varina, NC 27526For SaleMLS ID #10178623, Leanna Ashley. Doorify MLS
- $485,0004 bd3 ba2.4k sqft730 Tibumoll Ln, Fuquay Varina, NC 27526For SaleMLS ID #10164002, Pamela Mundra. Doorify MLS
- $400,0004 bd3 ba1.9k sqft158 Retreat Dr, Fuquay Varina, NC 27526For SaleMLS ID #10171751, Irene Mistretta. Doorify MLS
- $330,0004 bd3 ba2k sqft409 Ardross St, Fuquay Varina, NC 27526For SaleMLS ID #10167217, Crystal Ann Ford. Doorify MLS
- $575,0005 bd3 ba2.7k sqft1205 Windrose Dr, Fuquay Varina, NC 27526For SaleMLS ID #10175765, Susana Yourcheck. Doorify MLS
- $369,0003 bd3 ba1.9k sqft629 Barneswyck Dr, Fuquay Varina, NC 27526For SaleMLS ID #10171762, Krista Beauchesne. Doorify MLS
- $499,9904 bd3 ba2.9k sqftLawson, Fuquay Varina, NC 27526New ConstructionDoorify MLS
- $415,0004 bd3 ba2k sqft504 Highland Rhodes Dr, Clayton, NC 27520For SaleMLS ID #10176828, Theresa Bryant. Doorify MLS
- $348,9993 bd3 ba2.2k sqftD.R. Horton, Fuquay Varina, NC 27526For SaleMLS ID #10156030, Erika Luster. Doorify MLS
- $449,8004 bd3 ba2.8k sqft25 Courrone Ct, Willow Spring, NC 27592For SaleMLS ID #10145271, Rachel Elizabeth Greenwood. Doorify MLS
- $430,0003 bd2 ba1.5k sqft805 Rand Rd, Garner, NC 27529For SaleMLS ID #10173950, Claudia Stadtlander. Doorify MLS
- $399,0004 bd3 ba2.6k sqft95 Beacon Way, Garner, NC 27529For SaleMLS ID #10178034, Bethany Noelle Allred. Doorify MLS
- $485,0003 bd3 ba2.8k sqft500 Joseph Alexander Dr, Fuquay Varina, NC 27526For SaleMLS ID #10163999, Anna Powell. Doorify MLS
- $355,0004 bd3 ba2.2k sqft40 Branch Wood Dr, Fuquay Varina, NC 27526For SaleMLS ID #10169627, Arielle White. Doorify MLS
